
Search results for "Two story" in Home Design Ideas

 Cedarstone Group Inc.
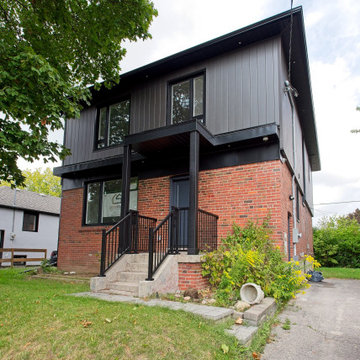
The front corner of this Scarborough home shows a modern second-storey addition above the original brick structure.
Charcoal cladding, black-framed windows and a covered front entry create a consistent exterior, with concrete steps, dark railings and a landscaped front garden. Part of Cedarstone Group Inc.’s 2024 whole-home renovation and second-storey addition in Scarborough, Toronto.
This Toronto home addition brings a new upper storey together with the existing brick house as part of a complete home remodel. The exterior design combines contemporary cladding, updated windows and coordinated architectural details. For homeowners exploring a second-floor addition, second-storey extension or whole-house renovation in Scarborough, the project illustrates how an expanded home can retain elements of its original character while gaining a modern exterior.
Explore this project and Cedarstone Group Inc.’s renovation work at cedarstonereno.com.

Find the right local pro for your project

 Lake Flato Architects
Casey Dunn
Example of a trendy two-story exterior home design in Austin with a shed roof
Example of a trendy two-story exterior home design in Austin with a shed roof


 Andrew Snow Photography
Photo: Andrew Snow © 2015 Houzz
Trendy open concept dark wood floor family room library photo in Toronto with white walls
Trendy open concept dark wood floor family room library photo in Toronto with white walls


Sponsored
Westerville, OH

Custom Home Works
Franklin County's Award-Winning Design, Build and Remodeling Expert
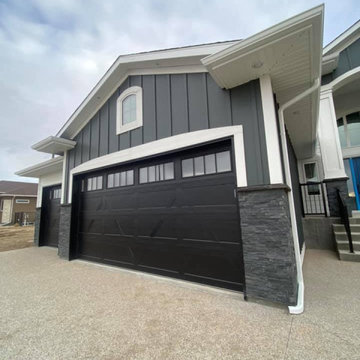
 Emerald Park Homes Ltd
Inspiration for a contemporary black two-story mixed siding house exterior remodel with a shingle roof and a black roof
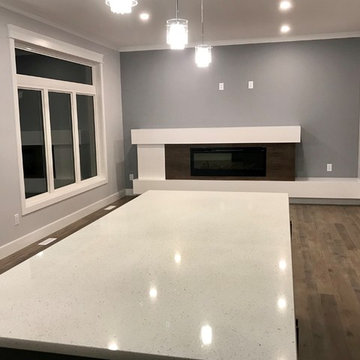

 Kayron Brewer, CMKBD / Studio K B
Drew Rice, Red Pants Studio
Transitional l-shaped medium tone wood floor and brown floor open concept kitchen photo in Seattle with an undermount sink, shaker cabinets, beige cabinets, quartzite countertops, stainless steel appliances and an island
Transitional l-shaped medium tone wood floor and brown floor open concept kitchen photo in Seattle with an undermount sink, shaker cabinets, beige cabinets, quartzite countertops, stainless steel appliances and an island
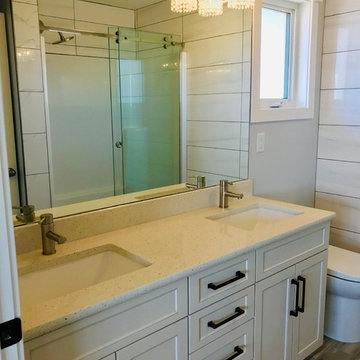
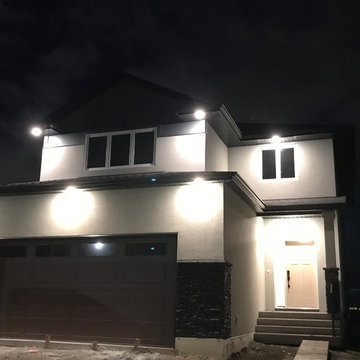

Sponsored
Sunbury, OH

J.Holderby - Renovations
Franklin County's Leading General Contractors - 2X Best of Houzz!



 Orlando Interior Photography
Russell Hart - Orlando Interior Photography
Huge trendy formal and open concept living room photo in Orlando with a ribbon fireplace, a stone fireplace and a media wall
Huge trendy formal and open concept living room photo in Orlando with a ribbon fireplace, a stone fireplace and a media wall

 JayMarc Homes
The two-story great room features custom modern fireplace and modern chandelier. Voluptuous windows let in the beautiful PNW light.
Example of a large trendy open concept medium tone wood floor and beige floor living room design in Seattle with white walls, a standard fireplace, a wall-mounted tv and a stone fireplace
Example of a large trendy open concept medium tone wood floor and beige floor living room design in Seattle with white walls, a standard fireplace, a wall-mounted tv and a stone fireplace




3