
Search results for "Two thirds" in Home Design Ideas
 Barn Pros

Choose from models on a 12’ or 14’ grid, add an apartment barn design, horse stall package, or increase the loft space with a two-thirds or full loft.
42' x 56'
14' x 56' center loft
3136 sq ft including loft
14'-wide open breezeway
12'6" sidewall
Raised-center-aisle design
9/12 pitch
Door and window pkg
Full-length open shed roof
Optional stall package includes: heavy-duty galvanized stall fronts, chew protection, rubber stall mats, Dutch door turnouts
 D3 Architects
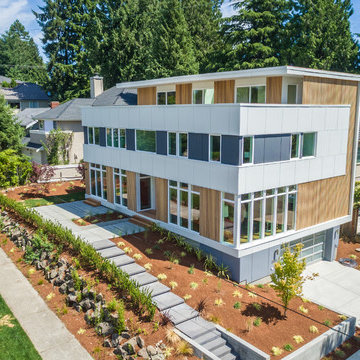
A view from above of this impressive three story modern home in the Hawthorne Hills neighborhood of Seattle. We pushed this house back as far as we could from the street to give the spaces in the home more privacy, create a western facing outdoor space, and mediate the sense that the house towers over the street. The sloping site allowed us to put in a full two car garage in the basement that opens to the side street, while preserving the yard. Floor to ceiling windows, an exterior custom cedar wood screen, modern "C" shaped design composition concept, third floor master suite, third floor cedar deck with commanding views of the city, and generous open floor plan on the main level are key features of this home.
 Alpine Appliance Installations Ltd.
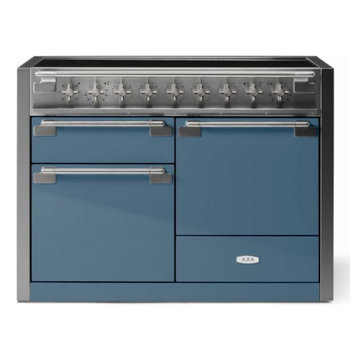
AGA Elise 48 inch Induction range, with two full-size ovens with one 7-function and one true European convection along with a third dedicated broiler oven, in 16 fabulous colors, AGA quality in a conventional style range. See more on our website for additional information and pricing.
Find the right local pro for your project
 Alpine Appliance Installations Ltd.
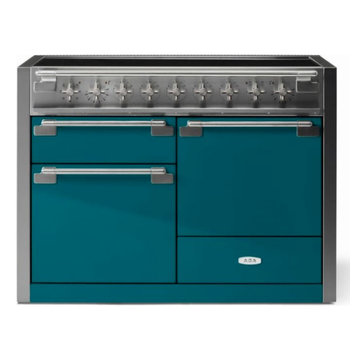
AGA Elise 48 inch Induction range, with two full-size ovens with one 7-function and one true European convection along with a third dedicated broiler oven, in 16 fabulous colors, AGA quality in a conventional style range. See more on our website for additional information and pricing.
 Middlefork Luxury Home Builders
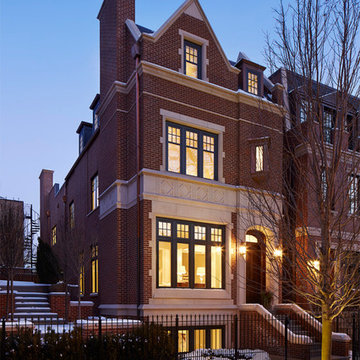
Designed and built in conjunction with Freemont #2, this home pays homage to surrounding architecture, including that of St. James Lutheran Church. The home is comprised of stately, well-proportioned rooms; significant architectural detailing; appropriate spaces for today's active family; and sophisticated wiring to service any HD video, audio, lighting, HVAC and / or security needs.
The focal point of the first floor is the sweeping curved staircase, ascending through all three floors of the home and topped with skylights. Surrounding this staircase on the main floor are the formal living and dining rooms, as well as the beautifully-detailed Butler's Pantry. A gourmet kitchen and great room, designed to receive considerable eastern light, is at the rear of the house, connected to the lower level family room by a rear staircase.
Four bedrooms (two en-suite) make up the second floor, with a fifth bedroom on the third floor and a sixth bedroom in the lower level. A third floor recreation room is at the top of the staircase, adjacent to the 400SF roof deck.
A connected, heated garage is accessible from the rear staircase of the home, as well as the rear yard and garage roof deck.
This home went under contract after being on the MLS for one day.
Steve Hall, Hedrich Blessing
 Alpine Appliance Installations Ltd.
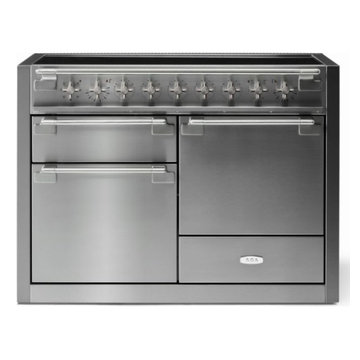
AGA Elise 48 inch Induction range, with two full-size ovens with one 7-function and one true European convection along with a third dedicated broiler oven, in 16 fabulous colors, AGA quality in a conventional style range. See more on our website for additional information and pricing.
 Sierra Custom Kitchens, Inc.
Request Cabinet Quote

These beautiful cherry veneer cabinets are made by Brookhaven, and the countertops are made by Silestone. This kitchen won third place in their national design contest.

Sponsored
Sunbury, OH

J.Holderby - Renovations
Franklin County's Leading General Contractors - 2X Best of Houzz!
 Winder Gibson Architects
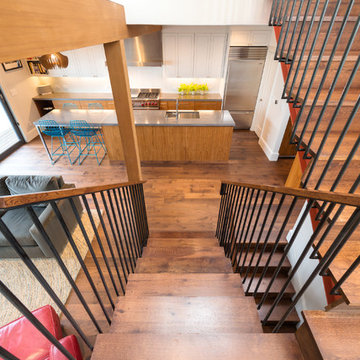
This home is in Noe Valley, a highly desirable and growing neighborhood of San Francisco. As young highly-educated families move into the area, we are remodeling and adding on to the aging homes found there. This project remodeled the entire existing two story house and added a third level, capturing the incredible views toward downtown. The design features integral color stucco, zinc roofing, an International Orange staircase, eco-teak cabinets and concrete counters. A flowing sequence of spaces were choreographed from the entry through to the family room.
 Alpine Appliance Installations Ltd.
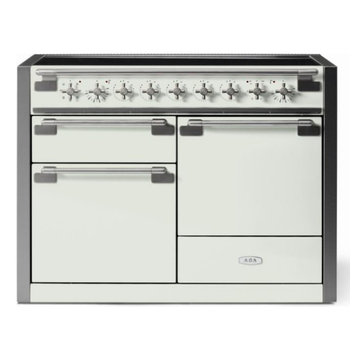
AGA Elise 48 inch Induction range, with two full-size ovens with one 7-function and one true European convection along with a third dedicated broiler oven, in 16 fabulous colors, AGA quality in a conventional style range. See more on our website for additional information and pricing.
 ZeroEnergy Design
OVERVIEW
Set into a mature Boston area neighborhood, this sophisticated 2900SF home offers efficient use of space, expression through form, and myriad of green features.
MULTI-GENERATIONAL LIVING
Designed to accommodate three family generations, paired living spaces on the first and second levels are architecturally expressed on the facade by window systems that wrap the front corners of the house. Included are two kitchens, two living areas, an office for two, and two master suites.
CURB APPEAL
The home includes both modern form and materials, using durable cedar and through-colored fiber cement siding, permeable parking with an electric charging station, and an acrylic overhang to shelter foot traffic from rain.
FEATURE STAIR
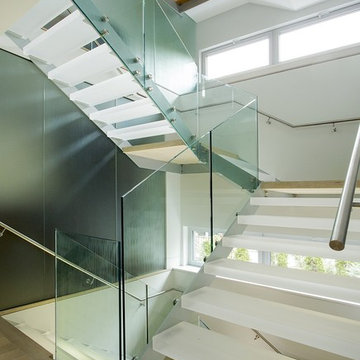
An open stair with resin treads and glass rails winds from the basement to the third floor, channeling natural light through all the home’s levels.
LEVEL ONE
The first floor kitchen opens to the living and dining space, offering a grand piano and wall of south facing glass. A master suite and private ‘home office for two’ complete the level.
LEVEL TWO
The second floor includes another open concept living, dining, and kitchen space, with kitchen sink views over the green roof. A full bath, bedroom and reading nook are perfect for the children.
LEVEL THREE
The third floor provides the second master suite, with separate sink and wardrobe area, plus a private roofdeck.
ENERGY
The super insulated home features air-tight construction, continuous exterior insulation, and triple-glazed windows. The walls and basement feature foam-free cavity & exterior insulation. On the rooftop, a solar electric system helps offset energy consumption.
WATER
Cisterns capture stormwater and connect to a drip irrigation system. Inside the home, consumption is limited with high efficiency fixtures and appliances.
TEAM
Architecture & Mechanical Design – ZeroEnergy Design
Contractor – Aedi Construction
Photos – Eric Roth Photography
 Alpine Appliance Installations Ltd.
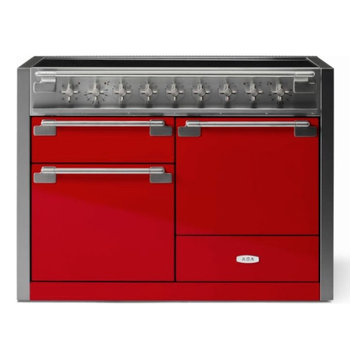
AGA Elise 48 inch Induction range, with two full-size ovens with one 7-function and one true European convection along with a third dedicated broiler oven, in 16 fabulous colors, AGA quality in a conventional style range. See more on our website for additional information and pricing.
 Emilia Ferri Architecture + Design
This classic 1950’s ranch needed some TLC! By removing walls we created a new circulation and flow throughout this one story home. The new kitchen with island anchors the home with open concept living and dining adjacent to either side. Renovating two full bathrooms, adding a third bedroom and creating same-level laundry created value for today’s busy buyer. +/- 1,600 s.f.
 Winder Gibson Architects
This home is in Noe Valley, a highly desirable and growing neighborhood of San Francisco. As young highly-educated families move into the area, we are remodeling and adding on to the aging homes found there. This project remodeled the entire existing two story house and added a third level, capturing the incredible views toward downtown. The design features integral color stucco, zinc roofing, an International Orange staircase, eco-teak cabinets and concrete counters. A flowing sequence of spaces were choreographed from the entry through to the family room.


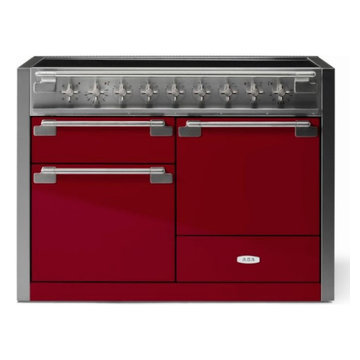 Alpine Appliance Installations Ltd.
AGA Elise 48 inch Induction range, with two full-size ovens with one 7-function and one true European convection along with a third dedicated broiler oven, in 16 fabulous colors, AGA quality in a conventional style range. See more on our website for additional information and pricing.
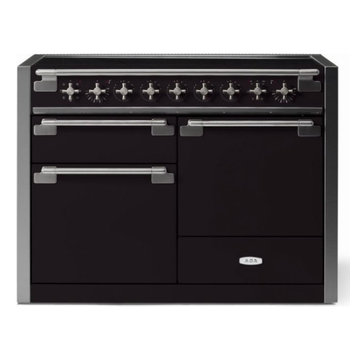 Alpine Appliance Installations Ltd.
AGA Elise 48 inch Induction range, with two full-size ovens with one 7-function and one true European convection along with a third dedicated broiler oven, in 16 fabulous colors, AGA quality in a conventional style range. See more on our website for additional information and pricing.
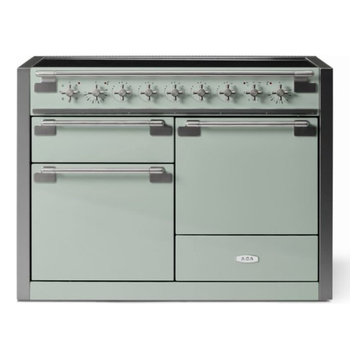 Alpine Appliance Installations Ltd.
AGA Elise 48 inch Induction range, with two full-size ovens with one 7-function and one true European convection along with a third dedicated broiler oven, in 16 fabulous colors, AGA quality in a conventional style range. See more on our website for additional information and pricing.
 Middlefork Luxury Home Builders
This unique city-home is designed with a center entry, flanked by formal living and dining rooms on either side. An expansive gourmet kitchen / great room spans the rear of the main floor, opening onto a terraced outdoor space comprised of more than 700SF.
The home also boasts an open, four-story staircase flooded with natural, southern light, as well as a lower level family room, four bedrooms (including two en-suite) on the second floor, and an additional two bedrooms and study on the third floor. A spacious, 500SF roof deck is accessible from the top of the staircase, providing additional outdoor space for play and entertainment.
Due to the location and shape of the site, there is a 2-car, heated garage under the house, providing direct entry from the garage into the lower level mudroom. Two additional off-street parking spots are also provided in the covered driveway leading to the garage.
Designed with family living in mind, the home has also been designed for entertaining and to embrace life's creature comforts. Pre-wired with HD Video, Audio and comprehensive low-voltage services, the home is able to accommodate and distribute any low voltage services requested by the homeowner.
This home was pre-sold during construction.
Steve Hall, Hedrich Blessing

Sponsored
Plain City, OH

Kuhns Contracting, Inc.
Central Ohio's Trusted Home Remodeler Specializing in Kitchens & Baths

 StudioBecker
Inspiration for a small transitional built-in desk light wood floor and beige floor home office remodel in San Francisco with beige walls and no fireplace

 Summit Woodworkers LLC
Inspiration for a timeless enclosed carpeted living room remodel in New York with a music area, blue walls, a standard fireplace, a wood fireplace surround and no tv
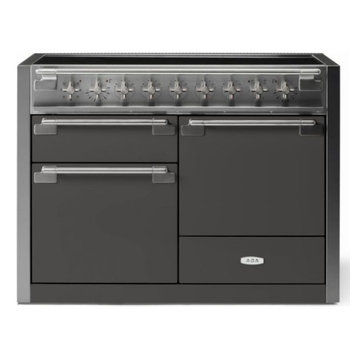 Alpine Appliance Installations Ltd.
AGA Elise 48 inch Induction range, with two full-size ovens with one 7-function and one true European convection along with a third dedicated broiler oven, in 16 fabulous colors, AGA quality in a conventional style range. See more on our website for additional information and pricing.
63