
Search results for "Two thirds" in Home Design Ideas
 Sea Pointe Design & Remodel

Stunning quartz countertops with waterfall overflow effect contrasts beautifully with the maple cabinetry and bold shiplap hood. The hood was custom designed by our Designer Janna and manufactured by our very own craftsmen at Sea Pointe Construction.
 Meridian Construction
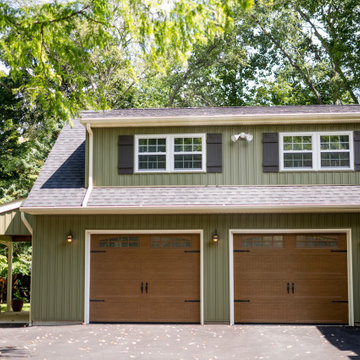
This spacious two car garage addition in Blue Bell, PA adds valuable space and amenities for the homeowners. Not only does the craftsman style garage and carport provide ample coverage for three vehicles; it also has two electric car charging outlets. A third garage door in the rear allows for easy accessibility to their riding lawn mower and snow blower. The dormer above was designed for current storage use, but could easily be finished to add some living square footage.Design and Construction by Meridian.
 Meridian Construction
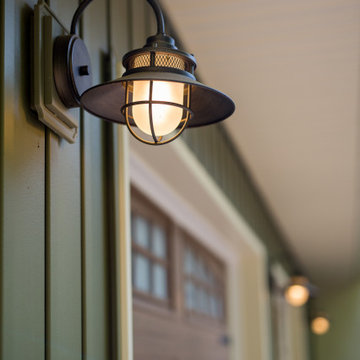
This spacious two car garage addition in Blue Bell, PA adds valuable space and amenities for the homeowners. Not only does the craftsman style garage and carport provide ample coverage for three vehicles; it also has two electric car charging outlets. A third garage door in the rear allows for easy accessibility to their riding lawn mower and snow blower. The dormer above was designed for current storage use, but could easily be finished to add some living square footage.Design and Construction by Meridian.
Find the right local pro for your project
 Jeffrey Klein Designs

This signature tiled wall, with milled Travertine border, and the lighted, two-tier, Tuscan style water fountain, was the third outdoor project for this client. The first, was the breath-taking "U-shaped" outdoor kitchen with massive dining island (see Tequesta Outdoor Kitchen project); the second, was this Travertine terrace with sculpted cement fire bowl in the side yard of their canal front home.
 T.L. Jackson Construction

Bedroom with a special wood wall feature and built-in bedside tables and a unique, round, glass lighting fixture.
Mid-sized arts and crafts master dark wood floor and brown floor bedroom photo with gray walls
Mid-sized arts and crafts master dark wood floor and brown floor bedroom photo with gray walls
 User
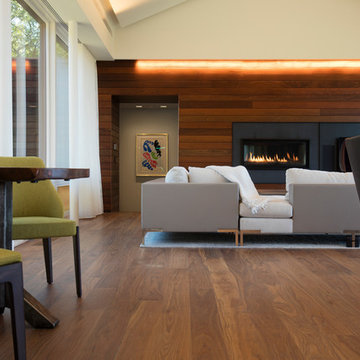
UserInspiration for a large contemporary open concept medium tone wood floor and brown floor living room remodel in Boston with white walls, a ribbon fireplace, a metal fireplace and a wall-mounted tv
 Winder Gibson Architects
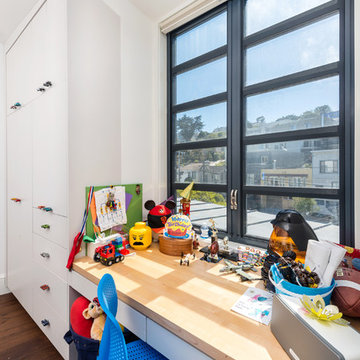
This home is in Noe Valley, a highly desirable and growing neighborhood of San Francisco. As young highly-educated families move into the area, we are remodeling and adding on to the aging homes found there. This project remodeled the entire existing two story house and added a third level, capturing the incredible views toward downtown. The design features integral color stucco, zinc roofing, an International Orange staircase, eco-teak cabinets and concrete counters. A flowing sequence of spaces were choreographed from the entry through to the family room.

Sponsored
Westerville, OH

Custom Home Works
Franklin County's Award-Winning Design, Build and Remodeling Expert
 Birkholz Homes

A beautiful double island kitchen is perfect for entertaining with lots of cabinet space
Example of a trendy kitchen design in Edmonton with flat-panel cabinets, white cabinets, metallic backsplash, paneled appliances and two islands
Example of a trendy kitchen design in Edmonton with flat-panel cabinets, white cabinets, metallic backsplash, paneled appliances and two islands
 Pioneer Architecture, LLC.

Living room - huge transitional open concept porcelain tile and gray floor living room idea in Miami with white walls, a ribbon fireplace, a metal fireplace and no tv
 California Closets

Unique Contemporary Wall Bed Design
Mid-sized trendy guest dark wood floor and brown floor bedroom photo in Charleston with white walls and no fireplace
Mid-sized trendy guest dark wood floor and brown floor bedroom photo in Charleston with white walls and no fireplace

 Specht Novak Architects
A loft renovation in the West Village
Trendy formal and open concept dark wood floor living room photo in New York with white walls and a standard fireplace
Trendy formal and open concept dark wood floor living room photo in New York with white walls and a standard fireplace
 Shelf Confident

Elegant porcelain tile and brown floor kitchen photo in Austin with shaker cabinets, medium tone wood cabinets and granite countertops
 Timeline Design + Build
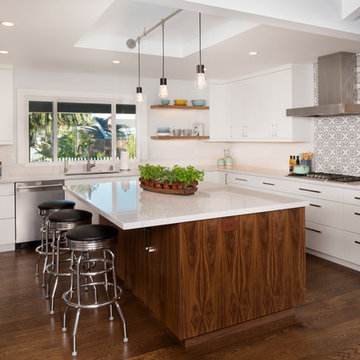
Winner of 2018 NKBA Northern California Chapter Design Competition
* Third place Medium Kitchen
Finger Photography
Mid-sized 1960s galley medium tone wood floor and brown floor open concept kitchen photo in San Francisco with an undermount sink, flat-panel cabinets, medium tone wood cabinets, quartz countertops, white backsplash, stainless steel appliances and an island
Mid-sized 1960s galley medium tone wood floor and brown floor open concept kitchen photo in San Francisco with an undermount sink, flat-panel cabinets, medium tone wood cabinets, quartz countertops, white backsplash, stainless steel appliances and an island

Sponsored
Westerville, OH
Custom Home Works
Franklin County's Award-Winning Design, Build and Remodeling Expert


 Design Moe Kitchen & Bath / Heather Moe designer
New curbless shower enclosure with linear drain, marble tile walls, and nidhe with LED waterproof accent light
Preview First
Inspiration for a large contemporary master white tile and porcelain tile marble floor and gray floor freestanding bathtub remodel in San Diego with medium tone wood cabinets, white walls, flat-panel cabinets, a two-piece toilet, an undermount sink, quartz countertops and a hinged shower door
Inspiration for a large contemporary master white tile and porcelain tile marble floor and gray floor freestanding bathtub remodel in San Diego with medium tone wood cabinets, white walls, flat-panel cabinets, a two-piece toilet, an undermount sink, quartz countertops and a hinged shower door
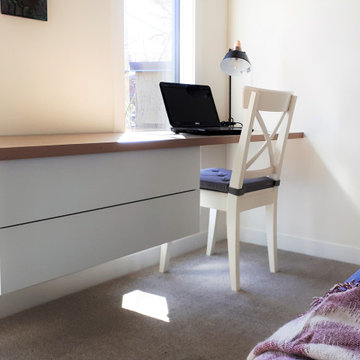
 Elizabeth Minish Design
This third bedroom was ostensibly a guest room but it also needed to function as a home office. With two low windows overlooking the front garden (which also made bed placement difficult) a custom mill work solution once again solved the problem. A horizontal surface runs across the entire front wall leaving room for two work areas. The wall hung drawers keep the look light but add much needed out-of-site storage for a few office supplies or for a guest to tuck a few things away.
 Creekside Construction
Arne Loren
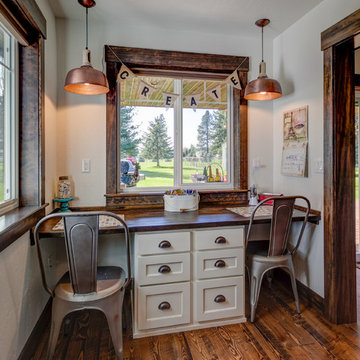
Study room - small rustic built-in desk medium tone wood floor study room idea in Seattle with white walls
Study room - small rustic built-in desk medium tone wood floor study room idea in Seattle with white walls



 Meridian Construction
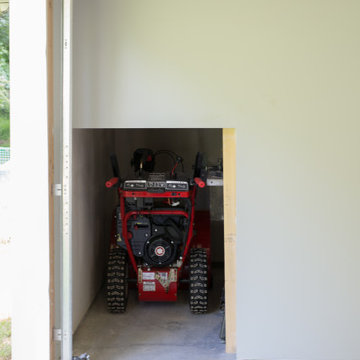
This spacious two car garage addition in Blue Bell, PA adds valuable space and amenities for the homeowners. Not only does the craftsman style garage and carport provide ample coverage for three vehicles; it also has two electric car charging outlets. A third garage door in the rear allows for easy accessibility to their riding lawn mower and snow blower. The dormer above was designed for current storage use, but could easily be finished to add some living square footage.Design and Construction by Meridian.
 Meridian Construction
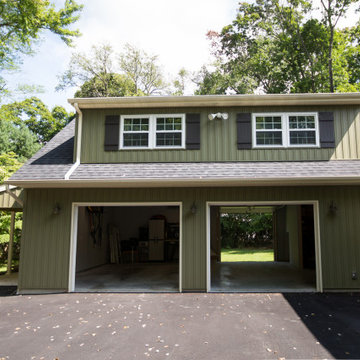
This spacious two car garage addition in Blue Bell, PA adds valuable space and amenities for the homeowners. Not only does the craftsman style garage and carport provide ample coverage for three vehicles; it also has two electric car charging outlets. A third garage door in the rear allows for easy accessibility to their riding lawn mower and snow blower. The dormer above was designed for current storage use, but could easily be finished to add some living square footage.Design and Construction by Meridian.
61