
Search results for "Two thirds" in Home Design Ideas
 Banner Garage
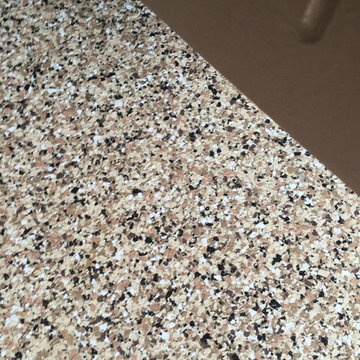
Redline garage cabinets completley up off the floor for easy cleaning underneath. Lifetime warrantee on all cabinets. Heavy Duty Rustic Cedar StoreWall slot wall installation to organize items that don't fit in cabinets. Amazing Garage Floor in Saddletan flake finish matches cabinets, counter top, and slot wall. Installation completed in two days. Back to use on the third day.
 Haycon Inc.
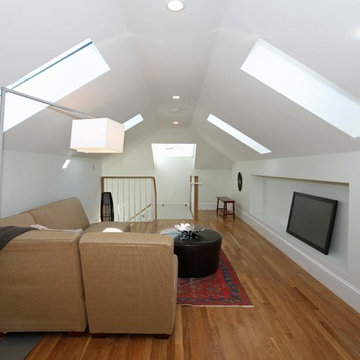
Designed and built by Haycon in the Neighborhood Nine section of Cambridge, this multi-family structure was completely gutted and renovated into two duplex condos. Unit 1 includes a master suite, guest bedroom, office, study, and an open living room and dining room. Unit 2 is similar in layout and is highlighted by its third story recreational room with various skylights that light up the whole interior. Each unit is given a generous storage area and has access to an outdoor living space with the second floor deck and first floor entry porch.
 Winder Gibson Architects
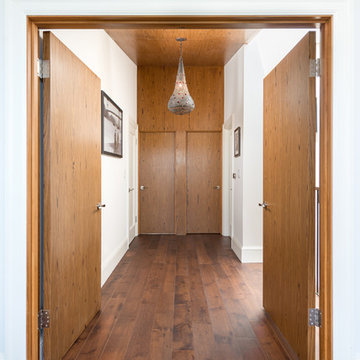
This home is in Noe Valley, a highly desirable and growing neighborhood of San Francisco. As young highly-educated families move into the area, we are remodeling and adding on to the aging homes found there. This project remodeled the entire existing two story house and added a third level, capturing the incredible views toward downtown. The design features integral color stucco, zinc roofing, an International Orange staircase, eco-teak cabinets and concrete counters. A flowing sequence of spaces were choreographed from the entry through to the family room.
Find the right local pro for your project
 Main Street Homes
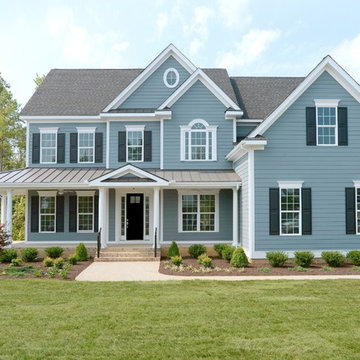
One of Main Street Homes' newest floor plans, this home features a bright two-story foyer and a first floor full bath between the study/living room and library. The kitchen with a large island is open to the morning room and spacious great room, creating the perfect space for family gatherings or entertaining friends. Upstairs are 4 bedrooms and a roomy bonus room which could be used as a 5th bedroom. For extra living space, the third floor may be finished with a full bath. A front wrapped porch may be added for an extra 450 square feet of outdoor living space and an immeasurable amount of charm. - See more at: www.gomsh.com/westchester-grand

 Casework Inter Design
When Casework first met this 550 square foot attic space in a 1912 Seattle Craftsman home, it was dated and not functional. The homeowners wanted to transform their existing master bedroom and bathroom to include more practical closet and storage space as well as add a nursery. The renovation created a purposeful division of space for a growing family, including a cozy master with built-in bench storage, a spacious his and hers dressing room, open and bright master bath with brass and black details, and a nursery perfect for a growing child. Through clever built-ins and a minimal but effective color palette, Casework was able to turn this wasted attic space into a comfortable, inviting and purposeful sanctuary.
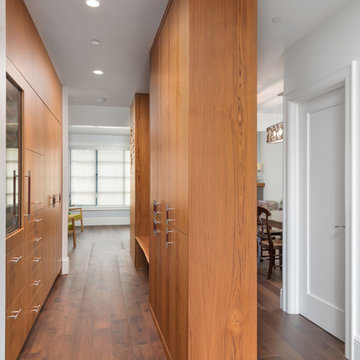 Winder Gibson Architects
This home is in Noe Valley, a highly desirable and growing neighborhood of San Francisco. As young highly-educated families move into the area, we are remodeling and adding on to the aging homes found there. This project remodeled the entire existing two story house and added a third level, capturing the incredible views toward downtown. The design features integral color stucco, zinc roofing, an International Orange staircase, eco-teak cabinets and concrete counters. A flowing sequence of spaces were choreographed from the entry through to the family room.
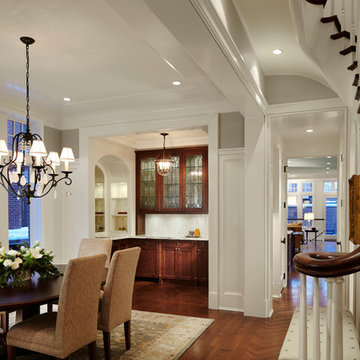
 Middlefork Luxury Home Builders
Designed and built in conjunction with Freemont #2, this home pays homage to surrounding architecture, including that of St. James Lutheran Church. The home is comprised of stately, well-proportioned rooms; significant architectural detailing; appropriate spaces for today's active family; and sophisticated wiring to service any HD video, audio, lighting, HVAC and / or security needs.
The focal point of the first floor is the sweeping curved staircase, ascending through all three floors of the home and topped with skylights. Surrounding this staircase on the main floor are the formal living and dining rooms, as well as the beautifully-detailed Butler's Pantry. A gourmet kitchen and great room, designed to receive considerable eastern light, is at the rear of the house, connected to the lower level family room by a rear staircase.
Four bedrooms (two en-suite) make up the second floor, with a fifth bedroom on the third floor and a sixth bedroom in the lower level. A third floor recreation room is at the top of the staircase, adjacent to the 400SF roof deck.
A connected, heated garage is accessible from the rear staircase of the home, as well as the rear yard and garage roof deck.
This home went under contract after being on the MLS for one day.
Steve Hall, Hedrich Blessing

Sponsored
Westerville, OH

Custom Home Works
Franklin County's Award-Winning Design, Build and Remodeling Expert
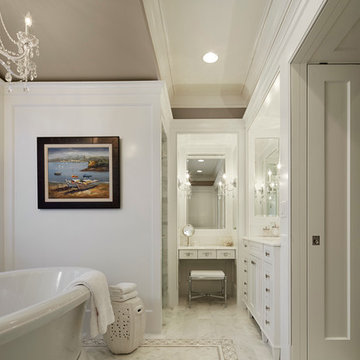 Middlefork Luxury Home Builders
Designed and built in conjunction with Freemont #2, this home pays homage to surrounding architecture, including that of St. James Lutheran Church. The home is comprised of stately, well-proportioned rooms; significant architectural detailing; appropriate spaces for today's active family; and sophisticated wiring to service any HD video, audio, lighting, HVAC and / or security needs.
The focal point of the first floor is the sweeping curved staircase, ascending through all three floors of the home and topped with skylights. Surrounding this staircase on the main floor are the formal living and dining rooms, as well as the beautifully-detailed Butler's Pantry. A gourmet kitchen and great room, designed to receive considerable eastern light, is at the rear of the house, connected to the lower level family room by a rear staircase.
Four bedrooms (two en-suite) make up the second floor, with a fifth bedroom on the third floor and a sixth bedroom in the lower level. A third floor recreation room is at the top of the staircase, adjacent to the 400SF roof deck.
A connected, heated garage is accessible from the rear staircase of the home, as well as the rear yard and garage roof deck.
This home went under contract after being on the MLS for one day.
Steve Hall, Hedrich Blessing

 K Two Designs, Inc.

Clients who enlisted my services two years ago found a new home they loved, but wanted to make sure that the newly acquired furniture would fit the space. They called on K Two Designs to work in the existing furniture as well as add new pieces. The whole house was given a fresh coat of white paint, and draperies and rugs were added to warm and soften the spaces. The third floor became the media room where the family can relax in a completely private area.
 Danielle Rose Design Co.
We were hired to turn a 1950s split-level into a forever home for our clients, a growing family who fell in love with their home for the location. Over the course of two years, we transformed the space, adding an extensive amount of square footage to the home’s footprint, raising ceilings, and adding a third floor. We prioritized stylish and enduring materials like handmade tiles and natural stone to create a warm and livable aesthetic for family living.
 Desert Star Construction
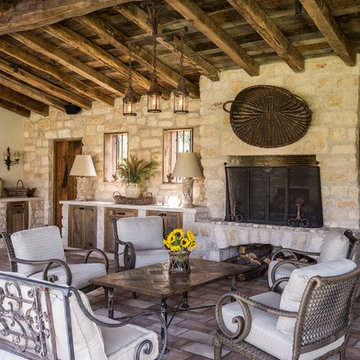
This outdoor loggia/patio was featured on the cover of Phoenix Home & Garden Magazine (September 2015). The rustic style home is the third residence built by DSC for the homeowners, maintaining all the charm and comforts of their original two homes. Read the feature article HERE: http://desertstarconstruction.com/phoenix-home-and-garden-september-2015/
Location: Paradise Valley, AZ
Photography: Scott Sandler
 Springfield Design
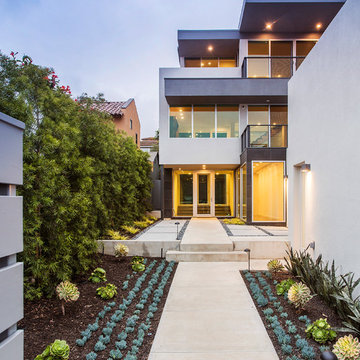
This house originally had an apartment on the first floor and the main house was on the second and third floors. The new owner turned the first floor into an art gallery, office, two guest rooms, laundry and bathroom.
The entire house was completely remodeled top to bottom with all new finishes, lighting, stucco, landscaping, windows and doors as well as four new bathrooms and a new kitchen.
 Winder Gibson Architects
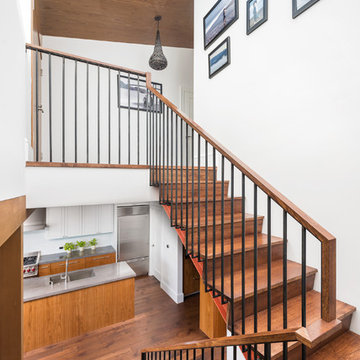
This home is in Noe Valley, a highly desirable and growing neighborhood of San Francisco. As young highly-educated families move into the area, we are remodeling and adding on to the aging homes found there. This project remodeled the entire existing two story house and added a third level, capturing the incredible views toward downtown. The design features integral color stucco, zinc roofing, an International Orange staircase, eco-teak cabinets and concrete counters. A flowing sequence of spaces were choreographed from the entry through to the family room.

Sponsored
Columbus, OH

Wannemacher Interiors
Customized Award-Winning Interior Design Solutions in Franklin Cnty OH
 Carolina One Real Estate
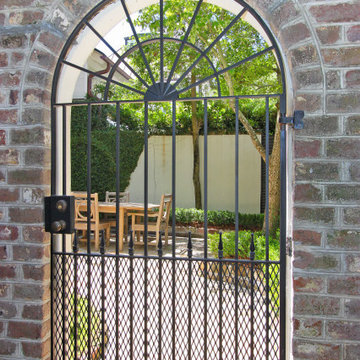
This is a wonderful opportunity to own a completely renovated Fitz-Simons Town Home! This elegant home features incredible natural light, a pristine courtyard, and pine floors. You will enter the foyer and immediately be impressed by the open living spaces. The formal living room is bright and sunny with architectural details, surround sound, a gas fireplace with a distressed mantle. The formal dining room is open with surround sound and an elaborate lighting fixture. The designer kitchen is open with recessed lights, an island with eating space, stone countertops, Bosch dishwasher, Dacor double over with six burner gas range, hood vent, beautiful cabinets, stone floor, a subzero, and garden views. The keeping room off of the kitchen is a true delight to spend your time. The powder bath features a pedestal sink and is tucked inside the paneled staircase. There is a lovely display alcove with two storage closets. The second level features oak floors. The luxurious master suite has garden views, a sitting area, a marble vanity with a distressed mirror, sunken garden tub, marble tile walk in shower, a coat closet, and large walk in closet. The second bedroom is also on the second level with a private bath that has a walk in shower and a large walk in closet. The third bedroom is on the third level with Berber carpet, a private bath, and lots of extra storage space. The courtyard is detailed with flagstone, boxwoods, and an iron gate. The driveway has parking for two cars. The home has also been fitted with hurricane shutters.
 User
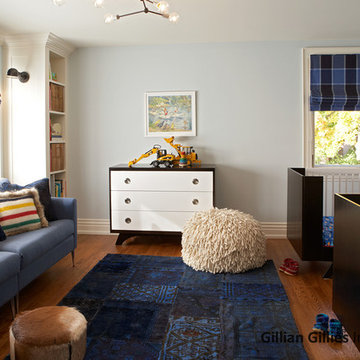
UserI have previously worked in every level of this home – project images can be viewed on Riverdale Top to Bottom Renovation – the Third Floor was the final frontier and the transformation is quite spectacular (even if I say so myself!). Before and after pictures can be found on our website. My client’s twin boys were rapidly outgrowing their little nursery on the second floor and so plans were drawn up to renovate the third floor….
All of this work was done with my clients / kids / pets living at home. We erected a scaffolding tower at the side of the home and this was how all the trades got in and out throughout the project – the scaffolding stairs were actually wider and provided easier access than the original staircase. The original footprint comprised of 3 bedrooms (one generous sized guest bedroom at the front of the house that we retained and two smaller oddly shaped rooms with cove ceilings and angles that really prevented them being useful) plus an internal powder room. We pushed the rear internal wall of the powder room back to the exterior wall so that we could build a generous sized bathroom that will see the boys through the years. The walls and floors are neutral and we added a pop of blue with the vanity. One of my favourite elements is the river rock tile inset mat that is great for little feet to walk on – especially when the underfloor heating is on!
The twin bedroom is breathtaking – the previous rooms were so small it was really hard to photograph them but if you check out the before and after section below it paints a pretty good picture. A 12’ wide dormer makes this floor feel like a treehouse and the light is amazing. We incorporated some gorgeous lighting in this room – 2 styles of sconces and a custom pendant. I love the second life carpet and the checked roman blind fabric. It’s a space that is large and comfortable enough for the whole family to sit in and enjoy.
The third floor hallway was transformed by straightening the walls and levelling the ceiling. The custom light fixture / art installation guarantees you pause at the foot of the stairs.
Photography by Tim McGhie
 Main Street Homes
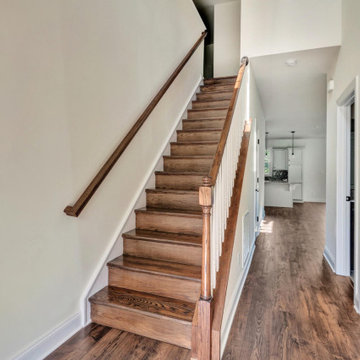
Welcome to the Kelsey Home Plan by Main Street Homes! This stunning Energy Star certified two-story home offers 9-foot ceilings on the first floor, an open floor plan, three bedrooms, three bathrooms, and a two-car garage. A guest bedroom and bathroom are located off of the two-story foyer, opening to the family room, a gourmet kitchen with an island, and dining room. The private first floor primary bedroom is located off of the kitchen and offers a walk-in closet and en suite that includes a double vanity and shower with bench. This home plan includes a laundry room on the first floor, and second floor third bedroom and bathroom and large bonus or fourth bedroom. Additional options are available including a fireplace, breakfast extension, alternate primary bathroom, screen porch, sunroom, and deck to personalize this home to meet the way you want to live. To create your design for a Kelsey floor plan, please go visit https://www.gomsh.com/plans/two-story-home/kelsey/ifp
 Eldred Wheeler
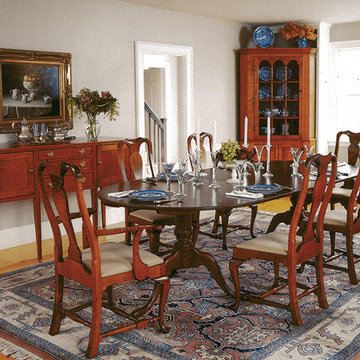
Impressive “great tables” such as the one pictured were rare in early 18th Century New England.
More common were the much smaller Queen Anne gateleg tables. The lack of large, banquet-size
tables was most likely due to the small size of mid-18th Century dining rooms. Later in the Federal
period when impressive mansions became more common, large banquet tables also became more
prevalent. Our table is pattered after a table which is attributed to Connecticut. It is available
without leaves or with two leaves, and can be special ordered with a third pedestal section.


 Springfield Design
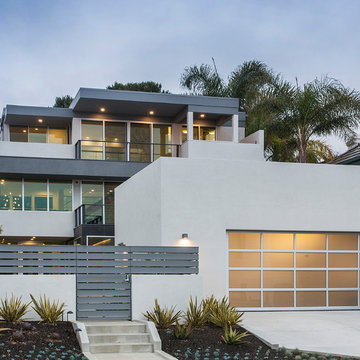
This house originally had an apartment on the first floor and the main house was on the second and third floors. The new owner turned the first floor into an art gallery, office, two guest rooms, laundry and bathroom.
The entire house was completely remodeled top to bottom with all new finishes, lighting, stucco, landscaping, windows and doors as well as four new bathrooms and a new kitchen.
 TJC Architect
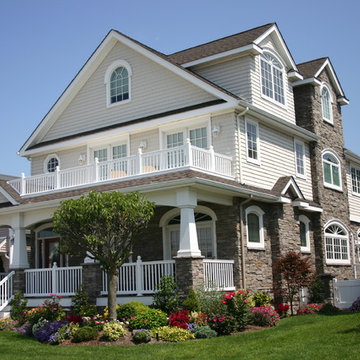
This New England Cottage is actually located in Margate, NJ. Built on the footprint of the existing structure, this new beach house, completed in 2007, has an inviting open first floor plan. The dining room, in stage center, sits under a barrel vault ceiling. Beautiful open stairs lead to the next level. The second floor boasts not one, but two master bedroom suites, along with two additional bedrooms and a hall bath. The third floor completes the home with yet another bedroom suite and a large playroom. The exterior feels cozy with its stone façade, shingle style siding, and craftsman designed columns. The house graced the cover of the February/March issue of From House to Home magazine.
“Our vision of a “beach cottage” was delivered above and beyond our expectations. No one can believe how spacious and functional this house is, sitting on our original lot. Our family loves and utilizes every room. Working with you was truly a pleasure, and your ability to take a concept to fruition was superb. Thanks again for a job well done!”
Barry and Marlene Green
 HomeSource Builders
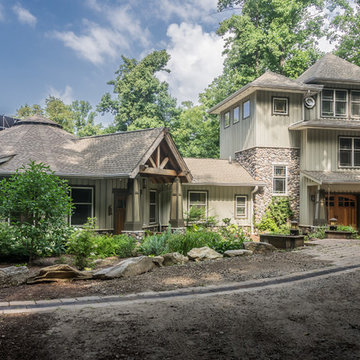
We built the original, multi-sided Deltec home for this client in 2009. After a few years, they asked us to add on a traditionally-constructed expansion of two stories, plus 3 third-story tower. Over time, we've constructed a pottery/art studio, a kiln house, storage building, and most recently, a 1,200 sq. ft. Deltec shop to house tools for the owner’s hobby—welding. The secluded compound is far, far off the beaten path, at the end of a one-lane mountain road. Their retirement lifestyle and decorating tastes are traditional casual.
80