
Search results for "Two thirds" in Home Design Ideas
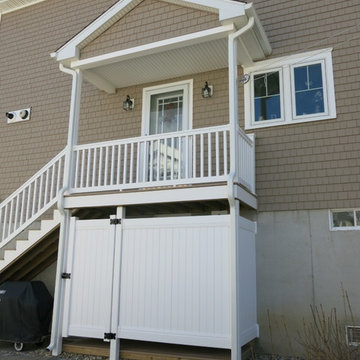
 Jennifer Morgenthau Architect, LLC
Exterior stair/outdoor shower of a new custom home in Old Saybrook, CT designed by Jennifer Morgenthau Architect, LLC
Large beach style beige three-story vinyl gable roof photo in Boston with a shingle roof
Large beach style beige three-story vinyl gable roof photo in Boston with a shingle roof
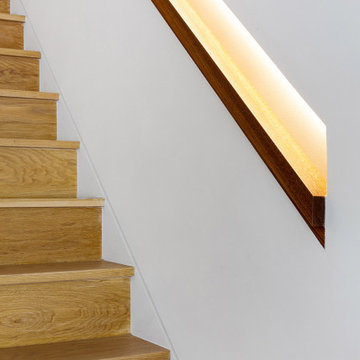
 kimberly peck architect
This brownstone, located in Harlem, consists of five stories which had been duplexed to create a two story rental unit and a 3 story home for the owners. The owner hired us to do a modern renovation of their home and rear garden. The garden was under utilized, barely visible from the interior and could only be accessed via a small steel stair at the rear of the second floor. We enlarged the owner’s home to include the rear third of the floor below which had walk out access to the garden. The additional square footage became a new family room connected to the living room and kitchen on the floor above via a double height space and a new sculptural stair. The rear facade was completely restructured to allow us to install a wall to wall two story window and door system within the new double height space creating a connection not only between the two floors but with the outside. The garden itself was terraced into two levels, the bottom level of which is directly accessed from the new family room space, the upper level accessed via a few stone clad steps. The upper level of the garden features a playful interplay of stone pavers with wood decking adjacent to a large seating area and a new planting bed. Wet bar cabinetry at the family room level is mirrored by an outside cabinetry/grill configuration as another way to visually tie inside to out. The second floor features the dining room, kitchen and living room in a large open space. Wall to wall builtins from the front to the rear transition from storage to dining display to kitchen; ending at an open shelf display with a fireplace feature in the base. The third floor serves as the children’s floor with two bedrooms and two ensuite baths. The fourth floor is a master suite with a large bedroom and a large bathroom bridged by a walnut clad hall that conceals a closet system and features a built in desk. The master bath consists of a tiled partition wall dividing the space to create a large walkthrough shower for two on one side and showcasing a free standing tub on the other. The house is full of custom modern details such as the recessed, lit handrail at the house’s main stair, floor to ceiling glass partitions separating the halls from the stairs and a whimsical builtin bench in the entry.
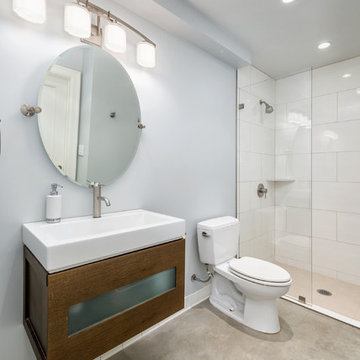
 Winder Gibson Architects
This home is in Noe Valley, a highly desirable and growing neighborhood of San Francisco. As young highly-educated families move into the area, we are remodeling and adding on to the aging homes found there. This project remodeled the entire existing two story house and added a third level, capturing the incredible views toward downtown. The design features integral color stucco, zinc roofing, an International Orange staircase, eco-teak cabinets and concrete counters. A flowing sequence of spaces were choreographed from the entry through to the family room.
Find the right local pro for your project

 Staci Munic Interiors
Steam shower and water closet meld together seamlessly through the custom glass door and tile design. The terrazzo looking porcelain tile with the curbless entry creates a seamless transition, and the transom window in the shower, not only allows for fresh air, but also provides mountain views from both the shower and the water closet.
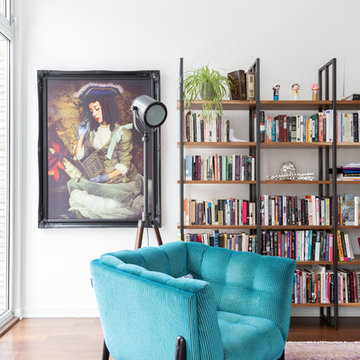

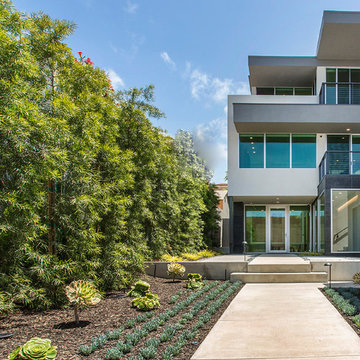
 Springfield Design
This house originally had an apartment on the first floor and the main house was on the second and third floors. The new owner turned the first floor into an art gallery, office, two guest rooms, laundry and bathroom.
The entire house was completely remodeled top to bottom with all new finishes, lighting, stucco, landscaping, windows and doors as well as four new bathrooms and a new kitchen.
 Visbeen Architects
Builder: Falcon Custom Homes
Interior Designer: Mary Burns - Gallery
Photographer: Mike Buck
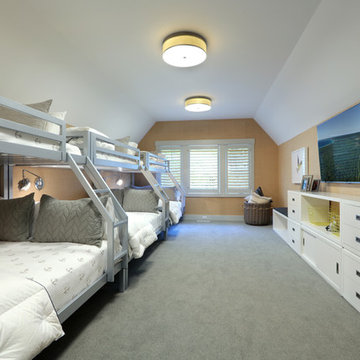
A perfectly proportioned story and a half cottage, the Farfield is full of traditional details and charm. The front is composed of matching board and batten gables flanking a covered porch featuring square columns with pegged capitols. A tour of the rear façade reveals an asymmetrical elevation with a tall living room gable anchoring the right and a low retractable-screened porch to the left.
Inside, the front foyer opens up to a wide staircase clad in horizontal boards for a more modern feel. To the left, and through a short hall, is a study with private access to the main levels public bathroom. Further back a corridor, framed on one side by the living rooms stone fireplace, connects the master suite to the rest of the house. Entrance to the living room can be gained through a pair of openings flanking the stone fireplace, or via the open concept kitchen/dining room. Neutral grey cabinets featuring a modern take on a recessed panel look, line the perimeter of the kitchen, framing the elongated kitchen island. Twelve leather wrapped chairs provide enough seating for a large family, or gathering of friends. Anchoring the rear of the main level is the screened in porch framed by square columns that match the style of those found at the front porch. Upstairs, there are a total of four separate sleeping chambers. The two bedrooms above the master suite share a bathroom, while the third bedroom to the rear features its own en suite. The fourth is a large bunkroom above the homes two-stall garage large enough to host an abundance of guests.

Sponsored
Plain City, OH

Kuhns Contracting, Inc.
Central Ohio's Trusted Home Remodeler Specializing in Kitchens & Baths
 Jennifer Morgenthau Architect, LLC
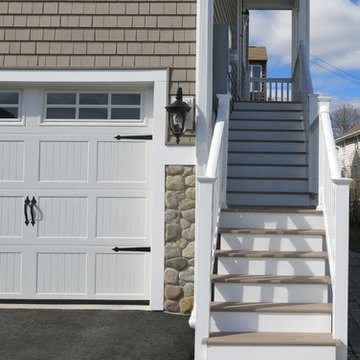
Exterior stair of a new custom home in Old Saybrook, CT designed by Jennifer Morgenthau Architect, LLC
Example of a large beach style beige three-story vinyl gable roof design in Boston with a shingle roof
Example of a large beach style beige three-story vinyl gable roof design in Boston with a shingle roof
 HomeSource Builders
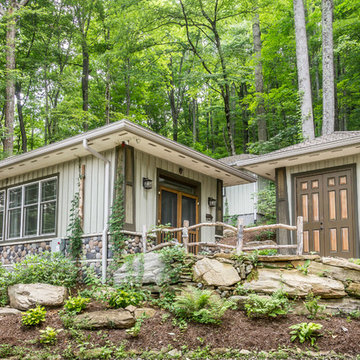
We built the original, multi-sided Deltec home for this client in 2009. After a few years, they asked us to add on a traditionally-constructed expansion of two stories, plus 3 third-story tower. Over time, we've constructed a pottery/art studio, a kiln house, storage building, and most recently, a 1,200 sq. ft. Deltec shop to house tools for the owner’s hobby—welding. The secluded compound is far, far off the beaten path, at the end of a one-lane mountain road. Their retirement lifestyle and decorating tastes are traditional casual.
 Green Solutions, Inc.
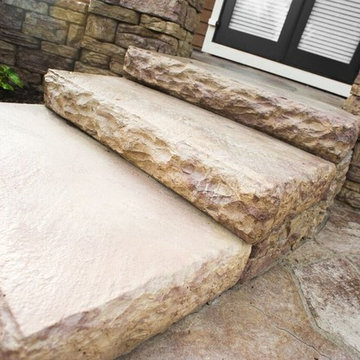
Design ideas for a mid-sized traditional partial sun backyard stone formal garden in Chicago for spring.
 Kowalske Kitchen & Bath

Creating a space to entertain was the top priority in this Mukwonago kitchen remodel. The homeowners wanted seating and counter space for hosting parties and watching sports. By opening the dining room wall, we extended the kitchen area. We added an island and custom designed furniture-style bar cabinet with retractable pocket doors. A new awning window overlooks the backyard and brings in natural light. Many in-cabinet storage features keep this kitchen neat and organized.
Bar Cabinet
The furniture-style bar cabinet has retractable pocket doors and a drop-in quartz counter. The homeowners can entertain in style, leaving the doors open during parties. Guests can grab a glass of wine or make a cocktail right in the cabinet.
Outlet Strips
Outlet strips on the island and peninsula keeps the end panels of the island and peninsula clean. The outlet strips also gives them options for plugging in appliances during parties.
Modern Farmhouse Design
The design of this kitchen is modern farmhouse. The materials, patterns, color and texture define this space. We used shades of golds and grays in the cabinetry, backsplash and hardware. The chevron backsplash and shiplap island adds visual interest.
Custom Cabinetry
This kitchen features frameless custom cabinets with light rail molding. It’s designed to hide the under cabinet lighting and angled plug molding. Putting the outlets under the cabinets keeps the backsplash uninterrupted.
Storage Features
Efficient storage and organization was important to these homeowners.
We opted for deep drawers to allow for easy access to stacks of dishes and bowls.
Under the cooktop, we used custom drawer heights to meet the homeowners’ storage needs.
A third drawer was added next to the spice drawer rollout.
Narrow pullout cabinets on either side of the cooktop for spices and oils.
The pantry rollout by the double oven rotates 90 degrees.
Other Updates
Staircase – We updated the staircase with a barn wood newel post and matte black balusters
Fireplace – We whitewashed the fireplace and added a barn wood mantel and pilasters.

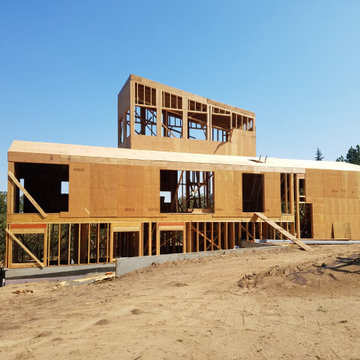
 Salt Architecture LLC
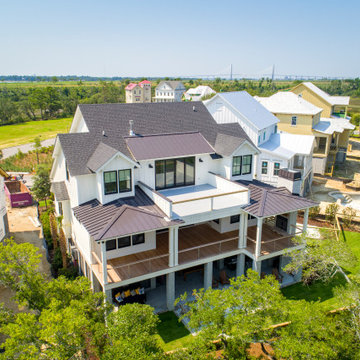
This modern structure is a new primary residence for a soon-to-be-retired professor of mathematics. The three-bedroom, 2-1/2 bath custom home is primarily on two floors but features a third-story look-out containing a study and presenting panoramic views of the gorge. Large picture windows on the main living floor open the interior to notable views on two distinct axes: the westerly view presents a view of the Columbia River as it winds its way toward Portland, the northerly view frames the majestic Mt. St. Helens. The bottom-most level is a two-bedroom accessory dwelling area for extended family to be used during extended visits. A three-car garage makes space for snow removal equipment, two vehicles and a limited shop.
The home features a rooftop photovoltaic array providing enough electric power to sell back to the utility district during much of the year, and a geothermal loop for heating and cooling. Corrugated metal siding and standing seam roofing meets the safety requirements of the area that is prone to forest fires.


 Salt Architecture LLC
This modern structure is a new primary residence for a soon-to-be-retired professor of mathematics. The three-bedroom, 2-1/2 bath custom home is primarily on two floors but features a third-story look-out containing a study and presenting panoramic views of the gorge. Large picture windows on the main living floor open the interior to notable views on two distinct axes: the westerly view presents a view of the Columbia River as it winds its way toward Portland, the northerly view frames the majestic Mt. St. Helens. The bottom-most level is a two-bedroom accessory dwelling area for extended family to be used during extended visits. A three-car garage makes space for snow removal equipment, two vehicles and a limited shop.
The home features a rooftop photovoltaic array providing enough electric power to sell back to the utility district during much of the year, and a geothermal loop for heating and cooling. Corrugated metal siding and standing seam roofing meets the safety requirements of the area that is prone to forest fires.

 Evergreen Building Systems LLC
Inspiration for a coastal medium tone wood floor and brown floor sunroom remodel in Providence with no fireplace and a standard ceiling

 Hierarchy Architecture + Design, PLLC
Unique corner cabinet design for convenient pot and pan storage. Shelves swivel in and out to maximize storage space while providing easy access for cooking. White kitchen with stainless steel kitchen appliances. Kitchen was renovated in a Contemporary style with white recessed panel cabinets and white subway tile backsplash. Center island is finished with a white and gray marble counter-top. Two stainless steel wide pendant lights hang over top. A third small pendant light hangs over the large white farmhouse sink. Other features include medium hardwood floors and a custom made white wood, wine display cabinet and serving area.
Architect - T.J. Costello
Photographer - Brian Jordan
 HomeSource Builders
We built the original, multi-sided Deltec home for this client in 2009. After a few years, they asked us to add on a traditionally-constructed expansion of two stories, plus 3 third-story tower. Over time, we've constructed a pottery/art studio, a kiln house, storage building, and most recently, a 1,200 sq. ft. Deltec shop to house tools for the owner’s hobby—welding. The secluded compound is far, far off the beaten path, at the end of a one-lane mountain road. Their retirement lifestyle and decorating tastes are traditional casual.

Sponsored
Westerville, OH

Custom Home Works
Franklin County's Award-Winning Design, Build and Remodeling Expert
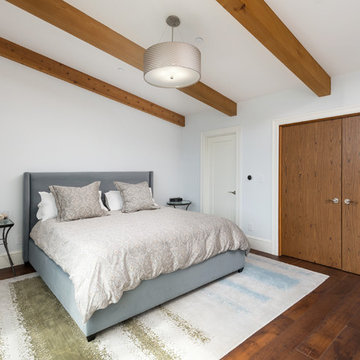 Winder Gibson Architects
This home is in Noe Valley, a highly desirable and growing neighborhood of San Francisco. As young highly-educated families move into the area, we are remodeling and adding on to the aging homes found there. This project remodeled the entire existing two story house and added a third level, capturing the incredible views toward downtown. The design features integral color stucco, zinc roofing, an International Orange staircase, eco-teak cabinets and concrete counters. A flowing sequence of spaces were choreographed from the entry through to the family room.
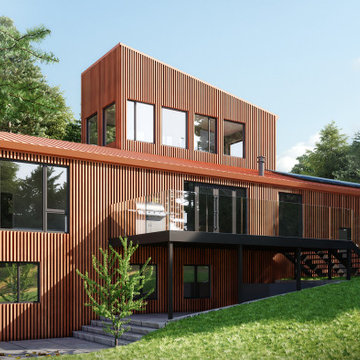 Salt Architecture LLC
This modern structure is a new primary residence for a soon-to-be-retired professor of mathematics. The three-bedroom, 2-1/2 bath custom home is primarily on two floors but features a third-story look-out containing a study and presenting panoramic views of the gorge. Large picture windows on the main living floor open the interior to notable views on two distinct axes: the westerly view presents a view of the Columbia River as it winds its way toward Portland, the northerly view frames the majestic Mt. St. Helens. The bottom-most level is a two-bedroom accessory dwelling area for extended family to be used during extended visits. A three-car garage makes space for snow removal equipment, two vehicles and a limited shop.
The home features a rooftop photovoltaic array providing enough electric power to sell back to the utility district during much of the year, and a geothermal loop for heating and cooling. Corrugated metal siding and standing seam roofing meets the safety requirements of the area that is prone to forest fires.

 Gardner/Fox Associates, Inc
Gardner/Fox designed and updated this home's master and third-floor bath, as well as the master bedroom. The first step in this renovation was enlarging the master bathroom by 25 sq. ft., which allowed us to expand the shower and incorporate a new double vanity. Updates to the master bedroom include installing a space-saving sliding barn door and custom built-in storage (in place of the existing traditional closets. These space-saving built-ins are easily organized and connected by a window bench seat. In the third floor bath, we updated the room's finishes and removed a tub to make room for a new shower and sauna.
76