
Search results for "Two thirds" in Home Design Ideas
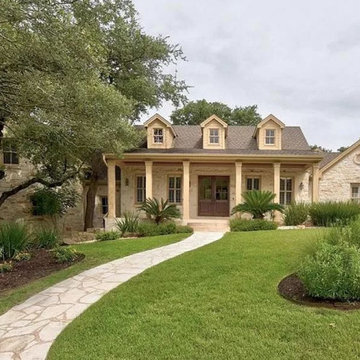
 Travis Peak Construction & Ann Temple Interiors
This 4 BR, 4.5 BA Texas Country home features a stunning interior with high ceilings, French doors and tons of natural light throughout. The bright, spacious rooms follow an open-concept floor plan with timeless style and features. The stunning kitchen offers stainless steel appliances and a convenient breakfast area. The master, study and second bedroom all sit on the main level. Upstairs are two bedrooms, two baths, family/media room and a third living area that could serve as a fifth bedroom. Additional features include a stone fireplace, study with wood floors and a wall of floor-to-ceiling built-ins. The private back yard features a pool, spa, and plenty of room..
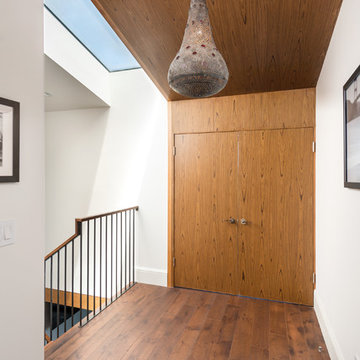
 Winder Gibson Architects
This home is in Noe Valley, a highly desirable and growing neighborhood of San Francisco. As young highly-educated families move into the area, we are remodeling and adding on to the aging homes found there. This project remodeled the entire existing two story house and added a third level, capturing the incredible views toward downtown. The design features integral color stucco, zinc roofing, an International Orange staircase, eco-teak cabinets and concrete counters. A flowing sequence of spaces were choreographed from the entry through to the family room.
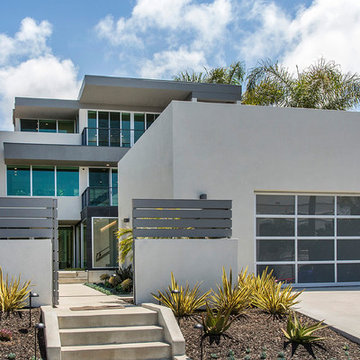
 Springfield Design
This house originally had an apartment on the first floor and the main house was on the second and third floors. The new owner turned the first floor into an art gallery, office, two guest rooms, laundry and bathroom.
The entire house was completely remodeled top to bottom with all new finishes, lighting, stucco, landscaping, windows and doors as well as four new bathrooms and a new kitchen.
Find the right local pro for your project

 HomeSource Builders
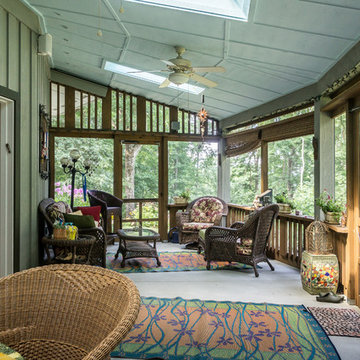
We built the original, multi-sided Deltec home for this client in 2009. After a few years, they asked us to add on a traditionally-constructed expansion of two stories, plus 3 third-story tower. Over time, we've constructed a pottery/art studio, a kiln house, storage building, and most recently, a 1,200 sq. ft. Deltec shop to house tools for the owner’s hobby—welding. The secluded compound is far, far off the beaten path, at the end of a one-lane mountain road. Their retirement lifestyle and decorating tastes are traditional casual.
 B Street Design
Photos: Ed Gohlich

Inspiration for a large contemporary concrete floor and gray floor kitchen remodel with an undermount sink, flat-panel cabinets, light wood cabinets, quartz countertops, paneled appliances, an island and multicolored countertops
Inspiration for a large contemporary concrete floor and gray floor kitchen remodel with an undermount sink, flat-panel cabinets, light wood cabinets, quartz countertops, paneled appliances, an island and multicolored countertops
 Storm Architects
The third floor has two bedrooms with en suite bathrooms, and the top floor features a loft room with a roof terrace overlooking Amsterdam.

Freestanding bathtub - large modern master medium tone wood floor, brown floor, double-sink, tray ceiling and wainscoting freestanding bathtub idea in Amsterdam with open cabinets, light wood cabinets, a two-piece toilet, white walls, a vessel sink, wood countertops, brown countertops and a freestanding vanity
Freestanding bathtub - large modern master medium tone wood floor, brown floor, double-sink, tray ceiling and wainscoting freestanding bathtub idea in Amsterdam with open cabinets, light wood cabinets, a two-piece toilet, white walls, a vessel sink, wood countertops, brown countertops and a freestanding vanity

Sponsored
Fredericksburg, OH

High Point Cabinets
Columbus' Experienced Custom Cabinet Builder | 4x Best of Houzz Winner
 Homekeepers LLC
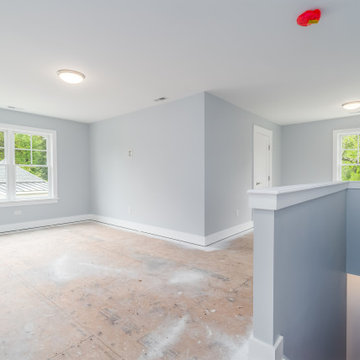
This custom home is part of the Carillon Place infill development across from Byrd Park in Richmond, VA. The home has four bedrooms, three full baths, one half bath, custom kitchen with waterfall island, full butler's pantry, gas fireplace, third floor media room, and two car garage. The first floor porch and second story balcony on this corner lot have expansive views of Byrd Park and the Carillon.
 Azenco Outdoor

First, the patio was confined by two sides of the home’s exterior, and on the third side by a stem wall that blocked the view of the neighboring home and provided a barrier between the patio and the pool’s mechanicals. This walled-in challenge has been turned into an advantage by mounting the pergola frame on top of the flat-roofed home and the stem wall.
This design meant there would be no footings required to support the pergola, and ensured the open side of the patio left unobstructed views of the Intercoastal Waterway and adjacent pool.
 Westco Carpets & Interiors

Example of a trendy master white tile dark wood floor and brown floor japanese bathtub design in Salt Lake City with white walls, a drop-in sink, wood countertops and brown countertops
 Albert, Righter & Tittmann Architects, Inc.
Harbor View is a modern-day interpretation of the shingled vacation houses of its seaside community. The gambrel roof, horizontal, ground-hugging emphasis, and feeling of simplicity, are all part of the character of the place.
While fitting in with local traditions, Harbor View is meant for modern living. The kitchen is a central gathering spot, open to the main combined living/dining room and to the waterside porch. One easily moves between indoors and outdoors.
The house is designed for an active family, a couple with three grown children and a growing number of grandchildren. It is zoned so that the whole family can be there together but retain privacy. Living, dining, kitchen, library, and porch occupy the center of the main floor. One-story wings on each side house two bedrooms and bathrooms apiece, and two more bedrooms and bathrooms and a study occupy the second floor of the central block. The house is mostly one room deep, allowing cross breezes and light from both sides.

The porch, a third of which is screened, is a main dining and living space, with a stone fireplace offering a cozy place to gather on summer evenings.
A barn with a loft provides storage for a car or boat off-season and serves as a big space for projects or parties in summer.
 SHELTER Custom-Built Living
Patrick Brickman
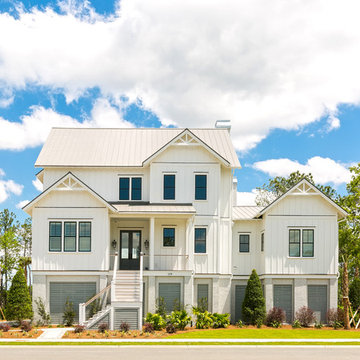
Example of a large beach style white two-story concrete fiberboard house exterior design in Charleston with a metal roof
Example of a large beach style white two-story concrete fiberboard house exterior design in Charleston with a metal roof

 Cantoni Irvine
Designed By: Richard Bustos Photos By: Jeri Koegel
Ron and Kathy Chaisson have lived in many homes throughout Orange County, including three homes on the Balboa Peninsula and one at Pelican Crest. But when the “kind of retired” couple, as they describe their current status, decided to finally build their ultimate dream house in the flower streets of Corona del Mar, they opted not to skimp on the amenities. “We wanted this house to have the features of a resort,” says Ron. “So we designed it to have a pool on the roof, five patios, a spa, a gym, water walls in the courtyard, fire-pits and steam showers.”
To bring that five-star level of luxury to their newly constructed home, the couple enlisted Orange County’s top talent, including our very own rock star design consultant Richard Bustos, who worked alongside interior designer Trish Steel and Patterson Custom Homes as well as Brandon Architects. Together the team created a 4,500 square-foot, five-bedroom, seven-and-a-half-bathroom contemporary house where R&R get top billing in almost every room. Two stories tall and with lots of open spaces, it manages to feel spacious despite its narrow location. And from its third floor patio, it boasts panoramic ocean views.
“Overall we wanted this to be contemporary, but we also wanted it to feel warm,” says Ron. Key to creating that look was Richard, who selected the primary pieces from our extensive portfolio of top-quality furnishings. Richard also focused on clean lines and neutral colors to achieve the couple’s modern aesthetic, while allowing both the home’s gorgeous views and Kathy’s art to take center stage.
As for that mahogany-lined elevator? “It’s a requirement,” states Ron. “With three levels, and lots of entertaining, we need that elevator for keeping the bar stocked up at the cabana, and for our big barbecue parties.” He adds, “my wife wears high heels a lot of the time, so riding the elevator instead of taking the stairs makes life that much better for her.”


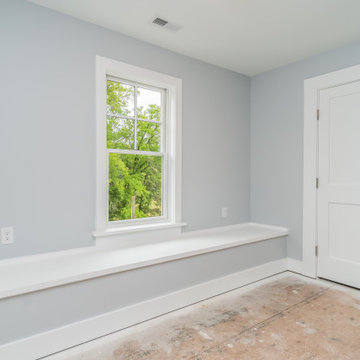 Homekeepers LLC
This custom home is part of the Carillon Place infill development across from Byrd Park in Richmond, VA. The home has four bedrooms, three full baths, one half bath, custom kitchen with waterfall island, full butler's pantry, gas fireplace, third floor media room, and two car garage. The first floor porch and second story balcony on this corner lot have expansive views of Byrd Park and the Carillon.
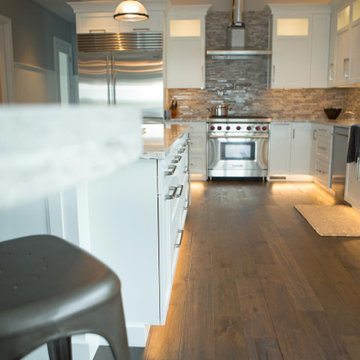
 T.L. Jackson Construction
A large eat-in kitchen with an island that allows for seating for 7-8 people. White cabinetry with stainless steel appliances and a stone backsplash give a light and open feel to this kitchen.
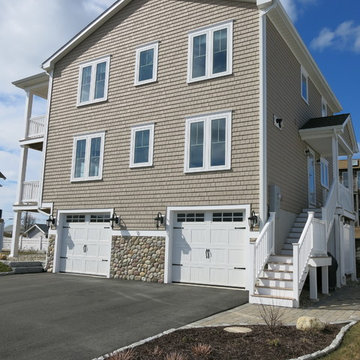
 Jennifer Morgenthau Architect, LLC
Side view of a new custom home in Old Saybrook, CT designed by Jennifer Morgenthau Architect, LLC
Example of a large beach style beige three-story vinyl gable roof design in Boston with a shingle roof
Example of a large beach style beige three-story vinyl gable roof design in Boston with a shingle roof
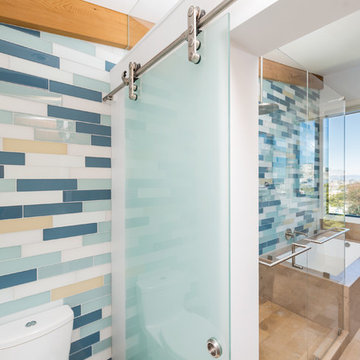 Winder Gibson Architects
This home is in Noe Valley, a highly desirable and growing neighborhood of San Francisco. As young highly-educated families move into the area, we are remodeling and adding on to the aging homes found there. This project remodeled the entire existing two story house and added a third level, capturing the incredible views toward downtown. The design features integral color stucco, zinc roofing, an International Orange staircase, eco-teak cabinets and concrete counters. A flowing sequence of spaces were choreographed from the entry through to the family room.

Sponsored
Columbus, OH

Snider & Metcalf Interior Design, LTD
Leading Interior Designers in Columbus, Ohio & Ponte Vedra, Florida
 User
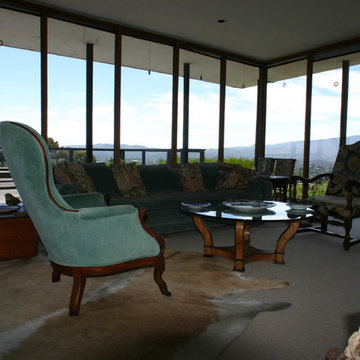
UserThis living room had three walls of glass with glass doors in the two end walls. The third wall (not pictured) had a fireplace and opened on either side to the dining room.
The open location and majestic views were the focal point of the room. The decorating goal was to let the outdoors take the spotlight and keep the inside furniture low profile and in natural green and brown tones to tie in with nature. A couple of antiques mixed with newer pieces and some soft greens were perfect.
 T.L. Jackson Construction
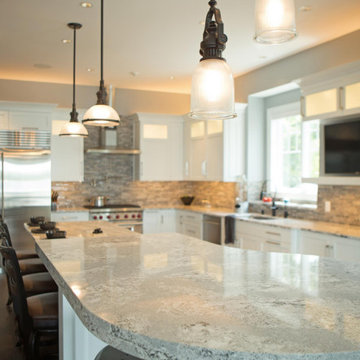
A large eat-in kitchen with an island that allows for seating for 7-8 people. White cabinetry with stainless steel appliances and a stone backsplash give a light and open feel to this kitchen.
 Pacific Home Source LLC
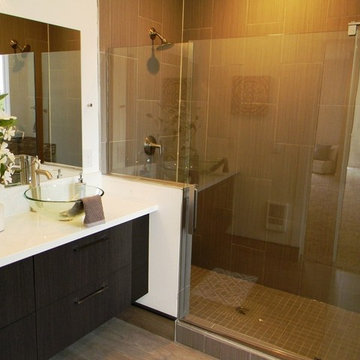
Once a two story craftsman home this house really grew up nicely. A third story was added and above that a rooftop deck featuring a hot tub and view of Seattle from the South end of Alkai Beach. This house is quite nice for a box and has stunning views and accomodations
77