
Search results for "Two tone backsplash" in Home Design Ideas

 Amy Pearson Design
APD was hired to update the kitchen, living room, primary bathroom and bedroom, and laundry room in this suburban townhome. The design brought an aesthetic that incorporated a fresh updated and current take on traditional while remaining timeless and classic. The kitchen layout moved cooking to the exterior wall providing a beautiful range and hood moment. Removing an existing peninsula and re-orienting the island orientation provided a functional floorplan while adding extra storage in the same square footage. A specific design request from the client was bar cabinetry integrated into the stair railing, and we could not be more thrilled with how it came together!
The primary bathroom experienced a major overhaul by relocating both the shower and double vanities and removing an un-used soaker tub. The design added linen storage and seated beauty vanity while expanding the shower to a luxurious size. Dimensional tile at the shower accent wall relates to the dimensional tile at the kitchen backsplash without matching the two spaces to each other while tones of cream, taupe, and warm woods with touches of gray are a cohesive thread throughout.
 Rebecca Ryan Design
360 VIP Photography
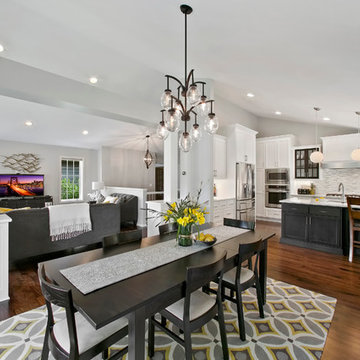
Inspiration for a transitional medium tone wood floor great room remodel in Minneapolis
Inspiration for a transitional medium tone wood floor great room remodel in Minneapolis

 Nar Design Group
The owners of this sleek modern kitchen have lived in this house for decades and came to us with a clearly distinct vision of what they desired for their home. We strived to successfully integrate the oriental contemporary aspects seen throughout the features of their home, while also complimenting the existing warm modern furniture. This minimalistic approach of balancing clean, straight lines effortlessly highlights the various natural materials used within the kitchen to yield an uncluttered serene impression. The space is grounded with a grid of large format porcelain tiles, and the cool tones of gray compliment the veins of marble cladding along the backsplash and walls. A white flush multifunctional utility wall is equipped with an integrated refrigerator, oven, steam oven, and warming drawers. The wall also provides an abundant amount of storage including two tambours purposefully designed as a coffee and prep station, while the other tambour functions as a space for daily appliances. The entirety of the tall wall is framed with recessed wood to emphasis this efficient work zone. Keeping with a sleek design, on the island, we incorporated a flush Wolf grill cooktop that rests flat on the island countertop. Above the dining table, the Logico Triple Nested Suspension light fixture hanging interrupts the structured elements and naturally creates a beautiful organic focal point amongst the flow of clean lines.
Photo Credit: Fred Donham of PhotographerLink
Find the right local pro for your project


 Kitchen Solvers of Columbus
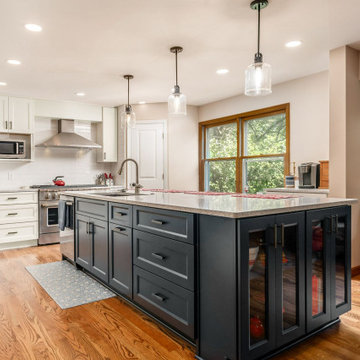
This kitchen got a huge transformation. The homeowners were looking to make their kitchen not only larger, but also more open. To accomplish this, multiple walls were removed on both ends of the existing kitchen. We also removed the peninsula and the uppers cabinets to help open the space up more. To make this kitchen really stand out, they decided to go with two-tone colored cabinets. They went with a maple shaker door from our Kitchen Solvers Classic Collection line. The cabinets were done in a snow white color while the island was done in a Gale Force color. To finish the transformation, we added a Peppercorn Quartz countertop and a Canvas Meringue white subway tile backsplash. This kitchen is now beautifully updated, and the homeowner has a more functioning kitchen with tons of storage and seating.
 Kitchen Solvers of Columbus
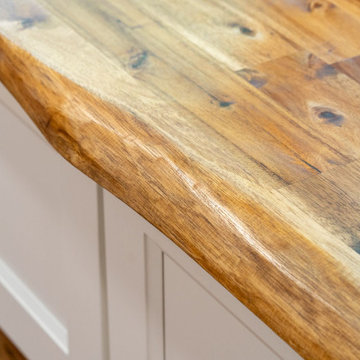
This kitchen got a huge transformation. The homeowners were looking to make their kitchen not only larger, but also more open. To accomplish this, multiple walls were removed on both ends of the existing kitchen. We also removed the peninsula and the uppers cabinets to help open the space up more. To make this kitchen really stand out, they decided to go with two-tone colored cabinets. They went with a maple shaker door from our Kitchen Solvers Classic Collection line. The cabinets were done in a snow white color while the island was done in a Gale Force color. To finish the transformation, we added a Peppercorn Quartz countertop and a Canvas Meringue white subway tile backsplash. This kitchen is now beautifully updated, and the homeowner has a more functioning kitchen with tons of storage and seating.
 Kitchen Solvers of Columbus
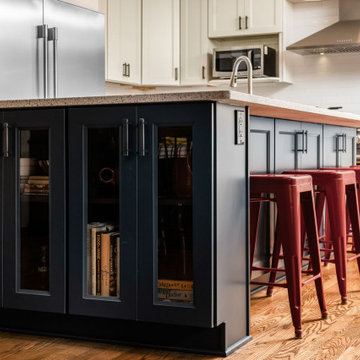
This kitchen got a huge transformation. The homeowners were looking to make their kitchen not only larger, but also more open. To accomplish this, multiple walls were removed on both ends of the existing kitchen. We also removed the peninsula and the uppers cabinets to help open the space up more. To make this kitchen really stand out, they decided to go with two-tone colored cabinets. They went with a maple shaker door from our Kitchen Solvers Classic Collection line. The cabinets were done in a snow white color while the island was done in a Gale Force color. To finish the transformation, we added a Peppercorn Quartz countertop and a Canvas Meringue white subway tile backsplash. This kitchen is now beautifully updated, and the homeowner has a more functioning kitchen with tons of storage and seating.

Sponsored
Columbus, OH

Hope Restoration & General Contracting
Columbus Design-Build, Kitchen & Bath Remodeling, Historic Renovations
 Kitchen Solvers of Columbus
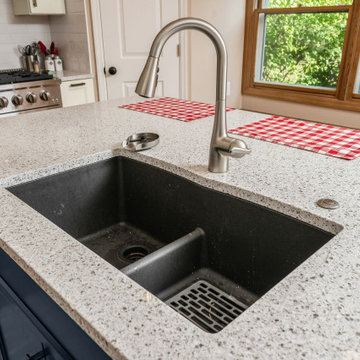
This kitchen got a huge transformation. The homeowners were looking to make their kitchen not only larger, but also more open. To accomplish this, multiple walls were removed on both ends of the existing kitchen. We also removed the peninsula and the uppers cabinets to help open the space up more. To make this kitchen really stand out, they decided to go with two-tone colored cabinets. They went with a maple shaker door from our Kitchen Solvers Classic Collection line. The cabinets were done in a snow white color while the island was done in a Gale Force color. To finish the transformation, we added a Peppercorn Quartz countertop and a Canvas Meringue white subway tile backsplash. This kitchen is now beautifully updated, and the homeowner has a more functioning kitchen with tons of storage and seating.
 Kitchen Solvers of Columbus
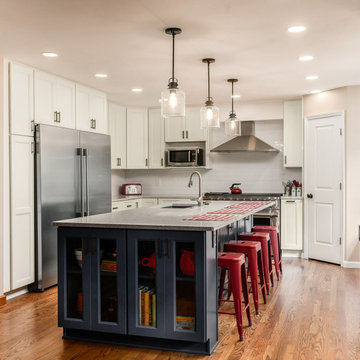
This kitchen got a huge transformation. The homeowners were looking to make their kitchen not only larger, but also more open. To accomplish this, multiple walls were removed on both ends of the existing kitchen. We also removed the peninsula and the uppers cabinets to help open the space up more. To make this kitchen really stand out, they decided to go with two-tone colored cabinets. They went with a maple shaker door from our Kitchen Solvers Classic Collection line. The cabinets were done in a snow white color while the island was done in a Gale Force color. To finish the transformation, we added a Peppercorn Quartz countertop and a Canvas Meringue white subway tile backsplash. This kitchen is now beautifully updated, and the homeowner has a more functioning kitchen with tons of storage and seating.
 Kitchen Solvers of Columbus
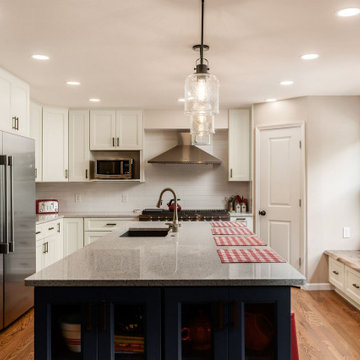
This kitchen got a huge transformation. The homeowners were looking to make their kitchen not only larger, but also more open. To accomplish this, multiple walls were removed on both ends of the existing kitchen. We also removed the peninsula and the uppers cabinets to help open the space up more. To make this kitchen really stand out, they decided to go with two-tone colored cabinets. They went with a maple shaker door from our Kitchen Solvers Classic Collection line. The cabinets were done in a snow white color while the island was done in a Gale Force color. To finish the transformation, we added a Peppercorn Quartz countertop and a Canvas Meringue white subway tile backsplash. This kitchen is now beautifully updated, and the homeowner has a more functioning kitchen with tons of storage and seating.
 Kitchen Solvers of Columbus
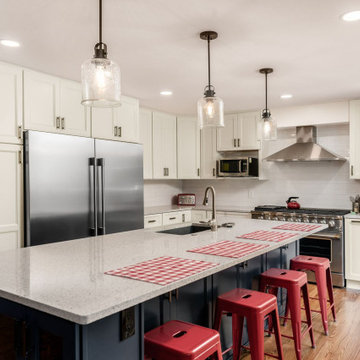
This kitchen got a huge transformation. The homeowners were looking to make their kitchen not only larger, but also more open. To accomplish this, multiple walls were removed on both ends of the existing kitchen. We also removed the peninsula and the uppers cabinets to help open the space up more. To make this kitchen really stand out, they decided to go with two-tone colored cabinets. They went with a maple shaker door from our Kitchen Solvers Classic Collection line. The cabinets were done in a snow white color while the island was done in a Gale Force color. To finish the transformation, we added a Peppercorn Quartz countertop and a Canvas Meringue white subway tile backsplash. This kitchen is now beautifully updated, and the homeowner has a more functioning kitchen with tons of storage and seating.
 Kitchen Solvers of Columbus
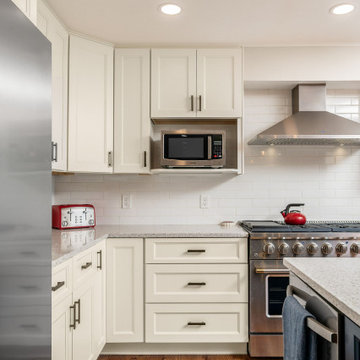
This kitchen got a huge transformation. The homeowners were looking to make their kitchen not only larger, but also more open. To accomplish this, multiple walls were removed on both ends of the existing kitchen. We also removed the peninsula and the uppers cabinets to help open the space up more. To make this kitchen really stand out, they decided to go with two-tone colored cabinets. They went with a maple shaker door from our Kitchen Solvers Classic Collection line. The cabinets were done in a snow white color while the island was done in a Gale Force color. To finish the transformation, we added a Peppercorn Quartz countertop and a Canvas Meringue white subway tile backsplash. This kitchen is now beautifully updated, and the homeowner has a more functioning kitchen with tons of storage and seating.
 Kitchen Solvers of Columbus
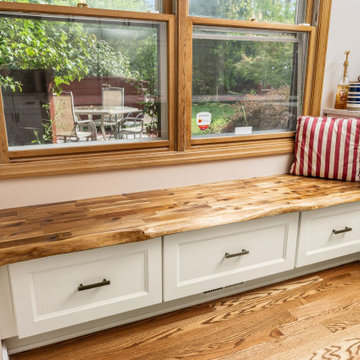
This kitchen got a huge transformation. The homeowners were looking to make their kitchen not only larger, but also more open. To accomplish this, multiple walls were removed on both ends of the existing kitchen. We also removed the peninsula and the uppers cabinets to help open the space up more. To make this kitchen really stand out, they decided to go with two-tone colored cabinets. They went with a maple shaker door from our Kitchen Solvers Classic Collection line. The cabinets were done in a snow white color while the island was done in a Gale Force color. To finish the transformation, we added a Peppercorn Quartz countertop and a Canvas Meringue white subway tile backsplash. This kitchen is now beautifully updated, and the homeowner has a more functioning kitchen with tons of storage and seating.

Sponsored
Sunbury, OH

J.Holderby - Renovations
Franklin County's Leading General Contractors - 2X Best of Houzz!
 Kitchen Solvers of Columbus
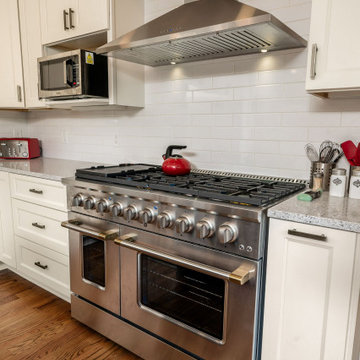
This kitchen got a huge transformation. The homeowners were looking to make their kitchen not only larger, but also more open. To accomplish this, multiple walls were removed on both ends of the existing kitchen. We also removed the peninsula and the uppers cabinets to help open the space up more. To make this kitchen really stand out, they decided to go with two-tone colored cabinets. They went with a maple shaker door from our Kitchen Solvers Classic Collection line. The cabinets were done in a snow white color while the island was done in a Gale Force color. To finish the transformation, we added a Peppercorn Quartz countertop and a Canvas Meringue white subway tile backsplash. This kitchen is now beautifully updated, and the homeowner has a more functioning kitchen with tons of storage and seating.

 Kitchen Distributors
This shot clearly shows the vaulted ceilings and massive windows that dominate this kitchen space. These architectural accents mixed with the finishes and appliances culminate in a magnificent kitchen that is warm and inviting for all who experience it. The Zebrino marble island and backsplash are clearly shown and the LED under-lighting helps to accentuate the beautiful veining throughout the backsplash. This kitchen has since won two awards through NKBA and ASID competitions, and is the crowning jewel of our clients home.
 Kitchen Solvers

This kitchen offers a harmonious blend of both the classic and farmhouse kitchen styles. The classic look of the white painted inset center panel doors with mitered edges with the dark quartz countertops and subway tile backsplash is offset by the farmhouse feel of the pecan finish large eat-in prep island with sink along with the farmhouse main sink. The finishes in this kitchen include: medium toned hardwood floors, glass accent doors, built-in plate rack, high-end stainless steel appliances, recessed, under-cabinet, and accent lighting.

 Fireclay Tile
A dramatic contrast between Fireclay Tile's handmade white backsplash tiles and moody grey shower tiles takes a stacked pattern from simple to standout in this luxe master bath.
FIRECLAY TILE SHOWN
3x9 Shower Tile in Loch Ness
1x4 Shower Pan Tile in Loch Ness
2x6 Backsplash Tile in Tusk
DESIGN
Everyday Interior Design
PHOTOS
Kelli Kroneberger Photography


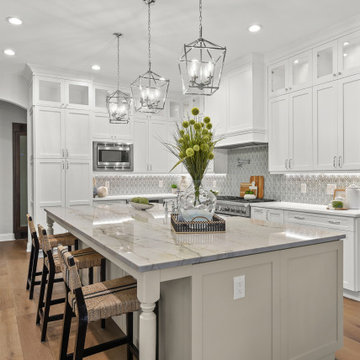
 LEVEL UP Design LLC
Example of a large beach style l-shaped open concept kitchen design in Jacksonville with shaker cabinets and an island

 Michelle Dirkse Interior Design
Inspiration for a mid-sized contemporary l-shaped medium tone wood floor and brown floor eat-in kitchen remodel in Seattle with an undermount sink, flat-panel cabinets, quartzite countertops, stone slab backsplash, paneled appliances, no island, gray cabinets, gray backsplash and gray countertops

 Jordan Design Build Group
An old stone mansion built in 1924 had seen a number of renovations over the decades and the time had finally come to address a growing list of issues. Rather than continue with a patchwork of fixes, the owners engaged us to conduct a full house renovation to bring this home back to its former glory and in line with its status as an international consulate residence where dignitaries are hosted on a regular basis. One of the biggest projects was remodeling the expansive 365 SF kitchen; the main kitchen needed to be both a workhorse for the weekly catered events as well as serve as the residents’ primary hub. We made adjustments to the kitchen layout to maximize countertop and storage space as well as enhance overall functionality, being mindful of the dual purposes this kitchen serves.
To add visual interest to the large space we used two toned cabinets – classic white along the perimeter and a deep blue to distinguish the two islands and tall pantry. Brushed brass accents echo the original brass hardware and fixtures throughout the home. A kitchen this large needed a statement when it came to the countertops so we selected a stunning Nuvolato quartzite with distinctive veining that complements the blue cabinets. We restored and refinished the original Heart of Pine floors, letting the natural character of the wood shine through. A custom antique Heart of Pine wood top was commissioned for the fixed island – the warmth of wood was preferable to stone for the informal seating area. The second island serves as both prep area and staging space for dinners and events. This mobile island can be pushed flush with the stationary island to provide a generous area for the caterers to expedite service.
Adjacent to the main kitchen, we added a second service kitchen for the live-in staff and their family. This room used to be a catch-all laundry/storage/mudroom so we had to get creative in order to incorporate all of those features while adding a fully functioning eat-in kitchen. Using smaller appliances allowed us to capture more space for cabinetry and by stacking the cabinets and washer/dryer (relocated to the rear service foyer) we managed to meet all the requirements. We installed salvaged Heart of Pine floors to match the originals in the adjacent kitchen and chose a neutral finish palette that will be easy to maintain.
These kitchens weren’t the only projects we undertook in the historic stone mansion. Other renovations include 7 bathrooms, flooring throughout (hardwoods, custom carpets/runners/wall-to-wall), custom drapery and window treatments, new lighting/electric, as well as paint/trim and custom closet and cabinetry.
18