
Search results for "Two tone backsplash" in Home Design Ideas

 Liz Schupanitz Designs
Cooking for Two
Location: Plymouth, MN, United States
When this couple’s last child graduated from college they began the process of looking for a new home. After a lengthy search they decided to stay with the neighborhood they loved, saving money by remodeling rather than starting over.
The top priorities on their wish list were adding character to their 1990’s era home with a classic white kitchen and a larger island while keeping within the existing footprint. With the intention of honing their cooking skills, they were also considering better appliances and two ovens.
Challenges and Solutions
Design a larger island with seating for at least two. The existing island was small and the area behind the seating was less than recommended clearances.
To solve this challenge, the seating area of the island was extended out into the open area of the kitchen. This created a larger island with seating for three, extra storage and a bookshelf across from the range.
The original kitchen had a range with microwave above, so adding another oven was a challenge with limited wall space.
Because the adjoining dining room is used infrequently, the homeowner was open to placing the second oven and microwave in the walkway. This made room for the small buffet between the built in refrigerator and ovens, creating one of her favorite areas.
The client requested a white painted kitchen but wanted to make sure it had warmth and character. To achieve this the following elements were chosen:
1) Cabinets painted with Benjamin Moore Capitol White, a luminous and warm shade of white.
2) The Range hood was painted with warm metallic shades to reflect the bronze of the Ashley Norton hardware.
3) Black Aqua Grantique granite was chosen for countertops because it looks like soapstone and adds contrast.
4) Walker Zanger Café tile in Latte was chosen for it’s handmade look with uneven edges.
5) The to-the-counter-cabinet with glass door shows off serving dishes and lends sophisticated charm.
The result is a welcoming classic kitchen, where this couple enjoys cooking more often and sharpening their skills with gourmet appliances.
Liz Schupanitz Designs
Photographed by: Andrea Rugg Photography
 Kate Voss Interiors
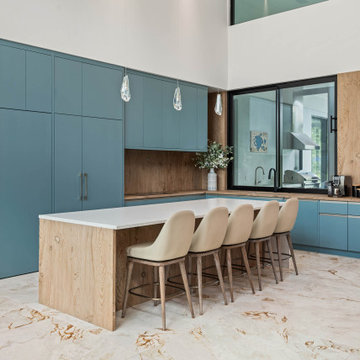
This striking kitchen pairs matte blue cabinetry with warm, natural wood tones for a fresh, contemporary take on transitional design. Soaring double-height ceilings and a wood-clad accent wall frame the space, while floor-to-ceiling black-framed windows and glass doors flood the room with natural light and views of the outdoors.
An oversized waterfall-edge island anchors the space, topped in crisp white quartz and surrounded by upholstered counter stools with tapered wood legs. Three glass teardrop pendants hang above, adding a soft, sculptural touch. Along the back wall, a wood slab backsplash ties the perimeter cabinetry together, while a dedicated coffee bar station with a built-in sink offers a functional, stylish nook for morning routines.
Rich wood cabinetry provides additional storage and visual warmth against the cool blue tones, and the same richly veined marble flooring from the rest of the home extends seamlessly into the space. The result is a kitchen that feels bold, warm, and thoroughly modern, a true centerpiece of the home.
 Charleston Building and Development

Wet bar - mid-sized traditional single-wall dark wood floor and brown floor wet bar idea in Chicago with an undermount sink, white cabinets, quartz countertops, black backsplash, black countertops and recessed-panel cabinets
Find the right local pro for your project
 Soler Architecture
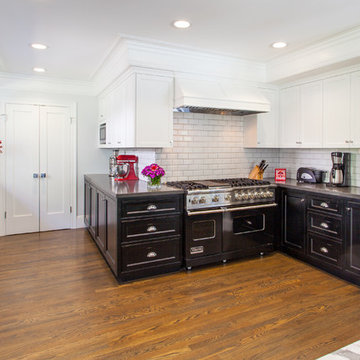
Two-toned cabinets add a modern twist to a classic traditional kitchen; the combination of black bottom cabinets and white upper cabinets make the kitchen feel open and airy.
 TVL Creative Ltd.
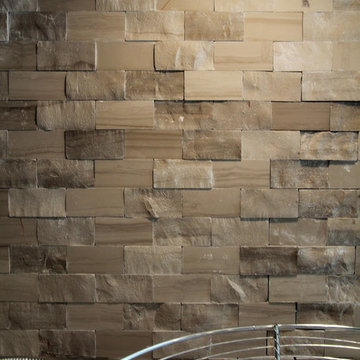
We absolutely love the final result of this unique, two-toned kitchen! Our clients came to us with the need for a lot of love in their kitchen. Their home, situated in the Fox Ridge neighboorhood of Centennial, is a lovely and spacious house with lots of potential. The kitchen, while very sizable, contained a number of super dated elements. Our goal was to give the kitchen a complete aesthetic facelift, but to also encourage better function in the kitchen. Our primary concern was disconnecting the existing (huge) peninsula and replacing it with a centralized island. This busy family of four will benefit from the gathering space the island provides. We worked with the existing ceiling condition to create a unique, recessed wood-clad ceiling that offers a gorgeous rustic aesthetic. The existing linoleum flooring was replaced with beautiful walnut hardwood. New cabinets were installed in a two-toned orientation. The upper cabinets are a soft stone gray and the lowers are a painted hazelnut. We've stacked cabinets next to the range to create a secondary pantry storage area, and repaired portions of the existing pantry to optimize shelving space and appearance. The kitchen also includes a new desk area integrated into the cabinet run for homework and to-do lists. A new large, singe-basin sink and pull-down faucet were installed, and the kitchen is brought together by the mini-stacked stone backsplash that brings texture and warmth to the room. We've offered durable and beautiful working surfaces by topping the cabinets with quartz countertops: MSI Boletus against the window wall and MSI Concerto on the island. We love the look the of this final result, but particularly love the optimized function that it offers this wonderful family!
 Bilotta Kitchen & Home
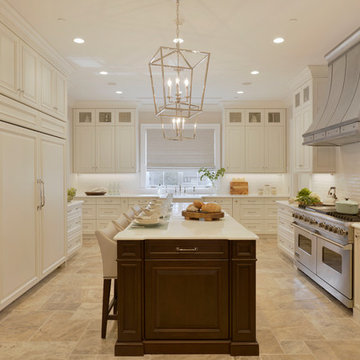
Designed by Bilotta’s Tom Vecchio with Samantha Drew Interiors, this traditional two-toned kitchen features Rutt Handcrafted Cabinetry in a warm mix of Benjamin Moore’s Cloud White paint and cherry with a stain. The expansive space is perfect for a large family that hosts a great deal of guests. The 15’ wide sink wall features a 36” wide farm house sink situated in front of a large window, offering plenty of light, and is flanked by a double pull-out trash and “knock-to-open” Miele dishwasher. At the opposite end of the room a banquette sits in front of another sunny window and comfortably seats eight people. In between the sink wall and banquette sits a 9’ long island which seats another four people and houses both a second dishwasher and a hidden charging station for phones and computers. The countertops on both the island and perimeter are polished Biano Rhino Marble and the backsplash is a handmade subway tile from Southampton Masonry. The flooring, also from Southampton Masonry, is a Silver Travertine – coupled with all of the other finishes the room gives off a serene, coastal feeling. The hardware, in a polished chrome finish, is from Cliffside; the sink and faucet from Rohl. The dining table, seating and decorative lighting is all from Samantha Drew Interiors in East Setauket, NY. The appliances, most of which are fully integrated with custom wood panels (including the 72” worth of refrigeration!), are by Viking, except for the custom metal hood. The window treatments, which are operated electronically for easy opening and closing, are also by Samantha Drew Interiors using Romo Fabrics.
Bilotta Designer:Tom Vecchio with Samantha Drew Interiors
Photo Credit: Peter Krupenye
 Uniik Design

Modern kitchen featuring a faded blue and white backsplash, walnut cabinetry all around, five crystal and black pendants, stainless steel appliances and three floating shelves for a couple cook books and decor pieces.


 Kitchen Works, Inc.
larry page

Example of a mid-sized classic single-wall slate floor open concept kitchen design in Phoenix with a double-bowl sink, raised-panel cabinets, dark wood cabinets, quartzite countertops, subway tile backsplash, paneled appliances and an island
Example of a mid-sized classic single-wall slate floor open concept kitchen design in Phoenix with a double-bowl sink, raised-panel cabinets, dark wood cabinets, quartzite countertops, subway tile backsplash, paneled appliances and an island

 Kitchen Design Concepts
We introduce to you one of our newer services we are providing here at Kitchen Design Concepts: spaces that just need a little reviving! As of recent, we are taking on projects that are in need of minimal updating, as in, spaces that don’t need a full-on remodel. Yes, you heard right! If your space has good bones, you like the layout of your kitchen, and you just need a few cosmetic changes, then today’s feature is for you! Recently, we updated a space where we did just this! The kitchen was in need of a little love, some fresh paint, and new finishes. And if we’re being honest here, the result looks almost as if the kitchen had a full-on remodel! To learn more about this space and how we did our magic, continue reading below:
The Before and After
First, see what an impact new finishes can make! The “before” image shows a kitchen with outdated finishes such as the tile countertops, backsplash, and cabinetry finish. The “after” image, is a kitchen that looks almost as if its brand new, the image speaks for itself!
Cabinetry
With the wooden cabinetry in this kitchen already having great bones, all we needed to do was our refinishing process that involved removing door and drawer fronts, sanding, priming, and painting. The main color of the cabinetry is white (Sherwin Williams Pure White 7005) and as an accent, we applied a deep navy blue that really pops in this space (Sherwin Willaims Naval 6244). As a special design element, we incorporated a natural wooden band across the hood which is subtle but adds an element of surprise.
Countertops
The original countertops in this space were a 12×12 tile with cracks and discolored grout from all the wear and tear. To replace the countertops, we installed a clean and crisp quartz that is not only durable but easy to maintain (no grout here!). The 3cm countertops are a Cambria quartz in a grey-tone color (Carrick).
Backsplash
Keeping things simple, yet classic, we installed a 3×6 subway tile from Interceramic. The crisp white pairs well with all the other finishes of the space and really brighten the space up! To spice things up, we paired the white tile with a contrasting grout color (Cape Grey) that matches the countertop. This is a simple method to add interest to your white backsplash!
Fixtures and Fittings
For the fixtures and fittings of the kitchen, we wanted pieces that made a statement. That’s why we selected this industrial style faucet from Brizo! The faucet is a Brizo LITZE™ PULL-DOWN FAUCET WITH ARC SPOUT AND INDUSTRIAL HANDLE (63044LF-BLGL). The matte black paired with the luxe gold elements really make a statement! To match the gold elements of the faucet, we installed cabinetry hardware from Topknobs in the same gold finish. The hardware is a Channing pull TK743HB. Lastly, the large single bowl sink (who doesn’t want a large sink?!) is a great functional touch to the kitchen. The sink is a Blanco Precision 16″ R10 super single with 16″ Drainer in stainless steel (516216).
 Jameson Design Group
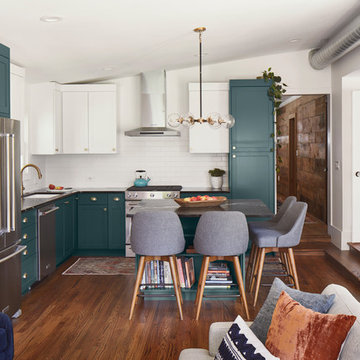
The kitchen is in the portion of the home that was part of an addition by the previous homeowners, which was enclosed and had a very low ceiling. We removed and reframed the roof of the addition portion to vault the ceiling.
The new kitchen layout is open to the family room, and has a large square shaped island. Other improvements include natural soapstone countertops, built-in stainless steel appliances and two tone cabinets with brass hardware.
 LWK London Kitchens
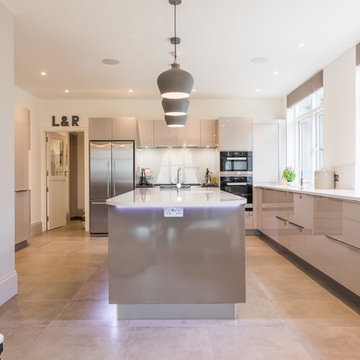
The two toned kitchen in High Gloss Cashmere Lacquer along with the Basalt Grey kitchen island is a mixture of both handled and handleless units. The island along with the pendant lighting are of similar hues, and together create a beautiful feature in the kitchen.
 JRP Design & Remodel
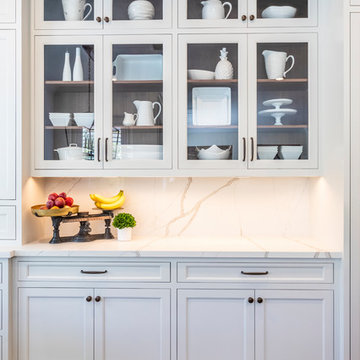
Our clients wanted to incorporate an East Coast vibe into their home. The kitchen had a great layout, but a wilted palette of earth tones looked outdated and uninspired. With a busy lifestyle and two kids in school, the couple needed a highly functional space that didn't skimp on style. Their research of design-build firms led them to the JRP website, and they called for a consultation the same day. After years of living with dark cabinets and a mix of heavy colors, the couple craved lightness. They wanted an airy kitchen with smooth, light-reflecting surfaces and a full-slab backsplash. A plan was drawn up for a complete rebuild that would change everything in the kitchen except the layout and the original tile-and-wood floors.
Now bright and uncluttered, this transitional kitchen is truly a space where the family can gather for years to come. Every part of the room draws you in, creating an atmosphere that embraces lingering conversations. The holistic design balances East Coast cool with California chic. Layers of contrasting textures achieve a high level of polish that looks and feels exceptional. The full-slab backsplash in Calacatta quartz stands out as a work of art, its glossy surface softly reflecting natural light. Matching quartz countertops add lustrous movement, where painted and natural wood textures quietly anchor the room. New, two-tone cabinetry is fresh and on-trend. A stunning linear chandelier in bronze evokes classical warmth. Where a built-in desk once collected clutter, stacked shaker cabinets now incorporate storage and visual interest. Integrated appliances, beautifully concealed behind DeWils cabinetry, hint at minimalist sophistication.
Cabinets (Manufacturer, Door Style, Material, Color/Stain or Finish)
- KITCHEN PERIMETER & PANTRY: DeWils, Sheffield, Maple, Limestone
- KITCHEN ISLAND: DeWils, Sheffield, Walnut, Nutmeg
Countertops (Material Type - Manufacturer, Collection, Color)
- Quartz – Vadara, Paris Collection, Calacatta Blanco
Light Fixture (Type - Manufacturer, Collection, Color)
- Chandelier - Visual Comfort & Co, Darlana Large Linear Lantern
Plumbing Fixture (Type - Manufacturer, Color)
- Faucet – Grohe, Antique Bronze
Sink (Type – Manufacturer, Material)
- Undermount - Kohler, Cast Iron
Hardware (Type – Manufacturer, Color)
- Cabinet Pulls - Top Knobs, Oil Rubbed Bronze
- Cabinet Knobs - Top Knobs, Oil Rubbed Bronze
Color of wall:
- Dunn Edwards Bone China
Photographer: J.R. Maddox
 Cabinet-S-Top
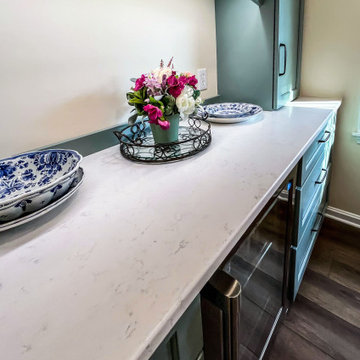
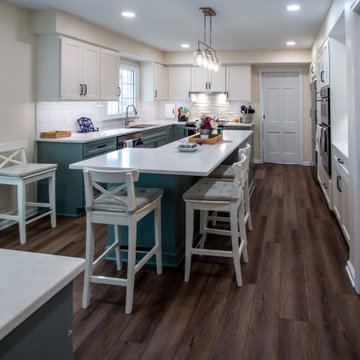
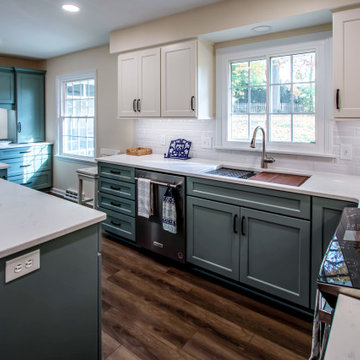
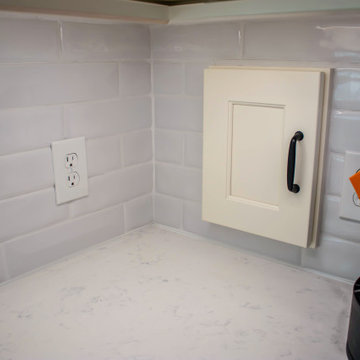
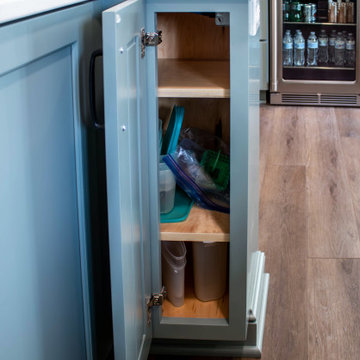
The kitchen features stunning two-tone custom cabinetry, with a Maple wood finish in Cheviot White complemented by the rich, deep tones of Jasper Stone Green paint. The countertop is crafted from Laventa Carrara Wind Quartz. Complementing the design, the backsplash showcases Emser Estasi White Peak Glossy 3 x 12” field tiles, adding a sleek, modern touch. Above the island, the Monroe Brushed Nickel Modern Island pendant light with Clear Hammered Shade provide both illumination and style. The Moen Arbor kitchen faucet with pull-down spray in Spot Resist Stainless is paired with a Ruvati Stainless Steel undermount sink, combining functionality and a polished look. The COREtec LVP Flooring in Tulsa Oak ties everything together, offering both beauty and durability to this thoughtfully designed space.


 Cabinet-S-Top
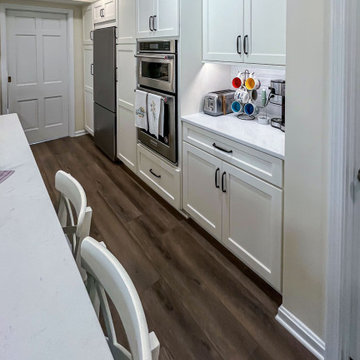
The kitchen features stunning two-tone custom cabinetry, with a Maple wood finish in Cheviot White complemented by the rich, deep tones of Jasper Stone Green paint. The countertop is crafted from Laventa Carrara Wind Quartz. Complementing the design, the backsplash showcases Emser Estasi White Peak Glossy 3 x 12” field tiles, adding a sleek, modern touch. Above the island, the Monroe Brushed Nickel Modern Island pendant light with Clear Hammered Shade provide both illumination and style. The Moen Arbor kitchen faucet with pull-down spray in Spot Resist Stainless is paired with a Ruvati Stainless Steel undermount sink, combining functionality and a polished look. The COREtec LVP Flooring in Tulsa Oak ties everything together, offering both beauty and durability to this thoughtfully designed space.
 Cabinet-S-Top
The kitchen features stunning two-tone custom cabinetry, with a Maple wood finish in Cheviot White complemented by the rich, deep tones of Jasper Stone Green paint. The countertop is crafted from Laventa Carrara Wind Quartz. Complementing the design, the backsplash showcases Emser Estasi White Peak Glossy 3 x 12” field tiles, adding a sleek, modern touch. Above the island, the Monroe Brushed Nickel Modern Island pendant light with Clear Hammered Shade provide both illumination and style. The Moen Arbor kitchen faucet with pull-down spray in Spot Resist Stainless is paired with a Ruvati Stainless Steel undermount sink, combining functionality and a polished look. The COREtec LVP Flooring in Tulsa Oak ties everything together, offering both beauty and durability to this thoughtfully designed space.
 Cabinet-S-Top
The kitchen features stunning two-tone custom cabinetry, with a Maple wood finish in Cheviot White complemented by the rich, deep tones of Jasper Stone Green paint. The countertop is crafted from Laventa Carrara Wind Quartz. Complementing the design, the backsplash showcases Emser Estasi White Peak Glossy 3 x 12” field tiles, adding a sleek, modern touch. Above the island, the Monroe Brushed Nickel Modern Island pendant light with Clear Hammered Shade provide both illumination and style. The Moen Arbor kitchen faucet with pull-down spray in Spot Resist Stainless is paired with a Ruvati Stainless Steel undermount sink, combining functionality and a polished look. The COREtec LVP Flooring in Tulsa Oak ties everything together, offering both beauty and durability to this thoughtfully designed space.
 Cabinet-S-Top
The kitchen features stunning two-tone custom cabinetry, with a Maple wood finish in Cheviot White complemented by the rich, deep tones of Jasper Stone Green paint. The countertop is crafted from Laventa Carrara Wind Quartz. Complementing the design, the backsplash showcases Emser Estasi White Peak Glossy 3 x 12” field tiles, adding a sleek, modern touch. Above the island, the Monroe Brushed Nickel Modern Island pendant light with Clear Hammered Shade provide both illumination and style. The Moen Arbor kitchen faucet with pull-down spray in Spot Resist Stainless is paired with a Ruvati Stainless Steel undermount sink, combining functionality and a polished look. The COREtec LVP Flooring in Tulsa Oak ties everything together, offering both beauty and durability to this thoughtfully designed space.

Sponsored
Columbus, OH

Hope Restoration & General Contracting
Columbus Design-Build, Kitchen & Bath Remodeling, Historic Renovations
 Cabinet-S-Top
The kitchen features stunning two-tone custom cabinetry, with a Maple wood finish in Cheviot White complemented by the rich, deep tones of Jasper Stone Green paint. The countertop is crafted from Laventa Carrara Wind Quartz. Complementing the design, the backsplash showcases Emser Estasi White Peak Glossy 3 x 12” field tiles, adding a sleek, modern touch. Above the island, the Monroe Brushed Nickel Modern Island pendant light with Clear Hammered Shade provide both illumination and style. The Moen Arbor kitchen faucet with pull-down spray in Spot Resist Stainless is paired with a Ruvati Stainless Steel undermount sink, combining functionality and a polished look. The COREtec LVP Flooring in Tulsa Oak ties everything together, offering both beauty and durability to this thoughtfully designed space.
 Cabinet-S-Top
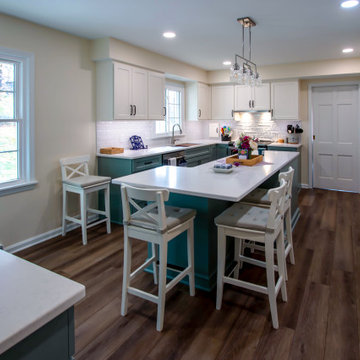
The kitchen features stunning two-tone custom cabinetry, with a Maple wood finish in Cheviot White complemented by the rich, deep tones of Jasper Stone Green paint. The countertop is crafted from Laventa Carrara Wind Quartz. Complementing the design, the backsplash showcases Emser Estasi White Peak Glossy 3 x 12” field tiles, adding a sleek, modern touch. Above the island, the Monroe Brushed Nickel Modern Island pendant light with Clear Hammered Shade provide both illumination and style. The Moen Arbor kitchen faucet with pull-down spray in Spot Resist Stainless is paired with a Ruvati Stainless Steel undermount sink, combining functionality and a polished look. The COREtec LVP Flooring in Tulsa Oak ties everything together, offering both beauty and durability to this thoughtfully designed space.
 Cabinet-S-Top
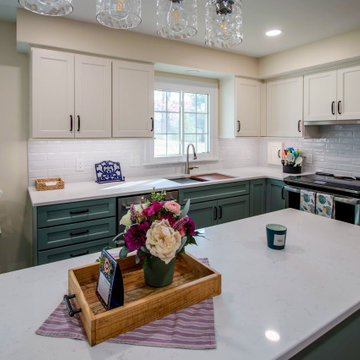
The kitchen features stunning two-tone custom cabinetry, with a Maple wood finish in Cheviot White complemented by the rich, deep tones of Jasper Stone Green paint. The countertop is crafted from Laventa Carrara Wind Quartz. Complementing the design, the backsplash showcases Emser Estasi White Peak Glossy 3 x 12” field tiles, adding a sleek, modern touch. Above the island, the Monroe Brushed Nickel Modern Island pendant light with Clear Hammered Shade provide both illumination and style. The Moen Arbor kitchen faucet with pull-down spray in Spot Resist Stainless is paired with a Ruvati Stainless Steel undermount sink, combining functionality and a polished look. The COREtec LVP Flooring in Tulsa Oak ties everything together, offering both beauty and durability to this thoughtfully designed space.
50