
Search results for "Two tone trim" in Home Design Ideas
 Thompson Remodeling
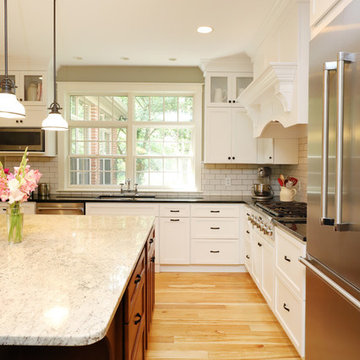
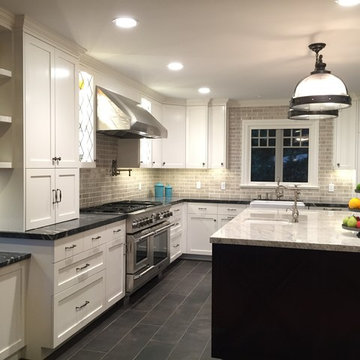
This existing kitchen in this custom home had cherry cabinetry and the owners wanted to brighten things up with a new two-tone design featuring classic design elements like subway tile, pendant lighting, and a gorgeous new range hood.
White perimeter cabinets feature a dark countertop, while the medium wood toned island is topped with a lighter quartz. A few glass front cabinets are strategically placed to display special items and books. A small desk area is tucked adjacent to the island.
 Thompson Remodeling
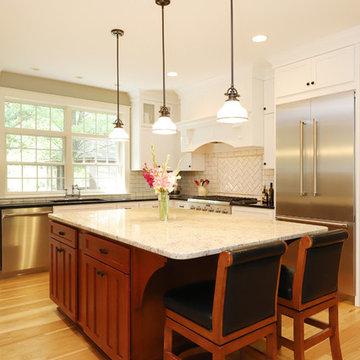
This existing kitchen in this custom home had cherry cabinetry and the owners wanted to brighten things up with a new two-tone design featuring classic design elements like subway tile, pendant lighting, and a gorgeous new range hood.
White perimeter cabinets feature a dark countertop, while the medium wood toned island is topped with a lighter quartz. A few glass front cabinets are strategically placed to display special items and books. A small desk area is tucked adjacent to the island.
 Thompson Remodeling
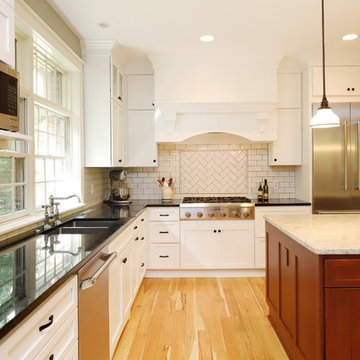
This existing kitchen in this custom home had cherry cabinetry and the owners wanted to brighten things up with a new two-tone design featuring classic design elements like subway tile, pendant lighting, and a gorgeous new range hood.
White perimeter cabinets feature a dark countertop, while the medium wood toned island is topped with a lighter quartz. A few glass front cabinets are strategically placed to display special items and books. A small desk area is tucked adjacent to the island.
Find the right local pro for your project
 Thompson Remodeling
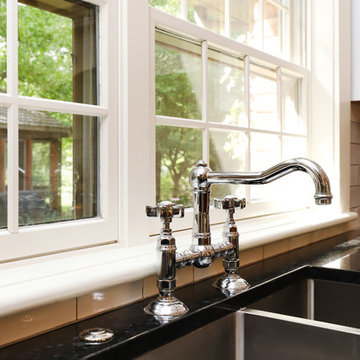
This existing kitchen in this custom home had cherry cabinetry and the owners wanted to brighten things up with a new two-tone design featuring classic design elements like subway tile, pendant lighting, and a gorgeous new range hood.
White perimeter cabinets feature a dark countertop, while the medium wood toned island is topped with a lighter quartz. A few glass front cabinets are strategically placed to display special items and books. A small desk area is tucked adjacent to the island.
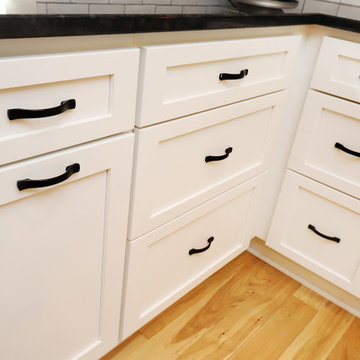 Thompson Remodeling
This existing kitchen in this custom home had cherry cabinetry and the owners wanted to brighten things up with a new two-tone design featuring classic design elements like subway tile, pendant lighting, and a gorgeous new range hood.
White perimeter cabinets feature a dark countertop, while the medium wood toned island is topped with a lighter quartz. A few glass front cabinets are strategically placed to display special items and books. A small desk area is tucked adjacent to the island.

 Liston Design Build
Eat-in kitchen - transitional l-shaped medium tone wood floor and brown floor eat-in kitchen idea in St Louis with an island, an undermount sink, gray cabinets, quartz countertops, white backsplash, stainless steel appliances, black countertops and shaker cabinets


Sponsored
Columbus, OH

Structural Remodeling
Franklin County's Heavy Timber Specialists | Best of Houzz 2020!
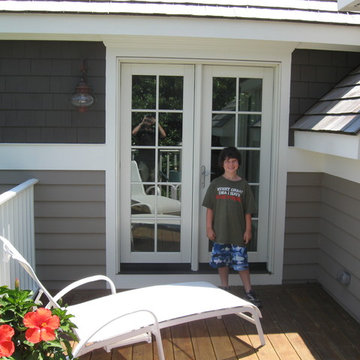
 Allbright Bullock Architects
That is me in the reflection of the glass taking a picture of my son. It is best to step down from the interior to the exterior deck so that snow does not build up against the door. This deck provides an opportunity for the home owner to get up close the white band board detailing and interesting roof lines.
 LVX Painting
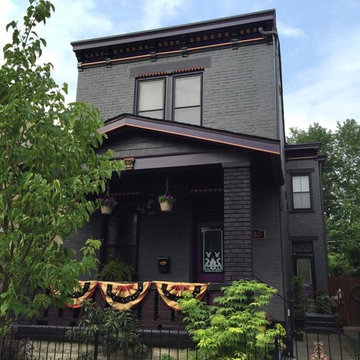
In a neighborhood of 3-story Italianate houses called “Mansion Hill” by the locals, the new homeowners of this 2-story brick home called to say that they wanted to have the stand-out house on the block. The house, originally known as the Kirker-Fischer House had history, an elegant interior and a rather plain exterior, compared with many of its neighbors.
The homeowners also said that they envisioned an all-black house. Fortunately they are not only bold, but have great taste, demonstrated by immediately approving a new color palette. The palette has lots of deep gray, dark purple tones and five different blacks, highlighted with metallic copper.
The house had been poorly maintained and quickly-rehabbed more than once. The carved stone details were filled in with several layers of old paint. The most recent repaint was fairly fresh, but in some places was barely attached to the brick substrate.
Lots of old paint was hand-scraped from brick walls and both stone and wood trim. The trim was sanded smooth and some mortar was replaced in the brick. Material-specific primers were used on all bare surfaces.
The details in the wood window trim were so badly scarred that it was impossible to bring them back, so we clad them with new poplar molding. Other carpentry projects included some minor repairs to the fascia boards plus a line of trim on the front porch roof to add another copper highlight to a very plain area.
After all this preparation and repair, the highly-detailed plan for painting took another two weeks. Meticulous attention was paid to the surfaces to accent each level and maximize the amount of visible detail.
The top coats were Sherwin-Williams Emerald along with some Resilience. The project took a 3-person crew three weeks to finish. We knew right away that this was the project we were submitting for American Painting Contractor magazine’s Top Job Award, and we’re very pleased that APC recognized the Kirker-Fischer House as a winner in the category of restoration.

 Bilotta Kitchen & Home

Today’s traditional kitchens are nothing like the overly embellished ones of the ‘90’s & early 2000’s, replete with intricately carved posts, columns, corbels, overlays and moldings. Today’s classic kitchen is edited down to time honored elements, simpler trims, with some contemporary touches.
Recessed panel doors with a beveled inner profile, and slab drawers with a rounded outer trim, line the perimeter. The main body of the island is “L”-shaped, but the overhang is curved, repeating the curved breakfast nook window and paneled banquette. Clean-lined slab doors and drawers allow the island’s shapely form to shine. Two tones again prove popular, with gray paint on the perimeter and rift-cut white oak stained dark brown on the island. Clear glass doors flanking the hood have natural maple interiors to brighten the expanse of cabinetry. In the dining room, the upper glass doors of the hutch cabinets have matching painted interiors for a more formal look.
Crown molding is an uncluttered cove, and under cabinet lighting is discreetly hidden in the recessed bottoms. Frosted drum pendants and a linear dining chandelier holding frosted glass “candles” are unapologetically contemporary. Perimeter countertops and backsplashes are subtly veined marble, while the island top is gray quartz.
This project was done in collaboration with Kathleen Walsh Interiors. Photography by Rikki Snyder.

 Paper Moon Painting

Stunning kitchen remodel and update by Haven Design and Construction! We painted the island, refrigerator wall, insets of the upper cabinets, and range hood in a satin lacquer tinted to Benjamin Moore's 2133-10 "Onyx, and the perimeter cabinets in Sherwin Williams' SW 7005 "Pure White". Photo by Matthew Niemann
 Le Gourmet Kitchen Ltd.
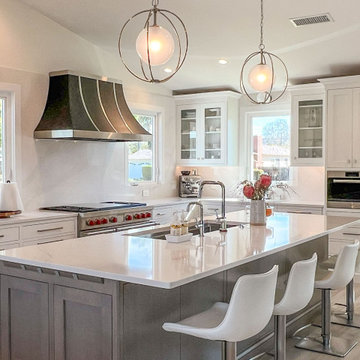
The quartz countertops offer a smooth, luminous surface that reflects light and elevates the overall brightness of the space. A seamless light toned backsplash adds understated texture. The statement range hood, finished in a dark metal with soft metallic trim, becomes a sculptural focal point that anchors the cooking area and provides striking contrast against the surrounding white surfaces.

Sponsored
Sunbury, OH

J.Holderby - Renovations
Franklin County's Leading General Contractors - 2X Best of Houzz!
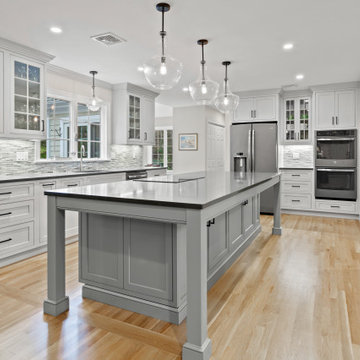
 Kristin Whalen - Cape Home Kitchen
Inspiration for a transitional u-shaped light wood floor and beige floor kitchen remodel in Boston with an undermount sink, shaker cabinets, white cabinets, gray backsplash, mosaic tile backsplash, stainless steel appliances, an island and gray countertops
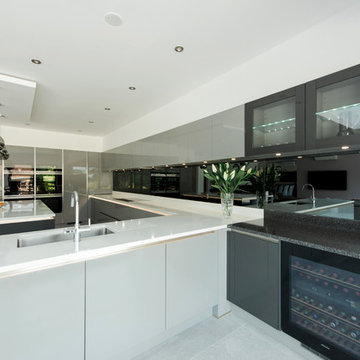
 LWK London Kitchens
Bespoke Grey High Gloss Lacquer Kitchen
Inspiration for a contemporary kitchen remodel in London
Inspiration for a contemporary kitchen remodel in London

 Closet Factory
Updated traditional style entertainment center. Color block off-white top and brownish-grey tone on the base with a wood backing to match the floor.
Large elegant open concept medium tone wood floor living room photo in Los Angeles with white walls and a media wall
Large elegant open concept medium tone wood floor living room photo in Los Angeles with white walls and a media wall

Sponsored
Columbus, OH

Wannemacher Interiors
Customized Award-Winning Interior Design Solutions in Franklin Cnty OH
 Sea Pointe Design & Remodel

This open-concept layout includes a large kitchen island, two-toned cabinetry, beautiful matching pendants, and plenty of countertop space.
Kitchen - traditional kitchen idea in Orange County
Kitchen - traditional kitchen idea in Orange County

 HAVEN design+building llc

The custom-built larder or pantry area serves to store small appliances and breakfast foods. It not only functions as an appliance garage , but works as a complete breakfast station.
HAVEN design+building llc
18