
Search results for "Two tone trim" in Home Design Ideas
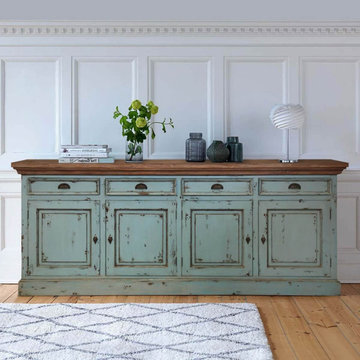
 Sierra Living Concepts Inc
Dimension:
95" L X 22" D X 38" H
Showcasing simplicity, the Scranton Ocean Blue Two Tone Solid Wood 4 Drawer Extra Long 95" Sideboard Cabinet is a functional and sturdy piece of furniture for your dining area. The dining room large buffet is handcrafted with two kinds of woods – Teak and solid wood, giving it adequate sturdiness to be witnessed by generations. The blue sideboard is bold and handsome to elevate traditional and transitional room decor.
You can even use it as a practical yet accent item in your modern space for a distinct flair. It features four frieze drawers and two large cabinets with eight shelves to stow away dining essentials such as cutlery, dinnerware, linens, and serveware. The top is made of solid Teak wood while the rest of the body is constructed out of solid wood, finished in distressed blue. The specks and spots on the wood give it time-worn look, which gets further enhanced with the antique looking hand-wrought metal hardware.
This dining room large blue sideboard cabinet is handcrafted from 100% solid Teak wood and solid wood, in the distressed blue finish.
Special Features:
• 100% Handcrafted
• Two large cabinets
• Four spacious drawers
• Classic metal hardware
• Two Tone wood Extra long blue 95" sideboard
Note: Real wood is a product of nature, and as such, no two pieces are alike. Variations in solid wood grain patterns are to be expected and make each furniture uniquely beautiful, just like us humans.

 Paper Moon Painting
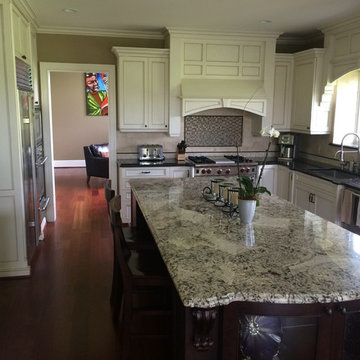
Painting this kitchen's cabinets in Sherwin Williams "Alabaster" (for the range wall cabinets) and Benjamin Moore "Iron One" (for the fridge wall and island) completely transformed this space.
Find the right local pro for your project

 Younger Homes
Inspiration for a scandinavian l-shaped concrete floor and gray floor open concept kitchen remodel in Austin with an undermount sink, recessed-panel cabinets, blue cabinets, quartzite countertops, white backsplash, stainless steel appliances, an island and white countertops
 Fireclay Tile
Photos by Max Maloney

Small trendy single-wall ceramic tile and gray floor eat-in kitchen photo in San Francisco with an undermount sink, shaker cabinets, blue cabinets, quartz countertops, gray backsplash, ceramic backsplash, stainless steel appliances, no island and white countertops
Small trendy single-wall ceramic tile and gray floor eat-in kitchen photo in San Francisco with an undermount sink, shaker cabinets, blue cabinets, quartz countertops, gray backsplash, ceramic backsplash, stainless steel appliances, no island and white countertops

 Bilotta Kitchen & Home
A daring combination of forms and finishes yielded an exciting contemporary/industrial hybrid. In a converted wedge-shaped factory building, this loft’s quirky shape was celebrated, not disguised. Contrasting flooring demarcates what is, in fact, a literal work triangle. The island’s unusual five-sided shape proudly reiterates the room’s footprint; the three waterfall ends accentuate its one-of-a-kind geometry. Four different materials were chosen to establish a playful dialogue between light, dark, and texture: caramel-stained rift cut oak on open cabinets; matte charcoal gray paint on tall and wall cabinets; brushed bronze oil-rubbed wire mesh inserts for bases; and panels in a laminate resembling knotty weathered wood. White quartz countertops provide a unifying feature. Open cabinets are singular for their asymmetrical placement and, in some spots, open-ended configuration within the tall units.
The breathtaking dining table was fashioned from two free-form live edge planks, joined by a ribbon of clear epoxy resin, thus creating the illusion of a stream meandering through fallen trees. Black elements contribute an industrial edge: an open-framed metal wall shelf over the sink; iron table legs; a mix of dining chairs in mid-century wire mesh, molded plastic, and retro aluminum; and machinery castors on the low-slung coffee table.
This project was designed by Bilotta Designer Daniel Popescu in collaboration with MeldNYC. Photography is by Nico Arellano.
 BGI Design
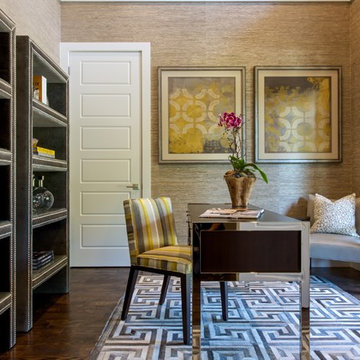
2014 ASID Legacy of Design 2nd Place award Contemporary Space. This study was built with a tall ceiling, so we had molding placed around the walls two thirds of the way up and selected a textural grasscloth for the lower portion in order to draw the eye down from the ceiling. Warm shades of taupe for the remaining part of the walls and ceiling make the room cozy and intimate. Another layer of texture was added with the geometric hand crafted hair on hide rug, and we selected contemporary but inviting furniture with custom fabrics, and a soft throw pillow. Perhaps the highlight of the room, we chose to use bookcases upholstered in a gray velvet and enhanced with nickel nail head trim. Custom artwork was sourced especially for the room to enhance the color palette and draw out the golden yellow in the desk chair fabric. Window treatments were not needed, since the doors wash the space with beautiful natural light.
Michael Hunter Photography

Sponsored
Plain City, OH

Kuhns Contracting, Inc.
Central Ohio's Trusted Home Remodeler Specializing in Kitchens & Baths

 Studio Miel
Photography: Stacy Zarin Goldberg
Small trendy l-shaped porcelain tile and brown floor open concept kitchen photo in DC Metro with a farmhouse sink, shaker cabinets, blue cabinets, wood countertops, white backsplash, ceramic backsplash, an island, white appliances and brown countertops
Small trendy l-shaped porcelain tile and brown floor open concept kitchen photo in DC Metro with a farmhouse sink, shaker cabinets, blue cabinets, wood countertops, white backsplash, ceramic backsplash, an island, white appliances and brown countertops


 Dream Kitchens

John & Jan's kitchen was a small white kitchen that filled about a third of the screen you are looking at. This didn't work for them with the amount of children and grandchildren running around. We named their island the last supper island for the sheer length of it!

 AFT Construction
Open Kitchen with large island. Two-tone cabinetry with decorative end panels. White quartz counters with stainless steel hood and brass pendant light fixtures.

 Connecticut Stone
Photo Credit: Neil Landino,
Counter Top: Connecticut Stone Calacatta Gold Honed Marble,
Kitchen Sink: 39" Wide Risinger Double Bowl Fireclay,
Paint Color: Benjamin Moore Arctic Gray 1577,
Trim Color: Benjamin Moore White Dove,
Kitchen Faucet: Perrin and Rowe Bridge Kitchen Faucet
VIDEO BLOG, EPISODE 2 – FINDING THE PERFECT STONE
Watch this happy client’s testimonial on how Connecticut Stone transformed her existing kitchen into a bright, beautiful and functional space.Featuring Calacatta Gold Marble and Carrara Marble.
Video Link: https://youtu.be/hwbWNMFrAV0

 Melanie Love
Two tone kitchen cabinets and herringbone subway tile. Photo by Megan Caudill
Transitional l-shaped light wood floor and beige floor kitchen photo in San Francisco with a farmhouse sink, shaker cabinets, white cabinets, quartz countertops, white backsplash, stainless steel appliances, an island and white countertops
Transitional l-shaped light wood floor and beige floor kitchen photo in San Francisco with a farmhouse sink, shaker cabinets, white cabinets, quartz countertops, white backsplash, stainless steel appliances, an island and white countertops

Sponsored
Sunbury, OH

J.Holderby - Renovations
Franklin County's Leading General Contractors - 2X Best of Houzz!

 Haus Interior Design
These terrific clients turned a boring 80's kitchen into a modern, Asian-inspired chef's dream kitchen, with two tone cabinetry and professional grade appliances. An over-sized island provides comfortable seating for four. Custom Half-wall bookcases divide the kitchen from the family room without impeding sight lines into the inviting space.
Photography: Stacy Zarin Goldberg

 HomeClick

Visual Comfort Darlana 4 Light Medium Lantern
Kitchen - traditional dark wood floor kitchen idea in New York with an undermount sink, shaker cabinets, white cabinets, white backsplash, subway tile backsplash, stainless steel appliances and an island
Kitchen - traditional dark wood floor kitchen idea in New York with an undermount sink, shaker cabinets, white cabinets, white backsplash, subway tile backsplash, stainless steel appliances and an island
 Elizabeth Lawson Design

Kitchen - mid-sized transitional l-shaped light wood floor and beige floor kitchen idea in Baltimore with white cabinets, white backsplash, subway tile backsplash, stainless steel appliances, an island, white countertops, an undermount sink and shaker cabinets
 Danze & Davis Architects, Inc.

Mid-sized minimalist l-shaped light wood floor, beige floor and wood ceiling open concept kitchen photo in Austin with a farmhouse sink, shaker cabinets, black cabinets, quartzite countertops, white backsplash, marble backsplash, stainless steel appliances, an island and white countertops

Sponsored
Plain City, OH
Kuhns Contracting, Inc.
Central Ohio's Trusted Home Remodeler Specializing in Kitchens & Baths

 Maria Barcelona Interiors, LLC
Master bath
Photo by: Papillos
Inspiration for a transitional beige tile and stone tile beige floor bathroom remodel in New Orleans with an undermount sink, shaker cabinets and dark wood cabinets
Inspiration for a transitional beige tile and stone tile beige floor bathroom remodel in New Orleans with an undermount sink, shaker cabinets and dark wood cabinets
 Jamie Banfield Interior Designs

Eat-in kitchen - contemporary galley light wood floor and beige floor eat-in kitchen idea in Vancouver with an undermount sink, flat-panel cabinets, quartzite countertops, black backsplash, porcelain backsplash, stainless steel appliances, white countertops, white cabinets and an island
 Fox Tail Design

Two hanging sections, shelving and a shoe sections are on the left.
We make custom sections according to customer requirements.
Inspiration for a small modern gender-neutral reach-in closet remodel in Miami with flat-panel cabinets and white cabinets
Inspiration for a small modern gender-neutral reach-in closet remodel in Miami with flat-panel cabinets and white cabinets
21