
Search results for "Two wings" in Home Design Ideas
 Casabella Interiors

Inspiration for a large timeless open concept medium tone wood floor living room remodel in Boston with beige walls, no fireplace and a wall-mounted tv
 BC&J Architecture
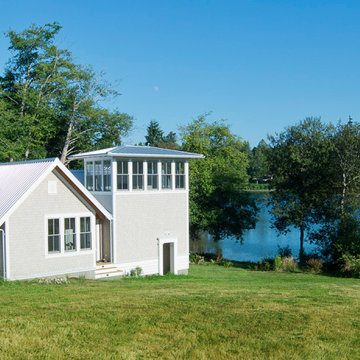
The Back Bay House is comprised of two main structures, a nocturnal wing and a daytime wing, joined by a glass gallery space. The daytime wing maintains an informal living arrangement that includes the dining space placed in an intimate alcove, a large country kitchen and relaxing seating area which opens to a classic covered porch and on to the water’s edge. The nocturnal wing houses three bedrooms. The master at the water side enjoys views and sounds of the wildlife and the shore while the two subordinate bedrooms soak in views of the garden and neighboring meadow.
To bookend the scale and mass of the house, a whimsical tower was included to the nocturnal wing. The tower accommodates flex space for a bunk room, office or studio space. Materials and detailing of this house are based on a classic cottage vernacular language found in these sorts of buildings constructed in pre-war north america and harken back to a simpler time and scale. Eastern white cedar shingles, white painted trim and moulding collectively add a layer of texture and richness not found in today’s lexicon of detail. The house is 1,628 sf plus a 228 sf tower and a detached, two car garage which employs massing, detail and scale to allow the main house to read as dominant but not overbearing.
Designed by BC&J Architecture.

Find the right local pro for your project
 KitchenLab Interiors

Kitchen - contemporary light wood floor kitchen idea in Chicago with stainless steel appliances, an island and green cabinets
 Hagstrom Builder

A Modern Farmhouse set in a prairie setting exudes charm and simplicity. Wrap around porches and copious windows make outdoor/indoor living seamless while the interior finishings are extremely high on detail. In floor heating under porcelain tile in the entire lower level, Fond du Lac stone mimicking an original foundation wall and rough hewn wood finishes contrast with the sleek finishes of carrera marble in the master and top of the line appliances and soapstone counters of the kitchen. This home is a study in contrasts, while still providing a completely harmonious aura.

 W.B. Homes, Inc.

Beautiful landscaping throughout the community.
Large elegant beige two-story stone exterior home photo in Philadelphia
Large elegant beige two-story stone exterior home photo in Philadelphia

Sponsored
Delaware, OH

Buckeye Basements, Inc.
Central Ohio's Basement Finishing ExpertsBest Of Houzz '13-'21
 Casabella Interiors
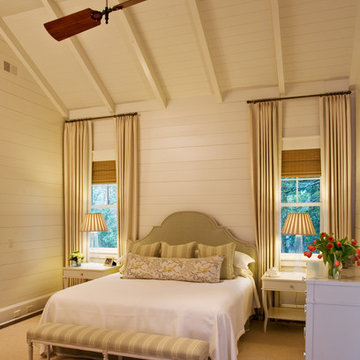
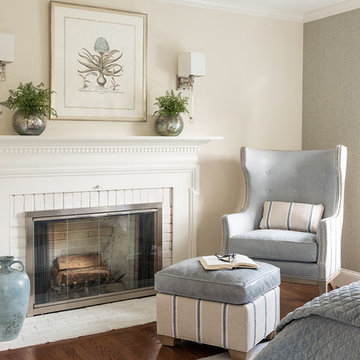
Elegant master dark wood floor bedroom photo in Boston with beige walls, a standard fireplace and a brick fireplace

 Zawadski Homes Inc.
Bright living room with modern fireplace, white brick surround and reclaimed wood mantelpiece.
Inspiration for a large transitional carpeted and gray floor family room remodel in Minneapolis with gray walls, a wall-mounted tv and a ribbon fireplace
Inspiration for a large transitional carpeted and gray floor family room remodel in Minneapolis with gray walls, a wall-mounted tv and a ribbon fireplace
 Trilogy Cabinets & Design

Large trendy freestanding desk concrete floor and beige floor home office library photo with beige walls, a two-sided fireplace and a concrete fireplace
 Our Town Plans
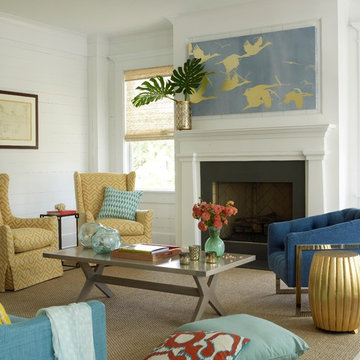
Courtesy Coastal Living, a division of the Time Inc. Lifestyle Group, photography by Tria Giovan. Coastal Living is a registered trademark of Time Inc. and is used with permission.
 Collins DuPont Design Group

Designer: Lana Knapp, Senior Designer, ASID/NCIDQ
Photographer: Lori Hamilton - Hamilton Photography
Huge beach style formal and enclosed marble floor and beige floor living room photo in Miami with a standard fireplace, a tile fireplace, a concealed tv and beige walls
Huge beach style formal and enclosed marble floor and beige floor living room photo in Miami with a standard fireplace, a tile fireplace, a concealed tv and beige walls
 Thompson Raissis Architects

Large elegant backyard, three-story and detached stone, rectangular and wood blue shed photo in New York with no cover and a gambrel roof

Sponsored
Westerville, OH

Custom Home Works
Franklin County's Award-Winning Design, Build and Remodeling Expert
 Suzanne Childress Design
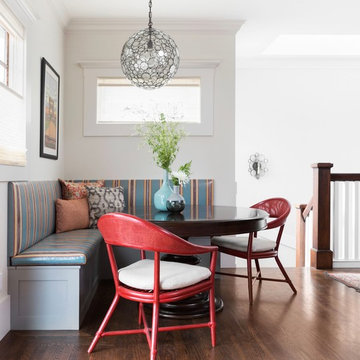
Kitchen/dining room combo - large transitional l-shaped dark wood floor kitchen/dining room combo idea in San Francisco with an undermount sink, shaker cabinets, gray cabinets, solid surface countertops, white backsplash, ceramic backsplash, stainless steel appliances and an island
 Scott Christopher Homes

Creating spaces that make connections between the indoors and out, while making the most of the panoramic lake views and lush landscape that surround were two key goals of this seasonal home’s design. Central entrance into the residence brings you to an open dining and lounge space, with natural light flooding in through rooftop skylights. Soaring ceilings and subdued color palettes give the adjacent kitchen and living room an airy and expansive feeling, while the large, sliding glass doors and picture windows bring the warmth of the outdoors in. The family room, located in one of the two zinc-clad connector spaces, offers a more intimate lounge area and leads into the master suite wing, complete with vaulted ceilings and sleek lines. Three additional guest suites can be found in the opposite wing of the home, providing ideally separate living spaces for a multi-generational family.
Photographer: Steve Hall © Hedrich Blessing
Architect: Booth Hansen
 Northworks Architects + Planners

Nestled along the base of the Snake River, this house in Jackson, WY, is surrounded by nature. Design emphasis has been placed on carefully located views to the Grand Tetons, Munger Mountain, Cody Peak and Josie’s Ridge. This modern take on a farmhouse features painted clapboard siding, raised seam metal roofing, and reclaimed stone walls. Designed for an active young family, the house has multi-functional rooms with spaces for entertaining, play and numerous connections to the outdoors.
Photography: Leslee Mitchell

 Canadian Timberframes Ltd
The 6,225 Sq Ft home is split over two levels. The main level is 3,600 Sq Ft with a vaulted great room leading out to a covered deck and hot tub. The kitchen and dining area provides a beautiful setting when the weather doesn't allow you to use the outdoor lounge and dedicated BBQ area. The main floor also has an office, sauna, bunk room, guest suite and rec room.
The 2,625 Sq Ft upper floor has two separate wings with a timber frame bridge that spans the vaulted great room. The left wing has 3 bedrooms and the right has the master bedroom and ensuite along with a yoga room, library and media room.

Sponsored
Sunbury, OH

J.Holderby - Renovations
Franklin County's Leading General Contractors - 2X Best of Houzz!

 Eric Shephard Architects
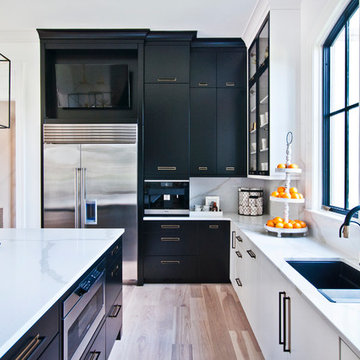
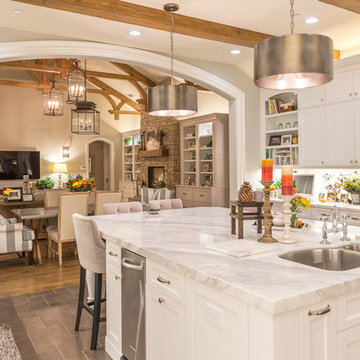
Kitchen - transitional u-shaped kitchen idea in San Francisco with an undermount sink, shaker cabinets, white cabinets, stainless steel appliances and an island
 ADŌR Homes
Spacecrafting

Inspiration for a cottage dark wood floor and brown floor great room remodel in Minneapolis with white walls
Inspiration for a cottage dark wood floor and brown floor great room remodel in Minneapolis with white walls
38