
Search results for "Two wings" in Home Design Ideas
 Bria Hammel Interiors
Jennifer Hughes Photography

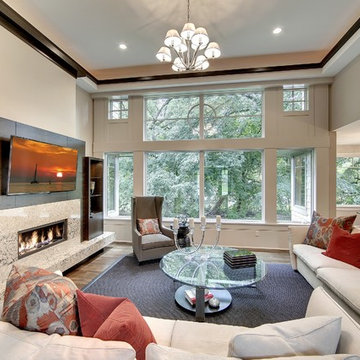
Transitional family room photo in Baltimore with beige walls, no fireplace and a wall-mounted tv
Transitional family room photo in Baltimore with beige walls, no fireplace and a wall-mounted tv
 Dibello Architects, PLLC
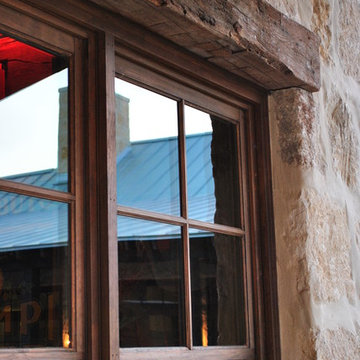
The 3,400 SF, 3 – bedroom, 3 ½ bath main house feels larger than it is because we pulled the kids’ bedroom wing and master suite wing out from the public spaces and connected all three with a TV Den.
Convenient ranch house features include a porte cochere at the side entrance to the mud room, a utility/sewing room near the kitchen, and covered porches that wrap two sides of the pool terrace.
We designed a separate icehouse to showcase the owner’s unique collection of Texas memorabilia. The building includes a guest suite and a comfortable porch overlooking the pool.
The main house and icehouse utilize reclaimed wood siding, brick, stone, tie, tin, and timbers alongside appropriate new materials to add a feeling of age.
 AMW Design Studio

Example of a mid-sized trendy formal and open concept dark wood floor living room design in Detroit with white walls, a standard fireplace, a plaster fireplace and a wall-mounted tv
Find the right local pro for your project


 Schryver Design LLC

Three apartments were combined to create this 7 room home in Manhattan's West Village for a young couple and their three small girls. A kids' wing boasts a colorful playroom, a butterfly-themed bedroom, and a bath. The parents' wing includes a home office for two (which also doubles as a guest room), two walk-in closets, a master bedroom & bath. A family room leads to a gracious living/dining room for formal entertaining. A large eat-in kitchen and laundry room complete the space. Integrated lighting, audio/video and electric shades make this a modern home in a classic pre-war building.
Photography by Peter Kubilus
 aamodt / plumb architects
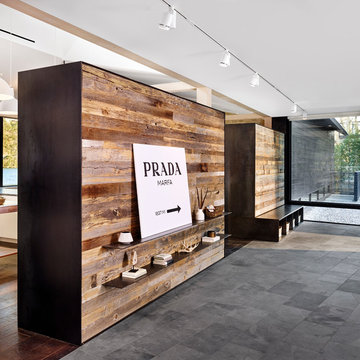
Built on an existing site, this modern home embraces a mature live oak that grows near the front door. To incorporate it, the architects surrounded the tree with a courtyard, making it visible from the entryway between the two wings of the house.

Sponsored
Columbus, OH

Wannemacher Interiors
Customized Award-Winning Interior Design Solutions in Franklin Cnty OH
 10K Architecture

A Scandinavian modern home in Shorewood, Minnesota with simple gable roof forms, a glass link, and black exterior.
Large scandinavian black two-story wood and board and batten gable roof idea in Minneapolis with a shingle roof and a black roof
Large scandinavian black two-story wood and board and batten gable roof idea in Minneapolis with a shingle roof and a black roof
 Quail Homes
Photo Credit to RE-Pdx Photography of Portland Oregon

Large arts and crafts detached three-car garage workshop photo in Portland
Large arts and crafts detached three-car garage workshop photo in Portland

 Scott Christopher Homes
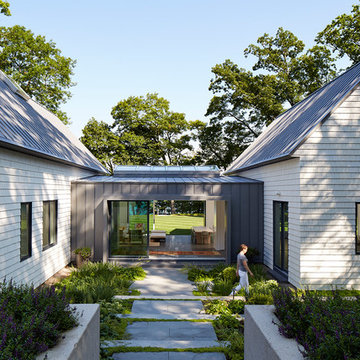

Creating spaces that make connections between the indoors and out, while making the most of the panoramic lake views and lush landscape that surround were two key goals of this seasonal home’s design. Central entrance into the residence brings you to an open dining and lounge space, with natural light flooding in through rooftop skylights. Soaring ceilings and subdued color palettes give the adjacent kitchen and living room an airy and expansive feeling, while the large, sliding glass doors and picture windows bring the warmth of the outdoors in. The family room, located in one of the two zinc-clad connector spaces, offers a more intimate lounge area and leads into the master suite wing, complete with vaulted ceilings and sleek lines. Three additional guest suites can be found in the opposite wing of the home, providing ideally separate living spaces for a multi-generational family.
Photographer: Steve Hall © Hedrich Blessing
Architect: Booth Hansen

 Eric Roseff Designs
Michael J. Lee Photography
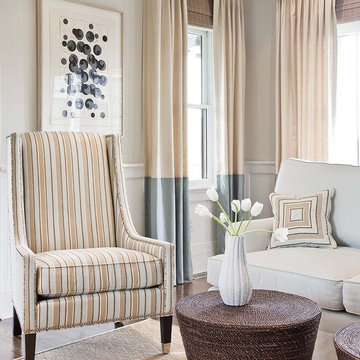
Example of a transitional living room design in Boston
Example of a transitional living room design in Boston



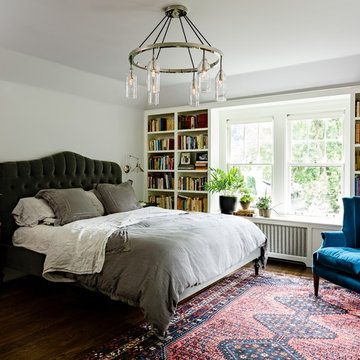
Bedroom - small contemporary master bedroom idea in San Francisco with multicolored walls and engineered wood floors
 Mindframe Inc
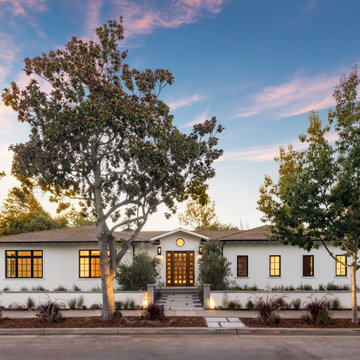
 This is a beautiful modern farmhouse in Palo Alto, CA. It consists of a central entry section flanked by two wings. The entry section is set 6 feet in compared to the wide wings, which provides protection for the main entry door. The entry door is custom made from solid walnut and is accompanied by two sidelights. Above the entry door is a round window which provide extra light for the hallway and creates a focal point in the facade.
Behind the left facade of the home are two bedrooms with large windows that are arranged in a symmetrical pattern on the facade of that wing. Behind the right facade are two closets and two bathrooms, each with smaller window, which are also arranged symmetrically. The different window arrangements on the two wings breaks the monotony of the wide facade. Yet, the inherent symmetry in each part of the facade brings a calming order to the building.
The exterior is clad with 10" wood siding, installed vertically. Vertical (as opposed to horizontal) siding This gives the home a more elegant and elevated look, which comes at the cost of a more expensive installation, as blocking is required inside the wall around the entire house.
The home has ceder shingles. Cedar shingles were chosen instead of shakes, as shingles are thinner and provide a more smooth and elegant look for this sophisticated residence.
The home is surrounded by a 30" tall fence which is clad with the same vertical siding as the home, creating a sense of harmony. fence posts are from solid granite, which is also the same material used for the exterior walking surfaces and the entry landing.
 Dibello Architects, PLLC

Icehouse with guest bedroom and covered porch.
Photography by Travis Keas
The 3,400 SF, 3 – bedroom, 3 ½ bath main house feels larger than it is because we pulled the kids’ bedroom wing and master suite wing out from the public spaces and connected all three with a TV Den.
Convenient ranch house features include a porte cochere at the side entrance to the mud room, a utility/sewing room near the kitchen, and covered porches that wrap two sides of the pool terrace.
We designed a separate icehouse to showcase the owner’s unique collection of Texas memorabilia. The building includes a guest suite and a comfortable porch overlooking the pool.
The main house and icehouse utilize reclaimed wood siding, brick, stone, tie, tin, and timbers alongside appropriate new materials to add a feeling of age.
 Duneier Design
Peter Dressel Photography
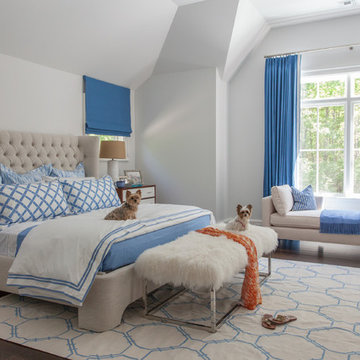
Bedroom - transitional master dark wood floor bedroom idea in Phoenix with white walls
Bedroom - transitional master dark wood floor bedroom idea in Phoenix with white walls

Sponsored
Sunbury, OH

J.Holderby - Renovations
Franklin County's Leading General Contractors - 2X Best of Houzz!
 John Kraemer & Sons
Builder: John Kraemer & Sons | Architect: TEA2 Architects | Interior Design: Marcia Morine | Photography: Landmark Photography

Bathroom - rustic kids' dark wood floor bathroom idea in Minneapolis with an undermount sink, medium tone wood cabinets, soapstone countertops and white walls
Bathroom - rustic kids' dark wood floor bathroom idea in Minneapolis with an undermount sink, medium tone wood cabinets, soapstone countertops and white walls
 Fireside Hearth & Home
Starting at $2,748

The 6000 Modern adds impressive impact to any room. A large firebox with clean, bold lines accents contemporary décor. Robust flames rising up through modern media deliver unmatched style and modern ambiance.
36" viewing area
Perfect blend of flame and modern design elements
Choose from two fronts to create your ideal style

35