
Search results for "Two wings" in Home Design Ideas

 Tracey Stephens Design, LLC
Wing Wong/Memories TTL
Mid-sized transitional u-shaped slate floor and gray floor eat-in kitchen photo in New York with a farmhouse sink, recessed-panel cabinets, white cabinets, marble countertops, white backsplash, brick backsplash, paneled appliances and a peninsula
Mid-sized transitional u-shaped slate floor and gray floor eat-in kitchen photo in New York with a farmhouse sink, recessed-panel cabinets, white cabinets, marble countertops, white backsplash, brick backsplash, paneled appliances and a peninsula
 Abode Design Solutions
abode Design Solutions
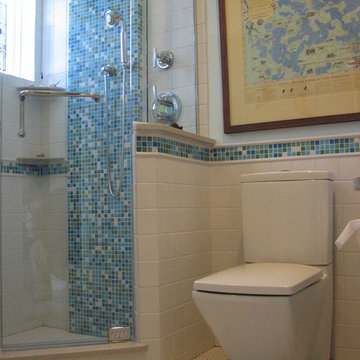
Small minimalist 3/4 white tile and ceramic tile corner shower photo in Minneapolis with a one-piece toilet and blue walls
Small minimalist 3/4 white tile and ceramic tile corner shower photo in Minneapolis with a one-piece toilet and blue walls
 Kevin Dakan Architect

Home office library - mid-sized transitional freestanding desk brown floor and dark wood floor home office library idea in New York with a standard fireplace, a stone fireplace and white walls
Find the right local pro for your project
 Spire Integrated Systems Inc.
Quintessential Home For Luxe Living

Spire partnered up with Moceri and built the Villa Cortile, one of the homes in the Pinnacle subdivision in Oakland Township, MI. The home features a grand circular dining room that leads to a cozy library/wine room at one end and a bar and two pantries at the other. It includes two French balconies that overlook the pool. A master suite wing with a separate sitting room warmed by a two-way fireplace, which is centered on the floating tub in the spa bath. It also includes a lower level that opens directly to the swimming pool and hot tub.
This home was featured in the Ultimate Homearama in 2014. An event that provide visitors with the ultimate in luxury home living, design trends and ideas that are attainable in their own home.

 Balodemas Architects
Anice Hoachlander, Hoachlander Davis Photography
Mid-sized 1960s concrete paver front porch idea in DC Metro with a roof extension
Mid-sized 1960s concrete paver front porch idea in DC Metro with a roof extension
 Guggenheim Architecture + Design Studio

Inspiration for a large rustic black one-story wood house exterior remodel in Portland with a shed roof and a metal roof
 Spectra Design Build

Example of a small transitional enclosed medium tone wood floor living room library design in New York with white walls, a standard fireplace, a tile fireplace and a tv stand

Sponsored
Sunbury, OH

J.Holderby - Renovations
Franklin County's Leading General Contractors - 2X Best of Houzz!
 Susan Appleton Architect
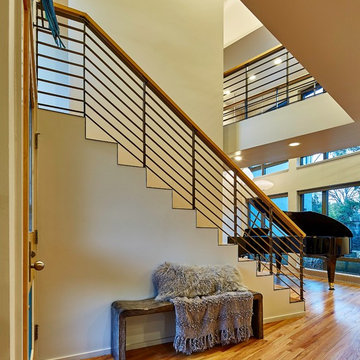
The stair wraps around a triangular tower that marks the juncture of the splayed wings of the house. A catwalk across the two story entry volume connects the bedroom wing on the left to the owners' office.
photo: Craig Blackmon
 ALLEN ARCHITECTURE LLC
Brian McWeeney

Bedroom - transitional master concrete floor and gray floor bedroom idea in Dallas with gray walls
Bedroom - transitional master concrete floor and gray floor bedroom idea in Dallas with gray walls
 Interior Design Collaborative
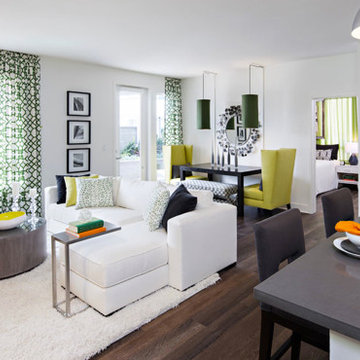
Open plan living space combining living, dining and kitchen. Use of neutral palette of grey and white allows for fun pops of your favorite colors. Here we used three shades of green with small pops of orange. You can do this with any of your favorite colors as well.
 Piper Gonzalez Designs
Photo Credit: Brantley Photography

Example of a large beach style l-shaped marble floor and beige floor open concept kitchen design in Miami with an undermount sink, shaker cabinets, white cabinets, blue backsplash, glass tile backsplash, stainless steel appliances and an island
Example of a large beach style l-shaped marble floor and beige floor open concept kitchen design in Miami with an undermount sink, shaker cabinets, white cabinets, blue backsplash, glass tile backsplash, stainless steel appliances and an island
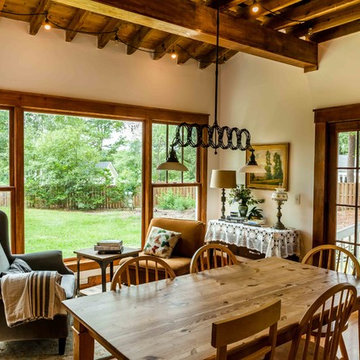
Inspiration for a cottage medium tone wood floor kitchen/dining room combo remodel in Raleigh with white walls
 Blackband Design
Interior Design by Blackband Design
Home Build | Design | Materials by Graystone Custom Builders
Photography by Tessa Neustadt

Inspiration for a mid-sized coastal enclosed light wood floor living room remodel in Orange County with white walls, a standard fireplace and a wall-mounted tv
Inspiration for a mid-sized coastal enclosed light wood floor living room remodel in Orange County with white walls, a standard fireplace and a wall-mounted tv


 Lisa Gabrielson Design
Lauren Rubinstein

Example of a beach style medium tone wood floor foyer design in Atlanta with beige walls
Example of a beach style medium tone wood floor foyer design in Atlanta with beige walls
 Kate Jackson Design
Nat Rea, photographer
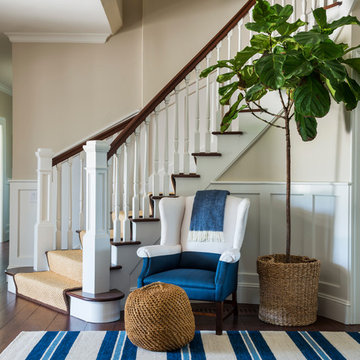
Example of a beach style dark wood floor entryway design in Providence with beige walls
Example of a beach style dark wood floor entryway design in Providence with beige walls
 RJA Design
Eric Hausman
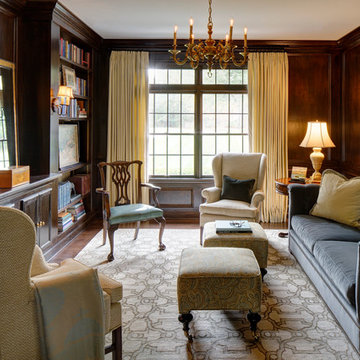
Home office library - large traditional freestanding desk dark wood floor home office library idea in Chicago with brown walls and no fireplace
Home office library - large traditional freestanding desk dark wood floor home office library idea in Chicago with brown walls and no fireplace
 Moen

MoenBathroom - cottage gray floor bathroom idea in Cleveland with light wood cabinets, white walls, an undermount sink and flat-panel cabinets

Sponsored
Columbus, OH

Structural Remodeling
Franklin County's Heavy Timber Specialists | Best of Houzz 2020!
 Laura Design Company

Double twin beds in a girls room with handmade vintage quilts. Photo by Emily Kennedy Photography
Inspiration for a bedroom and large cottage girl carpeted and beige floor kids' bedroom remodel in Chicago with yellow walls
Inspiration for a bedroom and large cottage girl carpeted and beige floor kids' bedroom remodel in Chicago with yellow walls

 Margot Hartford Photography
Photo: Margot Hartford © 2017 Houzz
Living Room: April in Paris
Designer: Jonathan Rachman Design
Living room - traditional formal living room idea in San Francisco with green walls and a standard fireplace
Living room - traditional formal living room idea in San Francisco with green walls and a standard fireplace
 L. Cramer Builders + Remodelers
Steve Henke

Example of a classic light wood floor sunroom design in Minneapolis with a standard ceiling
Example of a classic light wood floor sunroom design in Minneapolis with a standard ceiling
42