
Search results for "Two wings" in Home Design Ideas
 Ridgewood Home Construction
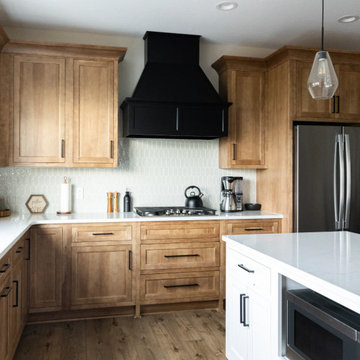
This Allendale family wanted a main level where everyone had a place truly their own. With two young kids and a dog on one side of the house and Mom and Dad on the other, the challenge was designing a layout that gave each part of the family their own space without the home feeling split in two.
Ridgewood Home Construction solved this by constructing the entire main level into two connected zones: a bedroom-and-bathroom wing where the kids could run around, spread out, and make noise, and a quiet corner of the house for Mom and Dad to call their own. The kitchen, primary suite, living room, bathrooms, laundry, and entry were all part of the project, so every space feels like it belongs to the family that lives there.
 Ridgewood Home Construction
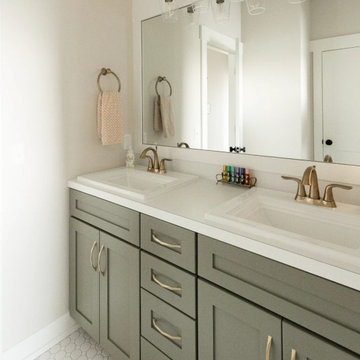
This Allendale family wanted a main level where everyone had a place truly their own. With two young kids and a dog on one side of the house and Mom and Dad on the other, the challenge was designing a layout that gave each part of the family their own space without the home feeling split in two.
Ridgewood Home Construction solved this by constructing the entire main level into two connected zones: a bedroom-and-bathroom wing where the kids could run around, spread out, and make noise, and a quiet corner of the house for Mom and Dad to call their own. The kitchen, primary suite, living room, bathrooms, laundry, and entry were all part of the project, so every space feels like it belongs to the family that lives there.
 Ridgewood Home Construction
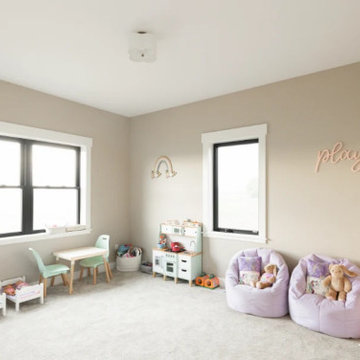
This Allendale family wanted a main level where everyone had a place truly their own. With two young kids and a dog on one side of the house and Mom and Dad on the other, the challenge was designing a layout that gave each part of the family their own space without the home feeling split in two.
Ridgewood Home Construction solved this by constructing the entire main level into two connected zones: a bedroom-and-bathroom wing where the kids could run around, spread out, and make noise, and a quiet corner of the house for Mom and Dad to call their own. The kitchen, primary suite, living room, bathrooms, laundry, and entry were all part of the project, so every space feels like it belongs to the family that lives there.
Find the right local pro for your project

 Lasley Brahaney Architecture + Construction
A wide angle view of the main living area including the center hall colonade with the balcony walkway above connecting the two wings of the home. The two story tiled accent wall and double sided fireplace will host a cozy living room.
 Ridgewood Home Construction
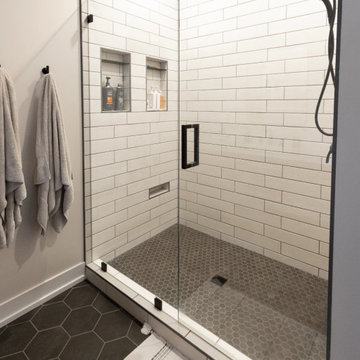
This Allendale family wanted a main level where everyone had a place truly their own. With two young kids and a dog on one side of the house and Mom and Dad on the other, the challenge was designing a layout that gave each part of the family their own space without the home feeling split in two.
Ridgewood Home Construction solved this by constructing the entire main level into two connected zones: a bedroom-and-bathroom wing where the kids could run around, spread out, and make noise, and a quiet corner of the house for Mom and Dad to call their own. The kitchen, primary suite, living room, bathrooms, laundry, and entry were all part of the project, so every space feels like it belongs to the family that lives there.
 Ridgewood Home Construction
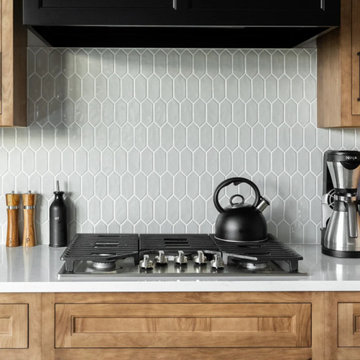
This Allendale family wanted a main level where everyone had a place truly their own. With two young kids and a dog on one side of the house and Mom and Dad on the other, the challenge was designing a layout that gave each part of the family their own space without the home feeling split in two.
Ridgewood Home Construction solved this by constructing the entire main level into two connected zones: a bedroom-and-bathroom wing where the kids could run around, spread out, and make noise, and a quiet corner of the house for Mom and Dad to call their own. The kitchen, primary suite, living room, bathrooms, laundry, and entry were all part of the project, so every space feels like it belongs to the family that lives there.
 Ridgewood Home Construction
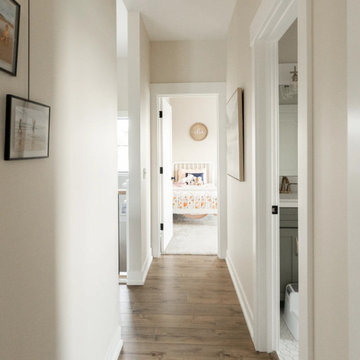
This Allendale family wanted a main level where everyone had a place truly their own. With two young kids and a dog on one side of the house and Mom and Dad on the other, the challenge was designing a layout that gave each part of the family their own space without the home feeling split in two.
Ridgewood Home Construction solved this by constructing the entire main level into two connected zones: a bedroom-and-bathroom wing where the kids could run around, spread out, and make noise, and a quiet corner of the house for Mom and Dad to call their own. The kitchen, primary suite, living room, bathrooms, laundry, and entry were all part of the project, so every space feels like it belongs to the family that lives there.

Sponsored
Delaware, OH

Buckeye Basements, Inc.
Central Ohio's Basement Finishing ExpertsBest Of Houzz '13-'21
 Ridgewood Home Construction
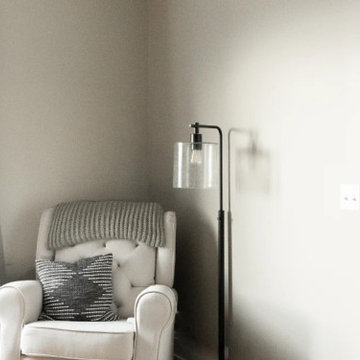
This Allendale family wanted a main level where everyone had a place truly their own. With two young kids and a dog on one side of the house and Mom and Dad on the other, the challenge was designing a layout that gave each part of the family their own space without the home feeling split in two.
Ridgewood Home Construction solved this by constructing the entire main level into two connected zones: a bedroom-and-bathroom wing where the kids could run around, spread out, and make noise, and a quiet corner of the house for Mom and Dad to call their own. The kitchen, primary suite, living room, bathrooms, laundry, and entry were all part of the project, so every space feels like it belongs to the family that lives there.
 Ridgewood Home Construction
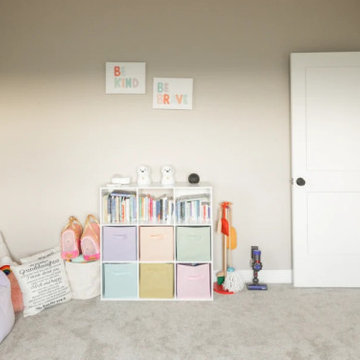
This Allendale family wanted a main level where everyone had a place truly their own. With two young kids and a dog on one side of the house and Mom and Dad on the other, the challenge was designing a layout that gave each part of the family their own space without the home feeling split in two.
Ridgewood Home Construction solved this by constructing the entire main level into two connected zones: a bedroom-and-bathroom wing where the kids could run around, spread out, and make noise, and a quiet corner of the house for Mom and Dad to call their own. The kitchen, primary suite, living room, bathrooms, laundry, and entry were all part of the project, so every space feels like it belongs to the family that lives there.
 Ridgewood Home Construction
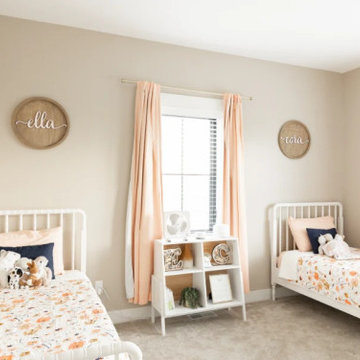
This Allendale family wanted a main level where everyone had a place truly their own. With two young kids and a dog on one side of the house and Mom and Dad on the other, the challenge was designing a layout that gave each part of the family their own space without the home feeling split in two.
Ridgewood Home Construction solved this by constructing the entire main level into two connected zones: a bedroom-and-bathroom wing where the kids could run around, spread out, and make noise, and a quiet corner of the house for Mom and Dad to call their own. The kitchen, primary suite, living room, bathrooms, laundry, and entry were all part of the project, so every space feels like it belongs to the family that lives there.
 Ridgewood Home Construction
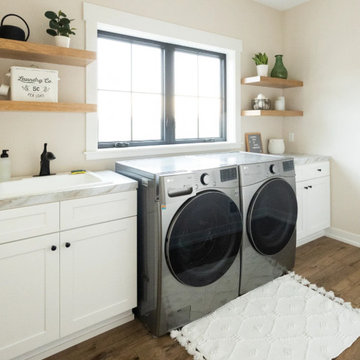
This Allendale family wanted a main level where everyone had a place truly their own. With two young kids and a dog on one side of the house and Mom and Dad on the other, the challenge was designing a layout that gave each part of the family their own space without the home feeling split in two.
Ridgewood Home Construction solved this by constructing the entire main level into two connected zones: a bedroom-and-bathroom wing where the kids could run around, spread out, and make noise, and a quiet corner of the house for Mom and Dad to call their own. The kitchen, primary suite, living room, bathrooms, laundry, and entry were all part of the project, so every space feels like it belongs to the family that lives there.
 Ridgewood Home Construction
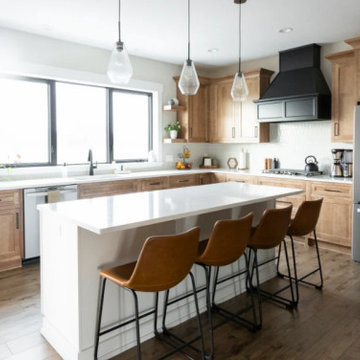
This Allendale family wanted a main level where everyone had a place truly their own. With two young kids and a dog on one side of the house and Mom and Dad on the other, the challenge was designing a layout that gave each part of the family their own space without the home feeling split in two.
Ridgewood Home Construction solved this by constructing the entire main level into two connected zones: a bedroom-and-bathroom wing where the kids could run around, spread out, and make noise, and a quiet corner of the house for Mom and Dad to call their own. The kitchen, primary suite, living room, bathrooms, laundry, and entry were all part of the project, so every space feels like it belongs to the family that lives there.

 Fannie Allen Design
Family Room with large wing chairs, blue leather sofa, custom wool rug.
Photos by David Duncan Livingston
Living room - large eclectic open concept and formal carpeted and blue floor living room idea in San Francisco with yellow walls, a standard fireplace and a concrete fireplace
Living room - large eclectic open concept and formal carpeted and blue floor living room idea in San Francisco with yellow walls, a standard fireplace and a concrete fireplace

Sponsored
Westerville, OH

Custom Home Works
Franklin County's Award-Winning Design, Build and Remodeling Expert

 Stoeck Interiors
Rick Harris
Example of a mid-sized classic master light wood floor bedroom design in Atlanta with beige walls
Example of a mid-sized classic master light wood floor bedroom design in Atlanta with beige walls

 Studio Z Architecture
This is the back of the home. The family room and master bedroom are in the two-story wing on the left, and the kitchen is in the one-story bump-out on the right.
Contractor: Beechwood Building and Design
Photo: Steve Kuzma


 Schryver Design LLC
Three apartments were combined to create this 7 room home in Manhattan's West Village for a young couple and their three small girls. A kids' wing boasts a colorful playroom, a butterfly-themed bedroom, and a bath. The parents' wing includes a home office for two (which also doubles as a guest room), two walk-in closets, a master bedroom & bath. A family room leads to a gracious living/dining room for formal entertaining. A large eat-in kitchen and laundry room complete the space. Integrated lighting, audio/video and electric shades make this a modern home in a classic pre-war building.
Photography by Peter Kubilus

Sponsored
Westerville, OH
Custom Home Works
Franklin County's Award-Winning Design, Build and Remodeling Expert

 Barondes Morris Design
Barondes Morris Design
photo by Derrick Ray
Living room - traditional formal and enclosed dark wood floor living room idea in Los Angeles with white walls, a standard fireplace and a plaster fireplace
Living room - traditional formal and enclosed dark wood floor living room idea in Los Angeles with white walls, a standard fireplace and a plaster fireplace

 Grand Floridian Builders, Inc.
Kitchen/dining room combo - mid-sized coastal medium tone wood floor kitchen/dining room combo idea in Miami with no fireplace and beige walls

 King's Court Builders, Inc.
Large two story family room features sliding barn doors to cover the TV, a view of the curved staircase and a fireplace with stone to the ceiling.
Large mountain style open concept carpeted and beige floor family room photo in Chicago with a standard fireplace, a stone fireplace, a wall-mounted tv and green walls
Large mountain style open concept carpeted and beige floor family room photo in Chicago with a standard fireplace, a stone fireplace, a wall-mounted tv and green walls
75