
Search results for "Two wings" in Home Design Ideas

 Scott Christopher Homes
Creating spaces that make connections between the indoors and out, while making the most of the panoramic lake views and lush landscape that surround were two key goals of this seasonal home’s design. Central entrance into the residence brings you to an open dining and lounge space, with natural light flooding in through rooftop skylights. Soaring ceilings and subdued color palettes give the adjacent kitchen and living room an airy and expansive feeling, while the large, sliding glass doors and picture windows bring the warmth of the outdoors in. The family room, located in one of the two zinc-clad connector spaces, offers a more intimate lounge area and leads into the master suite wing, complete with vaulted ceilings and sleek lines. Three additional guest suites can be found in the opposite wing of the home, providing ideally separate living spaces for a multi-generational family.
Photographer: Steve Hall © Hedrich Blessing
Architect: Booth Hansen
 Alexander Gorlin Architects

Two green Karelia armchairs by Liisi Beckman for Zanotta. Gabrielle Wing Sofa for DUNBAR; Goffredo Reggiano surfboard floor lamp.
Example of a small mid-century modern loft-style light wood floor and brown floor living room design in New York with white walls and a wall-mounted tv
Example of a small mid-century modern loft-style light wood floor and brown floor living room design in New York with white walls and a wall-mounted tv

Find the right local pro for your project
 Alexander Gorlin Architects

Two green Karelia armchairs by Liisi Beckman for Zanotta. Gabrielle Wing Sofa for DUNBAR; Goffredo Reggiano surfboard floor lamp.
Living room - small mid-century modern loft-style light wood floor and brown floor living room idea in New York with white walls and a wall-mounted tv
Living room - small mid-century modern loft-style light wood floor and brown floor living room idea in New York with white walls and a wall-mounted tv

 KAM Designs
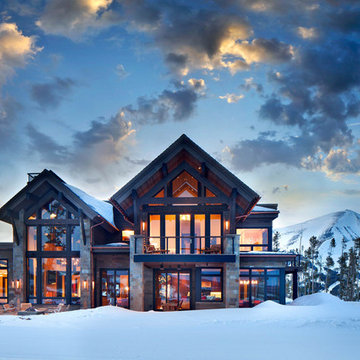
Mountain Modern Great Room.
Large mountain style open concept and formal light wood floor and beige floor living room photo with a stone fireplace, white walls, a standard fireplace and no tv
Large mountain style open concept and formal light wood floor and beige floor living room photo with a stone fireplace, white walls, a standard fireplace and no tv
 Kimchi Designs
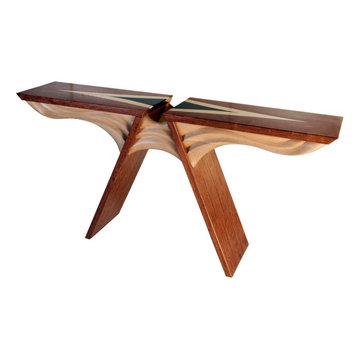
In this dramatically designed piece the gap between the two wings is especially striking when viewed from above. The fine inlay work and fluid carving visually bridge the gap, creating an equilibrium between the two opposing forces.
Photo by Udi Katzman
 Bob Lancaster Designs
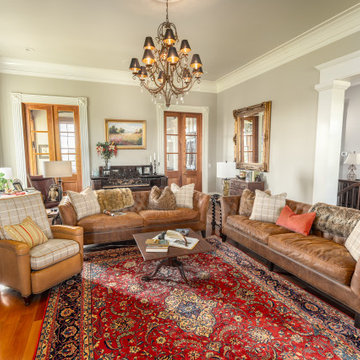
Two leather chesterfield sofas create the perfect spot to gather by the fire or watch a movie. The antique piano brings historic appeal along with opportunity for a sing-along. Two over sized pair of french doors lead into the study.



 Visbeen Architects
Imagine relaxing on one of two long verandas that define the front and back of this elegant yet easygoing Southern-style home. Ideal for a country getaway or seaside retreat, the exterior features custom columns, easy-care lap siding, an abundance of windows and porches and a metal roof.
One step inside, and it’s easy to see that Sunbreaker’s appeal doesn’t stop at the curb. Inside, a central main living space with a raised ceiling is open to the kitchen and upstairs balcony. Three sets of oversized French doors lead out onto a picturesque large porch. The triple French doors give the illusion of a wall of windows and take full advantage of views of the surrounding countryside or watery wonders.
A central kitchen and dining area are located in the center of the home flanked by two identical wings. The upscale kitchen has granite countertops, classic dark wood cabinetry a two-tiered island and an overhead lounge/loft. Mirror images of each other, the wings contain two suites with bedroom, bath and private balcony. Upstairs, a common lounge unites two bunkrooms. Symmetry has never been so beautiful.
Imagine relaxing on one of two long verandas that define the front and back of this elegant yet easygoing Southern-style home. Ideal for a country getaway or seaside retreat, the exterior features custom columns, easy-care lap siding, an abundance of windows and porches and a metal roof.
One step inside, and it’s easy to see that Sunbreaker’s appeal doesn’t stop at the curb. Inside, a central main living space with a raised ceiling is open to the kitchen and upstairs balcony. Three sets of oversized French doors lead out onto a picturesque large porch. The triple French doors give the illusion of a wall of windows and take full advantage of views of the surrounding countryside or watery wonders.
A central kitchen and dining area are located in the center of the home flanked by two identical wings. The upscale kitchen has granite countertops, classic dark wood cabinetry a two-tiered island and an overhead lounge/loft. Mirror images of each other, the wings contain two suites with bedroom, bath and private balcony. Upstairs, a common lounge unites two bunkrooms. Symmetry has never been so beautiful.
 Newschool Builders LLC
This custom home is nestled between Sugarbush and Mad River Glen. The project consisted of knocking down a large part of the original structure and building a new 3000sf wing and then joining the two together. A durable hand split Cedar shingle exterior combined with many architectural trim details made for a stunning and durable envelope.
The noteworthy interior details included reclaimed barn board on the walls, custom cabinetry and builtins, a locally fabricated metal staircase railing, with the clients home mountain resort (Mad River Glen) banner incorporated in the balustrade system. The home combined with the beautiful landscaping, pond, and mountain views make for an amazing sanctuary for our clients to retreat too in both the winter and summer seasons.

 Mom's Design Build
Inspiration for a country white two-story gable roof remodel in Minneapolis with a shingle roof

 User
UserThe main section of this home features a four-sided fireplace surrounded by study, living room, kitchen, and dining room areas. Overhead is a walkway tied into the chimney and connecting two wings of the home.

 Marc Julien
Situated on a three-acre Intracoastal lot with 350 feet of seawall, North Ocean Boulevard is a 9,550 square-foot luxury compound with six bedrooms, six full baths, formal living and dining rooms, gourmet kitchen, great room, library, home gym, covered loggia, summer kitchen, 75-foot lap pool, tennis court and a six-car garage.
A gabled portico entry leads to the core of the home, which was the only portion of the original home, while the living and private areas were all new construction. Coffered ceilings, Carrera marble and Jerusalem Gold limestone contribute a decided elegance throughout, while sweeping water views are appreciated from virtually all areas of the home.
The light-filled living room features one of two original fireplaces in the home which were refurbished and converted to natural gas. The West hallway travels to the dining room, library and home office, opening up to the family room, chef’s kitchen and breakfast area. This great room portrays polished Brazilian cherry hardwood floors and 10-foot French doors. The East wing contains the guest bedrooms and master suite which features a marble spa bathroom with a vast dual-steamer walk-in shower and pedestal tub
The estate boasts a 75-foot lap pool which runs parallel to the Intracoastal and a cabana with summer kitchen and fireplace. A covered loggia is an alfresco entertaining space with architectural columns framing the waterfront vistas.
 User
UserInspiration for a timeless freestanding desk dark wood floor home office remodel in Dallas with white walls



 Gantt's Decorating
Bird image was taken from the drapery and made into an upholstered medallion. Drapes were to be elaborate but not obstruct the incredible view of the Susquehanna River.Two Wing Chairs were covered in the same fabric and two pillows were made. A different bird pattern was mitered on the pillows. This gave a room a theme and focus.

 Godwin Residential Construction
© Wing Wong
This two bedroom apartment on New York's Upper West Side underwent a gut renovation to allow continuous sight lines and views in three directions: east to Central Park, north to the George Washington Bridge, and east to the Hudson River. The master bedroom was reconfigured to create an adjacent study with two exposures. Mondrian-inspired pocket doors allow light to penetrate the apartment while also providing a private study. The project was completed in an accelerated time frame and within a strict budget.

 Andrea White Associates
This french chateau was developed while working with Franck & Loshen Architects in Washington, DC. Here the beautiful craftsmanship details could be found throughout the home.
 Ridgewood Home Construction
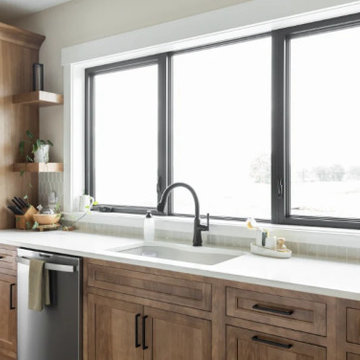
This Allendale family wanted a main level where everyone had a place truly their own. With two young kids and a dog on one side of the house and Mom and Dad on the other, the challenge was designing a layout that gave each part of the family their own space without the home feeling split in two.
Ridgewood Home Construction solved this by constructing the entire main level into two connected zones: a bedroom-and-bathroom wing where the kids could run around, spread out, and make noise, and a quiet corner of the house for Mom and Dad to call their own. The kitchen, primary suite, living room, bathrooms, laundry, and entry were all part of the project, so every space feels like it belongs to the family that lives there.

Sponsored
Sunbury, OH

J.Holderby - Renovations
Franklin County's Leading General Contractors - 2X Best of Houzz!
 Ridgewood Home Construction
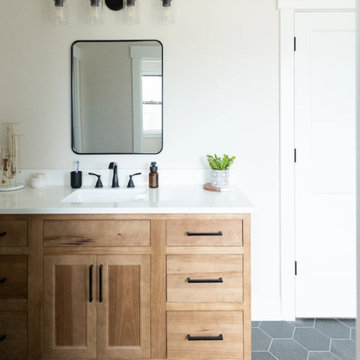
This Allendale family wanted a main level where everyone had a place truly their own. With two young kids and a dog on one side of the house and Mom and Dad on the other, the challenge was designing a layout that gave each part of the family their own space without the home feeling split in two.
Ridgewood Home Construction solved this by constructing the entire main level into two connected zones: a bedroom-and-bathroom wing where the kids could run around, spread out, and make noise, and a quiet corner of the house for Mom and Dad to call their own. The kitchen, primary suite, living room, bathrooms, laundry, and entry were all part of the project, so every space feels like it belongs to the family that lives there.
 Ridgewood Home Construction
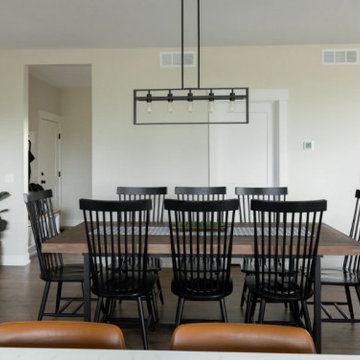
This Allendale family wanted a main level where everyone had a place truly their own. With two young kids and a dog on one side of the house and Mom and Dad on the other, the challenge was designing a layout that gave each part of the family their own space without the home feeling split in two.
Ridgewood Home Construction solved this by constructing the entire main level into two connected zones: a bedroom-and-bathroom wing where the kids could run around, spread out, and make noise, and a quiet corner of the house for Mom and Dad to call their own. The kitchen, primary suite, living room, bathrooms, laundry, and entry were all part of the project, so every space feels like it belongs to the family that lives there.
 Ridgewood Home Construction
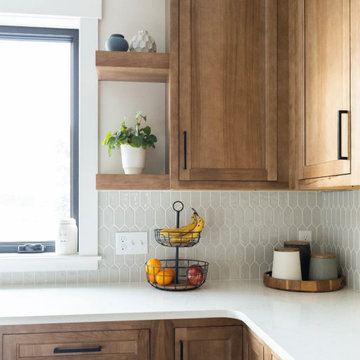
This Allendale family wanted a main level where everyone had a place truly their own. With two young kids and a dog on one side of the house and Mom and Dad on the other, the challenge was designing a layout that gave each part of the family their own space without the home feeling split in two.
Ridgewood Home Construction solved this by constructing the entire main level into two connected zones: a bedroom-and-bathroom wing where the kids could run around, spread out, and make noise, and a quiet corner of the house for Mom and Dad to call their own. The kitchen, primary suite, living room, bathrooms, laundry, and entry were all part of the project, so every space feels like it belongs to the family that lives there.
73