
Search results for "Type correctly" in Home Design Ideas


 KIM Architecture + Design
Example of a small minimalist 3/4 beige tile, white tile and ceramic tile ceramic tile and beige floor alcove shower design in New York with an integrated sink, medium tone wood cabinets, a two-piece toilet, flat-panel cabinets, beige walls and solid surface countertops

 Tabberson Architects
Transitional master white tile and marble tile marble floor drop-in bathtub photo in Indianapolis
Find the right local pro for your project

 Emerald Coast Real Estate Photography
© Will Sullivan, Emerald Coat Real Estate Photography, LLC
Elegant laundry room photo in Miami with recessed-panel cabinets, white cabinets, gray walls and a side-by-side washer/dryer
Elegant laundry room photo in Miami with recessed-panel cabinets, white cabinets, gray walls and a side-by-side washer/dryer





 Sebring Design Build
Portraits of Home
Large arts and crafts underground dark wood floor basement photo in Nashville with gray walls
Large arts and crafts underground dark wood floor basement photo in Nashville with gray walls

Sponsored
Columbus, OH

Wannemacher Interiors
Customized Award-Winning Interior Design Solutions in Franklin Cnty OH

 Yellowstone Traditions
MillerRoodell Architects // Benjamin Benschneider Photography
Mid-sized mountain style two-story wood exterior home photo
Mid-sized mountain style two-story wood exterior home photo

 Crisp Architects
Kitchen with concrete countertop island and pendant lighting.
Inspiration for a large cottage u-shaped dark wood floor, brown floor, exposed beam and shiplap ceiling kitchen remodel in New York with a single-bowl sink, shaker cabinets, gray cabinets, concrete countertops, white backsplash, stainless steel appliances, an island, black countertops and shiplap backsplash
Inspiration for a large cottage u-shaped dark wood floor, brown floor, exposed beam and shiplap ceiling kitchen remodel in New York with a single-bowl sink, shaker cabinets, gray cabinets, concrete countertops, white backsplash, stainless steel appliances, an island, black countertops and shiplap backsplash

 Klopf Architecture
How do you expand an L shaped Eichler with the challenge of extending a long dark entry? Klopf Architecture's solution, to design a light filled atrium in the hallway to open up the bedroom expansion with green plants, sky lights and a glass wall. Not to mention the thoughtfulness of a blind door with wood siding similar to the rest of the home.
Klopf Architecture Project Team: John Klopf, AIA, Geoff Campen, Jeffrey Prose, and Angela Todorova
Contractor: William Lowe Construction
Photography ©2013 Mariko Reed
Location: Palo Alto, CA
Year completed: 2013
 Newmans Flooring Services
David Newman
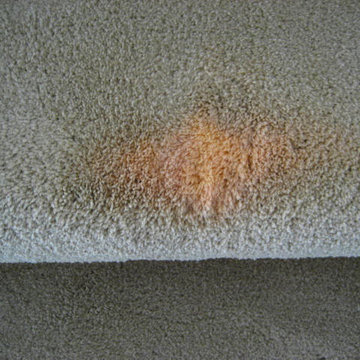
Example of a classic carpeted l-shaped staircase design in San Diego with carpeted risers
Example of a classic carpeted l-shaped staircase design in San Diego with carpeted risers

 Laura U Design Collective
Julie Soefer
Inspiration for a transitional dark wood floor family room remodel in Houston with gray walls
Inspiration for a transitional dark wood floor family room remodel in Houston with gray walls

 Teague Hunziker Photography
©Teague Hunziker
Elegant light wood floor dining room photo with beige walls
Elegant light wood floor dining room photo with beige walls

Sponsored
Fredericksburg, OH

High Point Cabinets
Columbus' Experienced Custom Cabinet Builder | 4x Best of Houzz Winner

 Apple Wood Construction, Inc.
Kath & Keith Photography
Elegant u-shaped dark wood floor home design photo in Boston with an undermount sink, shaker cabinets, stainless steel appliances, an island, white cabinets, granite countertops, beige backsplash and porcelain backsplash
Elegant u-shaped dark wood floor home design photo in Boston with an undermount sink, shaker cabinets, stainless steel appliances, an island, white cabinets, granite countertops, beige backsplash and porcelain backsplash


 Teach ‘em to Fish Landscaping
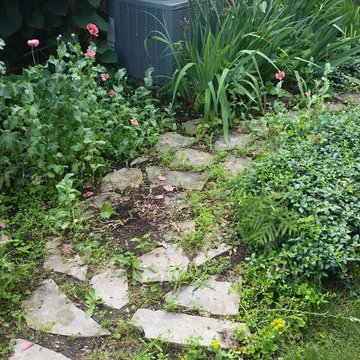
This project worked to connect the area with the rest of the back yard while offering specific interest to be enjoyed from the screened in porch.
Inspiration for a mid-sized asian front yard formal garden in Chicago.
Inspiration for a mid-sized asian front yard formal garden in Chicago.

 Kate Roos Design LLC
By taking over the former butler's pantry and relocating the rear entry, the new kitchen is a large, bright space with improved traffic flow and efficient work space.


 Newmans Flooring Services
David Newman
Inspiration for a timeless carpeted l-shaped staircase remodel in San Diego with carpeted risers
Inspiration for a timeless carpeted l-shaped staircase remodel in San Diego with carpeted risers

 Susan Knight Interiors
Metropolis Studios
Photolux Studios
Design First Interiors
Roco Homes
Trendy galley eat-in kitchen photo in Miami with an undermount sink, stainless steel appliances, flat-panel cabinets, white cabinets, white backsplash and stone slab backsplash
Trendy galley eat-in kitchen photo in Miami with an undermount sink, stainless steel appliances, flat-panel cabinets, white cabinets, white backsplash and stone slab backsplash
 Jonathan Winslow Design

Large transitional wooden curved staircase photo in Los Angeles with painted risers
1