
Search results for "Type child" in Home Design Ideas
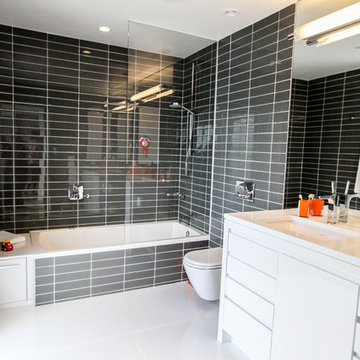
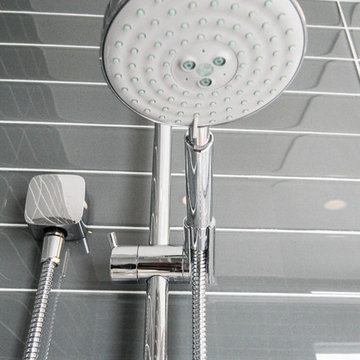
 Torrco Design Center
Take a peek at Torrco Design Center's involvement in a Stamford, CT home along the Long Island Sound.
Trendy kids' gray tile and subway tile bathroom photo in New York with an undermount sink, white cabinets, a one-piece toilet and gray walls
Trendy kids' gray tile and subway tile bathroom photo in New York with an undermount sink, white cabinets, a one-piece toilet and gray walls
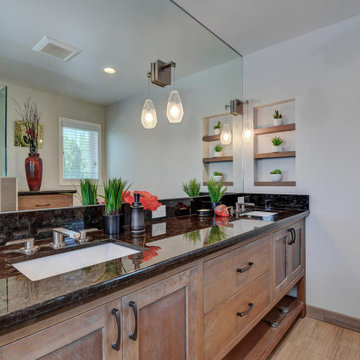
 May Construction, Inc.
While each member of the family was an important factor in the design process we incorporated room for a Jack-and-Jill bathroom between the kids bedrooms making sure to balance out the size of each bedroom and closet so neither child felt the other had better space.
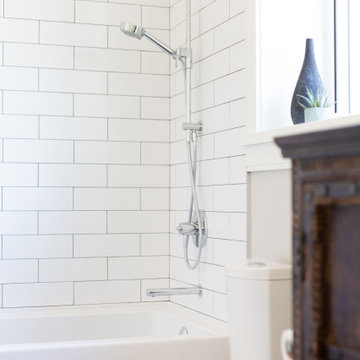
 Clay Construction Inc.
Clay Construction | clayconstruction.ca | 604-560-8727 | Duy Nguyen Photography
Inspiration for a mid-sized transitional kids' white tile and ceramic tile ceramic tile and gray floor bathroom remodel in Vancouver with shaker cabinets, dark wood cabinets, a one-piece toilet, gray walls, an undermount sink, quartz countertops and white countertops
Inspiration for a mid-sized transitional kids' white tile and ceramic tile ceramic tile and gray floor bathroom remodel in Vancouver with shaker cabinets, dark wood cabinets, a one-piece toilet, gray walls, an undermount sink, quartz countertops and white countertops
Find the right local pro for your project

 INSPERIORS, LLC
Complete Hall Bath Remodel Designed by Interior Designer Nathan J. Reynolds.
phone: (508) 837 - 3972
email: nathan@insperiors.com
www.insperiors.com
Photography Courtesy of © 2015 C. Shaw Photography.
 Fresh Start Interiors

Child's Jack & Jill full bath with glass tile shower. Custom pocket door. Tile laid in herringbone pattern. Custom linen cabinet painted gray.
Bathroom - mid-sized transitional 3/4 gray tile and glass tile porcelain tile and gray floor bathroom idea in Boston with furniture-like cabinets, white cabinets, a one-piece toilet, gray walls and quartz countertops
Bathroom - mid-sized transitional 3/4 gray tile and glass tile porcelain tile and gray floor bathroom idea in Boston with furniture-like cabinets, white cabinets, a one-piece toilet, gray walls and quartz countertops
 The Conscious Builder Inc.

This bathroom was a must for the homeowners of this 100 year old home. Having only 1 bathroom in the entire home and a growing family, things were getting a little tight.
This bathroom was part of a basement renovation which ended up giving the homeowners 14” worth of extra headroom. The concrete slab is sitting on 2” of XPS. This keeps the heat from the heated floor in the bathroom instead of heating the ground and it’s covered with hand painted cement tiles. Sleek wall tiles keep everything clean looking and the niche gives you the storage you need in the shower.
Custom cabinetry was fabricated and the cabinet in the wall beside the tub has a removal back in order to access the sewage pump under the stairs if ever needed. The main trunk for the high efficiency furnace also had to run over the bathtub which lead to more creative thinking. A custom box was created inside the duct work in order to allow room for an LED potlight.
The seat to the toilet has a built in child seat for all the little ones who use this bathroom, the baseboard is a custom 3 piece baseboard to match the existing and the door knob was sourced to keep the classic transitional look as well. Needless to say, creativity and finesse was a must to bring this bathroom to reality.
Although this bathroom did not come easy, it was worth every minute and a complete success in the eyes of our team and the homeowners. An outstanding team effort.
Leon T. Switzer/Front Page Media Group
 Joe McGuire Design
Embracing the challenge of grounding this open, light-filled space, our Boulder studio focused on comfort, ease, and high design. The built-in lounge is flanked by storage cabinets for puzzles and games for this client who loves having people over. The high-back Living Divani sofa is paired with U-Turn Benson chairs and a "Rabari" rug from Nanimarquina for casual gatherings. The throw pillows are a perfect mix of Norwegian tapestry fabric and contemporary patterns. In the child's bedroom, we added an organically shaped Vitra Living Tower, which also provides a cozy reading niche. Bold Marimekko fabric colorfully complements more traditional detailing and creates a contrast between old and new. We loved collaborating with our client on an eclectic bedroom, where everything is collected and combined in a way that allows distinctive pieces to work together. A custom walnut bed supports the owner's tatami mattress. Vintage rugs ground the space and pair well with a vintage Scandinavian chair and dresser.
Combining unexpected objects is one of our favorite ways to add liveliness and personality to a space. In the little guest bedroom, our client (a creative and passionate collector) was the inspiration behind an energetic and eclectic mix. Similarly, turning one of our client's favorite old sweaters into pillow covers and popping a Native American rug on the wall helped pull the space together. Slightly eclectic and invitingly cozy, the twin guestroom beckons for settling in to read, nap or daydream. A vintage poster from Omnibus Gallery in Aspen and an antique nightstand add period whimsy.
---
Joe McGuire Design is an Aspen and Boulder interior design firm bringing a uniquely holistic approach to home interiors since 2005.
For more about Joe McGuire Design, see here: https://www.joemcguiredesign.com/
To learn more about this project, see here:
https://www.joemcguiredesign.com/aspen-eclectic

Sponsored
Westerville, OH

Custom Home Works
Franklin County's Award-Winning Design, Build and Remodeling Expert
 Mary Anne Smiley Interiors
Photographer: Dan Piassick
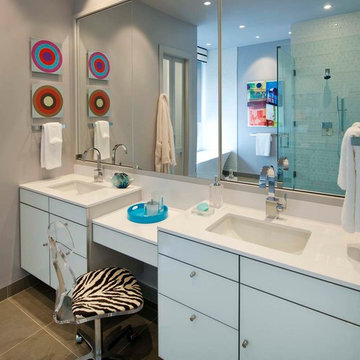
Inspiration for a mid-sized contemporary kids' white tile and porcelain tile porcelain tile bathroom remodel in Dallas with an undermount sink, flat-panel cabinets, white cabinets, a one-piece toilet and gray walls
Inspiration for a mid-sized contemporary kids' white tile and porcelain tile porcelain tile bathroom remodel in Dallas with an undermount sink, flat-panel cabinets, white cabinets, a one-piece toilet and gray walls
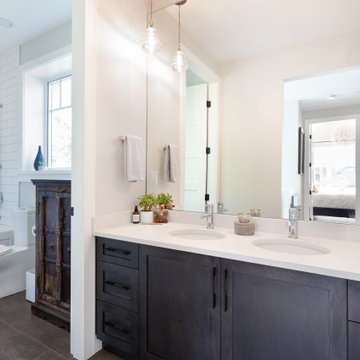 Clay Construction Inc.
Clay Construction | clayconstruction.ca | 604-560-8727 | Duy Nguyen Photography
Example of a mid-sized transitional kids' white tile and ceramic tile ceramic tile and gray floor bathroom design in Vancouver with shaker cabinets, dark wood cabinets, a one-piece toilet, gray walls, an undermount sink, quartz countertops and white countertops
Example of a mid-sized transitional kids' white tile and ceramic tile ceramic tile and gray floor bathroom design in Vancouver with shaker cabinets, dark wood cabinets, a one-piece toilet, gray walls, an undermount sink, quartz countertops and white countertops
 Torrco Design Center
Take a peek at Torrco Design Center's involvement in a Stamford, CT home along the Long Island Sound.
Trendy kids' gray tile and subway tile bathroom photo in New York with an undermount sink, white cabinets, a one-piece toilet and gray walls
Trendy kids' gray tile and subway tile bathroom photo in New York with an undermount sink, white cabinets, a one-piece toilet and gray walls
 INSPERIORS, LLC
Complete Hall Bath Remodel Designed by Interior Designer Nathan J. Reynolds.
phone: (508) 837 - 3972
email: nathan@insperiors.com
www.insperiors.com
Photography Courtesy of © 2015 C. Shaw Photography.
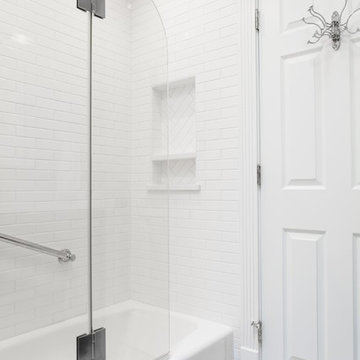
 BDS Design Build Remodel
Transitional half bath for the families children give them ample storage space, and double sinks for each child to get ready in the morning. Porcelain tile and Venatino quartz give this space clean lines and ample natural lighting,
 Infinite Home
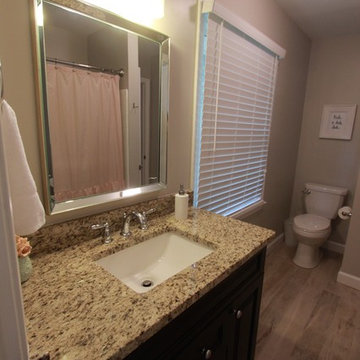
Small transitional kids' brown tile and porcelain tile porcelain tile tub/shower combo photo in Atlanta with an undermount sink, shaker cabinets, dark wood cabinets, granite countertops, a two-piece toilet and gray walls

Sponsored
Columbus, OH

Hope Restoration & General Contracting
Columbus Design-Build, Kitchen & Bath Remodeling, Historic Renovations
 Alma Homes
Laura Rae Photography
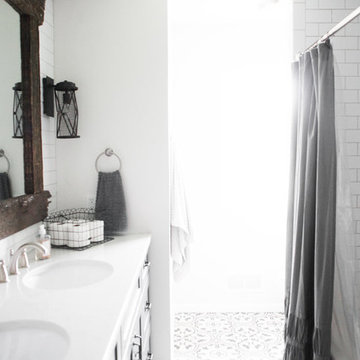
Large country kids' white tile and subway tile multicolored floor and ceramic tile bathroom photo in Minneapolis with gray cabinets, gray walls, shaker cabinets, an undermount sink and quartz countertops
Large country kids' white tile and subway tile multicolored floor and ceramic tile bathroom photo in Minneapolis with gray cabinets, gray walls, shaker cabinets, an undermount sink and quartz countertops
 Laura Natkins, Architect

As often happens my clients came to me after having their first child. Their home was small but they loved the location and opted to add on instead of move. Their wish list: a master bedroom with separate walk-in closets, a bathroom with both a tub and a shower and a home office with a “hidden door”. The addition was designed in keeping with the existing small scale of spaces so that the new rooms fit neatly above one side of the split level home. The roof of the existing front entry will become a small deck off the office space while the master bedroom at rear will open to a small balcony.
 Alair Homes Arlington
Addition off the side of a typical mid-century post-WWII colonial, including master suite with master bath expansion, first floor family room addition, a complete basement remodel with the addition of new bedroom suite for an AuPair. The clients realized it was more cost effective to do an addition over paying for outside child care for their growing family. Additionally, we helped the clients address some serious drainage issues that were causing settling issues in the home.
 Jennifer Smith Design
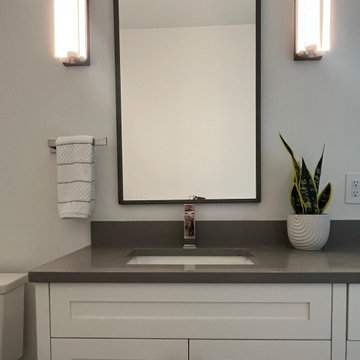
This child's bathroom is simple, but interesting. We used white shaker cabinetry, a mid tone warn quartz countertop, wall sconces and mirror in an industrial style.

Sponsored
Columbus, OH

Wannemacher Interiors
Customized Award-Winning Interior Design Solutions in Franklin Cnty OH
 Edit Design Build Studio, LLC

Inspiration for a large transitional master black and white tile and porcelain tile porcelain tile walk-in shower remodel in Minneapolis with recessed-panel cabinets, white cabinets, an undermount tub, a two-piece toilet, gray walls, an undermount sink, marble countertops and a hinged shower door
 GLYNNdesignbuild
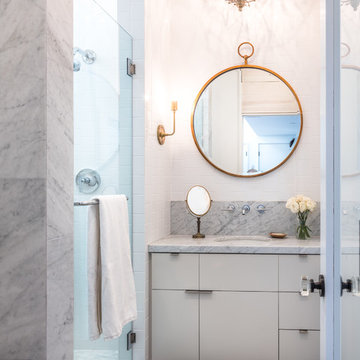
Child's bath with shower. Mirror by Anthropologie, chandelier by PB Teen, wall sconce by Schoolhouse Electric.
Photography by Paul Schefz
Example of a mid-sized trendy 3/4 gray tile and subway tile porcelain tile and gray floor wet room design in Los Angeles with flat-panel cabinets, white cabinets, a wall-mount toilet, white walls, an undermount sink, marble countertops and a hinged shower door
Example of a mid-sized trendy 3/4 gray tile and subway tile porcelain tile and gray floor wet room design in Los Angeles with flat-panel cabinets, white cabinets, a wall-mount toilet, white walls, an undermount sink, marble countertops and a hinged shower door
 Sonya Lee
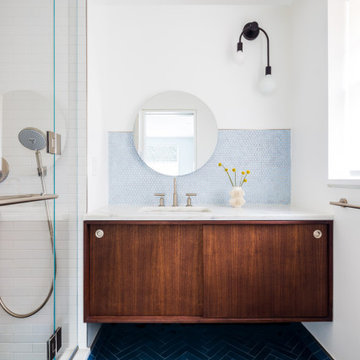
Child's bedroom with a blue cement tile, a deep walnut sliding door vanity cabinet and playful blue penny tile
Alcove shower - blue tile cement tile floor alcove shower idea in New York with flat-panel cabinets, brown cabinets, a wall-mount toilet, an undermount sink, marble countertops, a hinged shower door and a floating vanity
Alcove shower - blue tile cement tile floor alcove shower idea in New York with flat-panel cabinets, brown cabinets, a wall-mount toilet, an undermount sink, marble countertops, a hinged shower door and a floating vanity
68