
Search results for "Type child" in Home Design Ideas



 Deni + Dove Interiors
Inspiration for a transitional girl wallpaper kids' bedroom remodel in New York with multicolored walls

 Hsu McCullough
The sawtooth form of the staircase guardrail is utilized a number of areas of the house. A series of south facing windows at the top of stair offer beautiful natural light from above. The cove ceiling is created with a crown moulding detail and painted a light sea-foam color while the media cabinets and wall are painted black to obscure the television. A small door opens under the stair with another door off the child's bedroom beyond for a "secret" play area
Find the right local pro for your project
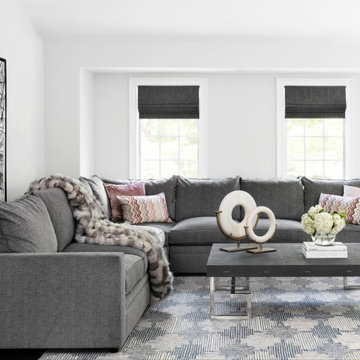
 Think Chic Interiors LLC
A chic and family friendly family room build to last, with high performance fabrics on the custom brenhardt sofa, and child and dog proof navy shagreen coffee table.
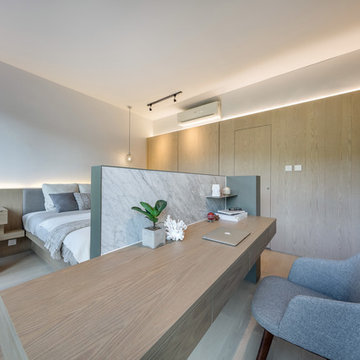
 Studio Adjective - www.adj.com.hk
Our new born child at Dragon's Range, Hong Kong. With a spectacular view of natural greens, we hope to blend in the interior naturally with it and extend the natural lights further into the apartment. The corridor, bedrooms and foyer are rearranged to enhance the flow of space.
**Studio Adjective Ltd. **
www.adj.com.hk - +852 28828564
Facebook / Instagram : StudioAdjective

 Area3 Design Studio Inc.
Example of a small danish boy carpeted, gray floor and wallpaper kids' room design in Vancouver with blue walls

 Tracey Stephens Design, LLC
Wing Wong/Memories TTL
Mid-sized transitional u-shaped slate floor and gray floor eat-in kitchen photo in New York with a farmhouse sink, recessed-panel cabinets, white cabinets, marble countertops, white backsplash, brick backsplash, paneled appliances and a peninsula
Mid-sized transitional u-shaped slate floor and gray floor eat-in kitchen photo in New York with a farmhouse sink, recessed-panel cabinets, white cabinets, marble countertops, white backsplash, brick backsplash, paneled appliances and a peninsula

Sponsored
Westerville, OH

Inspired Closets Columbus
Innovative & Creative Custom Closet Designer Servicing Franklin County

 California Closets Connecticut
As your child grows, his or her closet should adapt as well. That’s why our systems are designed with the changing needs of your family in mind. For instance, open space for a changing table can be the perfect spot for wire baskets when your child is a toddler and then transform into an area for a desk once he or she is in school.

 TKS Design Group
Free ebook, Creating the Ideal Kitchen. DOWNLOAD NOW
We went with a minimalist, clean, industrial look that feels light, bright and airy. The island is a dark charcoal with cool undertones that coordinates with the cabinetry and transom work in both the neighboring mudroom and breakfast area. White subway tile, quartz countertops, white enamel pendants and gold fixtures complete the update. The ends of the island are shiplap material that is also used on the fireplace in the next room.
In the new mudroom, we used a fun porcelain tile on the floor to get a pop of pattern, and walnut accents add some warmth. Each child has their own cubby, and there is a spot for shoes below a long bench. Open shelving with spots for baskets provides additional storage for the room.
Designed by: Susan Klimala, CKBD
Photography by: LOMA Studios
For more information on kitchen and bath design ideas go to: www.kitchenstudio-ge.com

 New Old, LLC
Cal Mitchner Photography
Example of a cottage medium tone wood floor bathroom design in Charlotte with an undermount sink, medium tone wood cabinets, green walls, a two-piece toilet and flat-panel cabinets
Example of a cottage medium tone wood floor bathroom design in Charlotte with an undermount sink, medium tone wood cabinets, green walls, a two-piece toilet and flat-panel cabinets

 Bilotta Kitchen & Home
While renovating their home located on a horse farm in Bedford, NY, it wasn’t surprising this husband and wife (who also is an equestrian) wanted their house to have a “barn feel”. To start, sourced reclaimed wood was used on the walls, floors and ceiling beams. This traditional kitchen, designed by Paulette Gambacorta, features Bilotta Collection cabinetry in a flush flat panel custom green paint with a glaze on maple. An added detail of a “crossbuck” end on the peninsula was custom made from reclaimed wood and inspired by the look of barn doors. Reclaimed wood shelves on iron brackets replaced upper cabinets for easy access. The marble countertops have a hand cut edge detail to resemble the look of when the stone was first quarried. An antique carpenter’s work bench was restored by the builder, for use as an island and extra work station. An apron front sink and a wains panel backsplash completed the barn look and feel.
Bilotta Designer: Paulette Gambacorta
Builder: Doug Slater, D.A.S. Custom Builders
Interior Designer: Reza Nouranian, Reza Nouranian Design, LLC
Architect: Rich Granoff
Photo Credit:Peter Krupenye

 Industrious Interiors
Kids' room - mid-sized contemporary girl carpeted kids' room idea in Austin with pink walls

 The Jack + Mare | Portland Design & Build
Split Level 1970 home of a young and active family of four. The main public spaces in this home were remodeled to create a fresh, clean look.
The Jack + Mare demo'd the kitchen and dining room down to studs and removed the wall between the kitchen/dining and living room to create an open concept space with a clean and fresh new kitchen and dining with ample storage. Now the family can all be together and enjoy one another's company even if mom or dad is busy in the kitchen prepping the next meal.
The custom white cabinets and the blue accent island (and walls) really give a nice clean and fun feel to the space. The island has a gorgeous local solid slab of wood on top. A local artisan salvaged and milled up the big leaf maple for this project. In fact, the tree was from the University of Portland's campus located right where the client once rode the bus to school when she was a child. So it's an extra special custom piece! (fun fact: there is a bullet lodged in the wood that is visible...we estimate it was shot into the tree 30-35 years ago!)
The 'public' spaces were given a brand new waterproof luxury vinyl wide plank tile. With 2 young daughters, a large golden retriever and elderly cat, the durable floor was a must.
project scope at quick glance:
- demo'd and rebuild kitchen and dining room.
- removed wall separating kitchen/dining and living room
- removed carpet and installed new flooring in public spaces
- removed stair carpet and gave fresh black and white paint
- painted all public spaces
- new hallway doorknob harware
- all new LED lighting (kitchen, dining, living room and hallway)
Jason Quigley Photography



 Dona Rosene Interiors
This Little Girls Bedroom was awarded 1st Place in the ASID DESIGN OVATION DALLAS 2015 AWARDS & 3rd Place in the ASID LEGACY OF DESIGN TEXAS 2015 for Small Child's Room. Photos by Michael Hunter.

 Albertsson Hansen Architecture and Interior Design
Pete Sieger
Example of a mid-sized farmhouse loft-style family room design in Minneapolis with white walls, no fireplace and no tv
Example of a mid-sized farmhouse loft-style family room design in Minneapolis with white walls, no fireplace and no tv

 Nicole Rickey Interior Design
Flow Photography
Kids' room - mid-sized transitional girl carpeted and beige floor kids' room idea in Oklahoma City with purple walls
Kids' room - mid-sized transitional girl carpeted and beige floor kids' room idea in Oklahoma City with purple walls


Sponsored
Columbus, OH

Wannemacher Interiors
Customized Award-Winning Interior Design Solutions in Franklin Cnty OH
 TKS Design Group
Free ebook, Creating the Ideal Kitchen. DOWNLOAD NOW
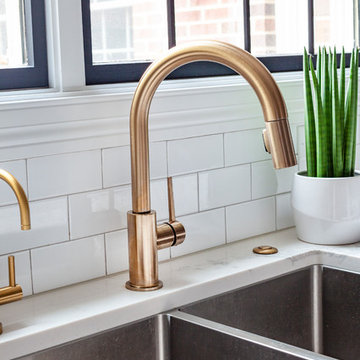
We went with a minimalist, clean, industrial look that feels light, bright and airy. The island is a dark charcoal with cool undertones that coordinates with the cabinetry and transom work in both the neighboring mudroom and breakfast area. White subway tile, quartz countertops, white enamel pendants and gold fixtures complete the update. The ends of the island are shiplap material that is also used on the fireplace in the next room.
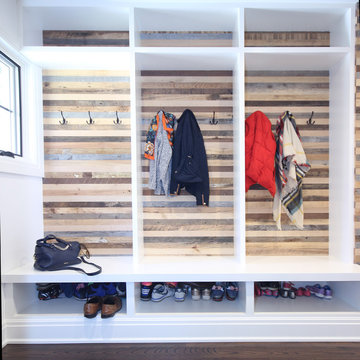
In the new mudroom, we used a fun porcelain tile on the floor to get a pop of pattern, and walnut accents add some warmth. Each child has their own cubby, and there is a spot for shoes below a long bench. Open shelving with spots for baskets provides additional storage for the room.
Designed by: Susan Klimala, CKBD
Photography by: LOMA Studios
For more information on kitchen and bath design ideas go to: www.kitchenstudio-ge.com
 Plan Architecture
Example of a mid-sized transitional dark wood floor entryway design in New York with white walls
 Budget Blinds

2" slat wood horizontal blinds with mono-control headrail system include break-away tassels- a child safety feature to protect your family!
Inspiration for a contemporary open concept light wood floor living room remodel in Orange County with green walls, no fireplace and no tv
Inspiration for a contemporary open concept light wood floor living room remodel in Orange County with green walls, no fireplace and no tv
64