
Search results for "Type child" in Home Design Ideas
 Nicole Rickey Interior Design
Flow Photography

Kids' room - mid-sized transitional girl carpeted and beige floor kids' room idea in Oklahoma City with purple walls
Kids' room - mid-sized transitional girl carpeted and beige floor kids' room idea in Oklahoma City with purple walls

 TKS Design Group
Free ebook, Creating the Ideal Kitchen. DOWNLOAD NOW
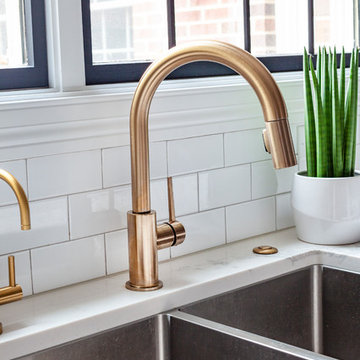
We went with a minimalist, clean, industrial look that feels light, bright and airy. The island is a dark charcoal with cool undertones that coordinates with the cabinetry and transom work in both the neighboring mudroom and breakfast area. White subway tile, quartz countertops, white enamel pendants and gold fixtures complete the update. The ends of the island are shiplap material that is also used on the fireplace in the next room.
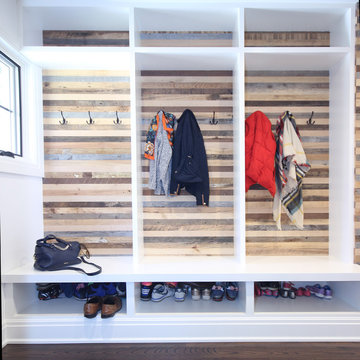
In the new mudroom, we used a fun porcelain tile on the floor to get a pop of pattern, and walnut accents add some warmth. Each child has their own cubby, and there is a spot for shoes below a long bench. Open shelving with spots for baskets provides additional storage for the room.
Designed by: Susan Klimala, CKBD
Photography by: LOMA Studios
For more information on kitchen and bath design ideas go to: www.kitchenstudio-ge.com
Find the right local pro for your project
 Plan Architecture
Example of a mid-sized transitional dark wood floor entryway design in New York with white walls

 Budget Blinds
2" slat wood horizontal blinds with mono-control headrail system include break-away tassels- a child safety feature to protect your family!
Inspiration for a contemporary open concept light wood floor living room remodel in Orange County with green walls, no fireplace and no tv
Inspiration for a contemporary open concept light wood floor living room remodel in Orange County with green walls, no fireplace and no tv

 Gloria Carlson - Harrell Design + Build
Bernard Andre
Small island style porcelain tile alcove shower photo in San Francisco with an undermount sink, recessed-panel cabinets, medium tone wood cabinets, quartz countertops and blue walls
Small island style porcelain tile alcove shower photo in San Francisco with an undermount sink, recessed-panel cabinets, medium tone wood cabinets, quartz countertops and blue walls

 Dona Rosene Interiors
This Little Girls Bedroom was awarded 1st Place in the ASID DESIGN OVATION DALLAS 2015 AWARDS & 3rd Place in the ASID LEGACY OF DESIGN TEXAS 2015 for Small Child's Room. Photos by Michael Hunter.

Sponsored
Sunbury, OH

J.Holderby - Renovations
Franklin County's Leading General Contractors - 2X Best of Houzz!

 Skapa Design
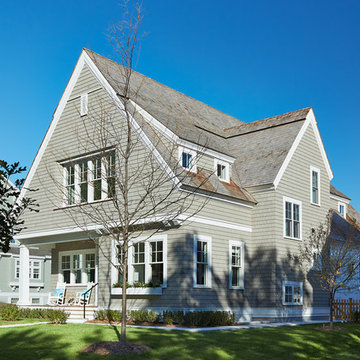
This lovely transitional home in Minnesota's lake country pairs industrial elements with softer formal touches. It uses an eclectic mix of materials and design elements to create a beautiful yet comfortable family home.
 Charlie & Co. Design, Ltd
Design: Charlie & Co. Design | Builder: John Kraemer & Sons | Interiors & Photo Styling: Lucy Interior Design | Landscaping: TOPO, llc. | Susan Gilmore Photography
 Eliza Engle Interiors
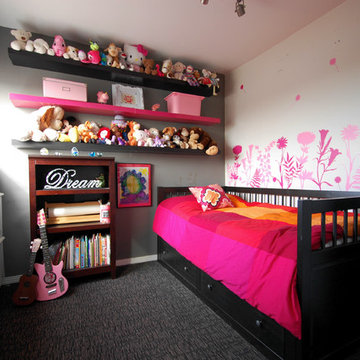
West Hollywood Girl's Bedroom
Example of a small trendy guest carpeted bedroom design in Atlanta with gray walls and no fireplace
Example of a small trendy guest carpeted bedroom design in Atlanta with gray walls and no fireplace
 On Time Baths Express
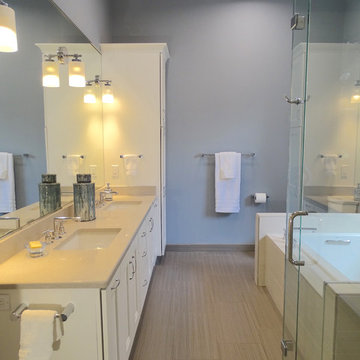
Procrastination… not on this project! There was not a moment to spare with these two homeowners. When we came onto the scene it was quite evident there would be a stiff deadline–no exceptions. This was not because the clients were ruthless or mean in any way. Quite the opposite in fact. Our team wanted very much to deliver the couples’ remodeled bathrooms and kitchen BEFORE they delivered their first child! The timing would be close as we all knew. The baby’s due date was quickly approaching.
The transformation of the rooms was thrilling for all of us as we watched mauve, sea foam greens and coral paint tones, as well as dilapidated peeling wallpaper mistaken for an abstract scene of a city scape, transform into a serene, tranquil home into which any family would be thrilled to welcome their first born. The progression of the remodeled rooms and the pregnancy were a joy to see.
As our company name suggests the project and baby’s arrival were all “On time”.
 Authentic Interiors
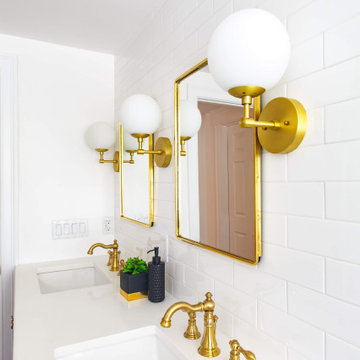
This new kids bath built for two little boys in this home was a bedroom prior. Now each child has their own sink and I feel honored to have been a part of the memories they will have brushing their teeth, etc. over the years to come!
 Joe McGuire Design
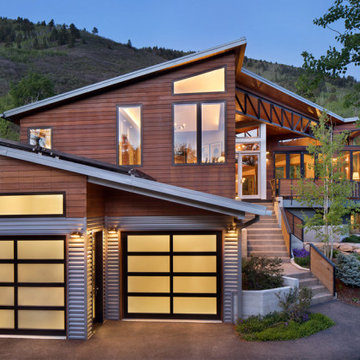
Embracing the challenge of grounding this open, light-filled space, our Aspen studio focused on comfort, ease, and high design. The built-in lounge is flanked by storage cabinets for puzzles and games for this client who loves having people over. The high-back Living Divani sofa is paired with U-Turn Benson chairs and a "Rabari" rug from Nanimarquina for casual gatherings. The throw pillows are a perfect mix of Norwegian tapestry fabric and contemporary patterns. In the child's bedroom, we added an organically shaped Vitra Living Tower, which also provides a cozy reading niche. Bold Marimekko fabric colorfully complements more traditional detailing and creates a contrast between old and new. We loved collaborating with our client on an eclectic bedroom, where everything is collected and combined in a way that allows distinctive pieces to work together. A custom walnut bed supports the owner's tatami mattress. Vintage rugs ground the space and pair well with a vintage Scandinavian chair and dresser.
Combining unexpected objects is one of our favorite ways to add liveliness and personality to a space. In the little guest bedroom, our client (a creative and passionate collector) was the inspiration behind an energetic and eclectic mix. Similarly, turning one of our client's favorite old sweaters into pillow covers and popping a Native American rug on the wall helped pull the space together. Slightly eclectic and invitingly cozy, the twin guestroom beckons for settling in to read, nap or daydream. A vintage poster from Omnibus Gallery in Aspen and an antique nightstand add period whimsy.

Sponsored
Columbus, OH

Hope Restoration & General Contracting
Columbus Design-Build, Kitchen & Bath Remodeling, Historic Renovations
 BDS Design Build Remodel
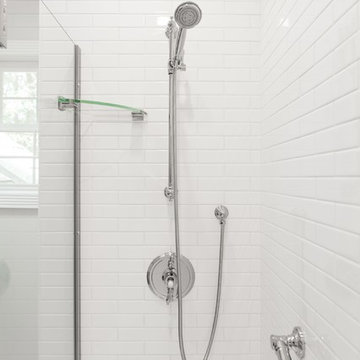
Transitional half bath for the families children give them ample storage space, and double sinks for each child to get ready in the morning. Porcelain tile and Venatino quartz give this space clean lines and ample natural lighting,
 Alair Homes Arlington
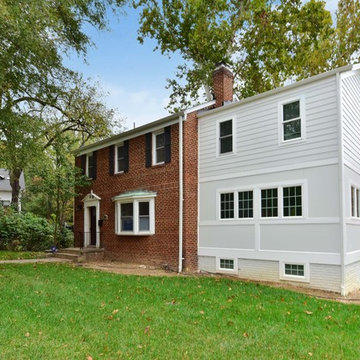
Addition off the side of a typical mid-century post-WWII colonial, including master suite with master bath expansion, first floor family room addition, a complete basement remodel with the addition of new bedroom suite for an AuPair. The clients realized it was more cost effective to do an addition over paying for outside child care for their growing family. Additionally, we helped the clients address some serious drainage issues that were causing settling issues in the home.
 Haute Designs
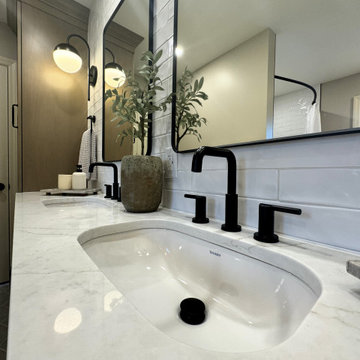
Step into luxury with our latest bathroom renovation showcasing an elegant rustic luxe style. Featuring warm wood cabinets paired with sleek Pental quartz countertops, this space exudes timeless charm and modern functionality.
* We've tailored every aspect of this bathroom to perfection, including a custom vanity designed for optimal depth and storage.
* For added convenience, a thoughtfully integrated step stool ensures accessibility for kids, blending seamlessly with the overall aesthetic.
* Accentuating the rich tones of the wood and quartz, black fixtures and accessories add a touch of sophistication and contrast, elevating the space to a new level of refinement.
* Efficient storage solutions are seamlessly integrated throughout, including a well-appointed linen closet that ensures every towel and toiletry has its place, maintaining the bathroom's pristine elegance.
 BLUMESTONE

Renovation project to create a low maintenance, formal but child-friendly, Italian style condo in the humid, salty beach area of Cocoa Beach.
Inspiration for a mid-sized mediterranean beige tile and travertine tile travertine floor, beige floor and single-sink bathroom remodel in Other with furniture-like cabinets, brown cabinets, a hot tub, a one-piece toilet, beige walls, an undermount sink, granite countertops, beige countertops and a built-in vanity
Inspiration for a mid-sized mediterranean beige tile and travertine tile travertine floor, beige floor and single-sink bathroom remodel in Other with furniture-like cabinets, brown cabinets, a hot tub, a one-piece toilet, beige walls, an undermount sink, granite countertops, beige countertops and a built-in vanity


 SENGA interior design
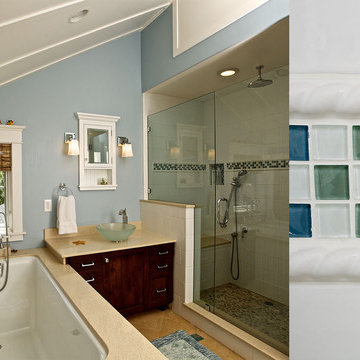
The children's bathroom has a beach theme, reflected in the blue and gold color scheme. Each child has its own vanity and recessed medicine cabinet.
The large shower with a seat features a rain shower head and a hand held shower.
 Joe McGuire Design

Embracing the challenge of grounding this open, light-filled space, our Boulder studio focused on comfort, ease, and high design. The built-in lounge is flanked by storage cabinets for puzzles and games for this client who loves having people over. The high-back Living Divani sofa is paired with U-Turn Benson chairs and a "Rabari" rug from Nanimarquina for casual gatherings. The throw pillows are a perfect mix of Norwegian tapestry fabric and contemporary patterns. In the child's bedroom, we added an organically shaped Vitra Living Tower, which also provides a cozy reading niche. Bold Marimekko fabric colorfully complements more traditional detailing and creates a contrast between old and new. We loved collaborating with our client on an eclectic bedroom, where everything is collected and combined in a way that allows distinctive pieces to work together. A custom walnut bed supports the owner's tatami mattress. Vintage rugs ground the space and pair well with a vintage Scandinavian chair and dresser.
Combining unexpected objects is one of our favorite ways to add liveliness and personality to a space. In the little guest bedroom, our client (a creative and passionate collector) was the inspiration behind an energetic and eclectic mix. Similarly, turning one of our client's favorite old sweaters into pillow covers and popping a Native American rug on the wall helped pull the space together. Slightly eclectic and invitingly cozy, the twin guestroom beckons for settling in to read, nap or daydream. A vintage poster from Omnibus Gallery in Aspen and an antique nightstand add period whimsy.
 Roxanne Bisset Design
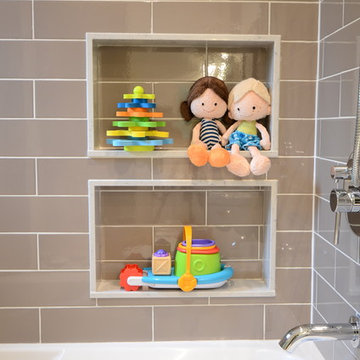
Updating a dark, formerly windowless kid's shared bathroom to bring texture, pattern and fun. A niche for each child to eliminate issues down the road.
65