
Search results for "Type child" in Home Design Ideas

 User
Little girl's closet transformed into a great organized space with specific areas designated for shoes and clothes. Fun floral baskets and bright colors make this space especially fun for a kid.

 Brian O'Keefe Architect, P.C.
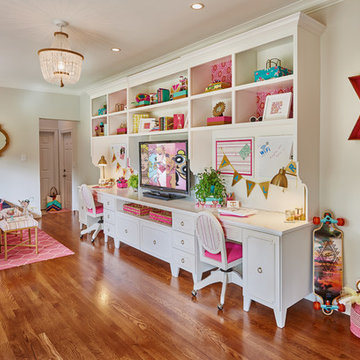
Vivid colors add a touch of whimsy to this bright, spacious playroom, with moldings and built-ins inspired by classical and historical design precedents.
Interior Architecture by Brian O'Keefe Architect, PC, with Interior Design by Marjorie Shushan.
Featured in Architectural Digest.
Photo by Liz Ordonoz.

 Denise Fogarty Interiors
Alise O'Brien Photography
Inspiration for a bedroom and mid-sized timeless girl carpeted kids' bedroom remodel with green walls
Inspiration for a bedroom and mid-sized timeless girl carpeted kids' bedroom remodel with green walls
Find the right local pro for your project


 Living with Lolo
Bathroom in Ridgerunner Drive | Room Type:
Whole Home Remodel |
Project Name:
Ridgerunner |
Key Feature:
A full-home transformation that converted the property from a dated Tuscan style into a modern farmhouse design with a more contemporary edge.
Challenge:
The home’s original Tuscan style felt dated and did not align with the homeowners’ desired aesthetic. The challenge was to modernize the entire space while creating a design that remained practical and comfortable for a young family with a child.
Solution:
The home underwent a complete remodel that replaced the heavy Tuscan finishes with a lighter, more modern farmhouse palette. Updated materials, finishes, and design details created a fresh, contemporary look while maintaining a family-friendly environment.
Timeline:
Completed in 2019.


 TKS Design Group
Free ebook, Creating the Ideal Kitchen. DOWNLOAD NOW
We went with a minimalist, clean, industrial look that feels light, bright and airy. The island is a dark charcoal with cool undertones that coordinates with the cabinetry and transom work in both the neighboring mudroom and breakfast area. White subway tile, quartz countertops, white enamel pendants and gold fixtures complete the update. The ends of the island are shiplap material that is also used on the fireplace in the next room.
In the new mudroom, we used a fun porcelain tile on the floor to get a pop of pattern, and walnut accents add some warmth. Each child has their own cubby, and there is a spot for shoes below a long bench. Open shelving with spots for baskets provides additional storage for the room.
Designed by: Susan Klimala, CKBD
Photography by: LOMA Studios
For more information on kitchen and bath design ideas go to: www.kitchenstudio-ge.com

Sponsored
Columbus, OH

Hope Restoration & General Contracting
Columbus Design-Build, Kitchen & Bath Remodeling, Historic Renovations
 User
Little girl's closet organized with functional and beautiful wicker baskets for storage. Uniform hangers and storage solutions finish off the space.
Inspiration for a bedroom timeless girl kids' bedroom remodel in St Louis
Inspiration for a bedroom timeless girl kids' bedroom remodel in St Louis


 User
Lovely little girl's closet transformed into the perfect play area. Organization for toys, dress up clothes, stuffed animals and more!
Playroom - traditional girl playroom idea in St Louis
Playroom - traditional girl playroom idea in St Louis


 Freestyle Interiors
Inspiration for a bedroom and mid-sized coastal gender-neutral medium tone wood floor, brown floor and shiplap ceiling kids' bedroom remodel in Miami with white walls

 Agsia Design Group
Mid-sized trendy light wood floor family room photo in Miami with white walls, no fireplace and a wall-mounted tv



 StudioLAB
A young couple with three small children purchased this full floor loft in Tribeca in need of a gut renovation. The existing apartment was plagued with awkward spaces, limited natural light and an outdated décor. It was also lacking the required third child’s bedroom desperately needed for their newly expanded family. StudioLAB aimed for a fluid open-plan layout in the larger public spaces while creating smaller, tighter quarters in the rear private spaces to satisfy the family’s programmatic wishes. 3 small children’s bedrooms were carved out of the rear lower level connected by a communal playroom and a shared kid’s bathroom. Upstairs, the master bedroom and master bathroom float above the kid’s rooms on a mezzanine accessed by a newly built staircase. Ample new storage was built underneath the staircase as an extension of the open kitchen and dining areas. A custom pull out drawer containing the food and water bowls was installed for the family’s two dogs to be hidden away out of site when not in use. All wall surfaces, existing and new, were limited to a bright but warm white finish to create a seamless integration in the ceiling and wall structures allowing the spatial progression of the space and sculptural quality of the midcentury modern furniture pieces and colorful original artwork, painted by the wife’s brother, to enhance the space. The existing tin ceiling was left in the living room to maximize ceiling heights and remain a reminder of the historical details of the original construction. A new central AC system was added with an exposed cylindrical duct running along the long living room wall. A small office nook was built next to the elevator tucked away to be out of site.

 RTG CONSTRUCTION INC
Andy Frame Photography
Example of an island style blue one-story exterior home design in Miami
Example of an island style blue one-story exterior home design in Miami

 Orren Pickell Building Group
Large playroom accessed from secrete door in child's bedroom
Inspiration for a large transitional boy carpeted, vaulted ceiling and blue floor playroom remodel in Chicago with white walls
Inspiration for a large transitional boy carpeted, vaulted ceiling and blue floor playroom remodel in Chicago with white walls
 User
My number one favorite room in the whole world (just because this little girl is the best!). And it only cost the parents 60$! This room was made for a very special 9yr old. She has never had her own room. And as girls we know we NEED our own space! What the room doesn't tell you is that the family has been through a struggle. With no income being a singe mother life can really be a let down. When they got their first house they had no furniture, none, not even a mattress for her children to sleep on.

Sponsored
Fredericksburg, OH

High Point Cabinets
Columbus' Experienced Custom Cabinet Builder | 4x Best of Houzz Winner
 User
Nursery with traditional white bookcase and color coded books. Provides great storage while also being a beautiful focal point of the nursery.
Example of a bedroom classic girl nursery design in St Louis
Example of a bedroom classic girl nursery design in St Louis

 Meshberg Group
A wall size world map wallpaper mural is balanced by the great city just outside this child's bedroom. With expansive views of Manhattan and the Brooklyn Bridge, this kids room has a leg up on magic. Custom built in window seating spans one wall with multiple cubbies for storage of books and toys.
 WarrenGrey Designs
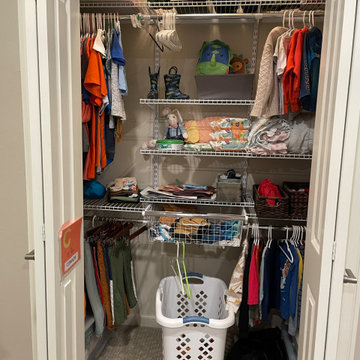
This closet had a basic set up with shelfs and hang rods but was mainly overflow storage while their child was an infant and young toddler. We reconfigured the shelfs and rods (nabbed some items from other closets that were not being used) and set this closet up to function for their growing child. Now seasonal items are in reach for him to pick out his clothes and there is plenty of room for off-season and "grow into" items. Once reconfigured, this closet no longer seemed "too small".
8