
Search results for "Type correctly" in Home Design Ideas
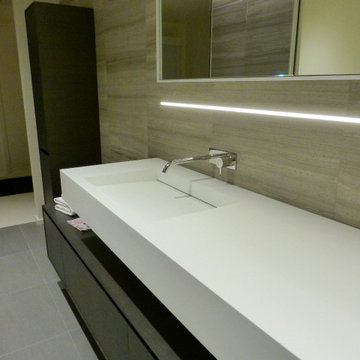
 Lite Line Illuminations, Inc.
Recessed linear LED light made in America. Available in 4" increments, multiple color temperatures, lumen outputs and up to a 92+ CRI. In this example our customer wanted a very contemporary light total flush to the wall, to highlight the floating mirror.
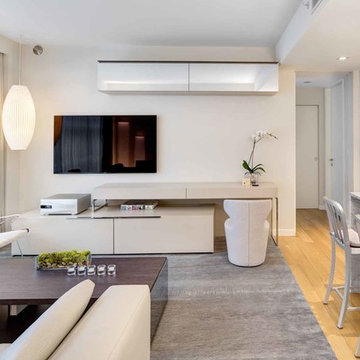
 Grandeur Hills Group,Inc.
The interior of this amazing living room looks very trendy and modern. The correct arrangement of furniture, several different types of lighting, functional zoning, advanced household appliances make the living room cozy, bright, spacious, welcoming, and functional.
The dominant color in this living room is white that acts as an impressive background. Several delicate decorative elements add vibrant color and liveliness to the interior of this living room.
Try making your living room as fully functional, stylish, beautiful, and cozy as the one in this photo. The best Grandeur Hills Group interior designers are always ready to help you with it.
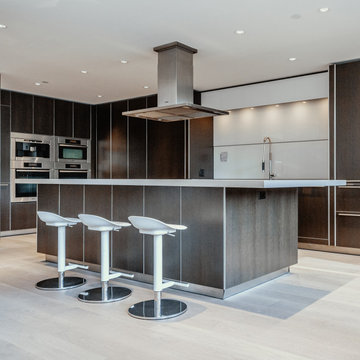
 Alquimia Inc
Full Custom Remodel
The project consisted of simple new floors and stairs and a few lights. It just happens that the client wanted the walls removed and the stairs relocated.
The project included new controlled lighting design and automation. Structural steel fabrication to remove all supporting walls and posts on the first floor. Custom doors and hidden hinges detailed out with 1/4 reveals around the doors meeting the floors. We removed door trim and baseboards. Precision sheetrock details and custom wide plank oak floors make this spectacular home feel warm and cozy.
Nothing compares to having a beautiful wide plank flooring in your home.
The home improvement project consisted of simple new floors and stairs and a few lights. It just happens that the client wanted the walls removed and the stairs relocated. Further complicated by 4th-floor location and no freight elevator.
This meant working with local architect Robert Fowler to detail out the structural framing, design, and details to create a beautiful loft gallery space.
Prior to installation, we reached out to the experts @carlislewideplankfloors. They truly understand what it takes to handcraft a floor that was worthy of the ultimate in urban living!
Samples of their engineered wood flooring were mailed and we had a choice of several colors. We tested them day and night in sun and in shadows. Once we had an idea of how this hardwood floors installation would look we ordered a few larger pieces. Solid hardwood flooring samples were also tested for thresholds and transitions.
The client was so happy with the product they increased the square footage and added more rooms to our scope of work.
One tip that was very important for a high-end job using this type of flooring is to lay out the boards ahead of time so you can look for color and wood grain to match. Engineered hardwood floors are a natural product and you will get some variation. Take your time and do the job correctly the first time.
We love this type of wood product and look forward to using them again on other projects.
Find the right local pro for your project
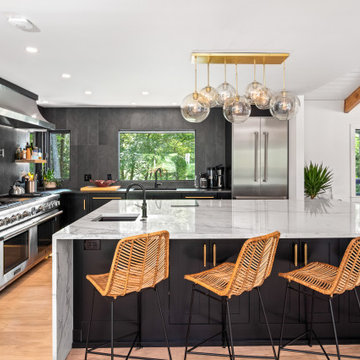
 Showplace Cabinetry
Door Style: Parkside Inset
Construction: Flush Inset
Wood Type: HDM
Paint: Showplace Paints - Black
After purchasing this modern style ranch home built in the 1980's the homeowners wanted to open up the floor plan and modernize the look and feel. Creating a functional space that met the cooking needs of a large active family while supporting entertaining large parties with ease was very important. With good bones and many appealing architectural details already in place, the home just needed a make over with good design to become the next better version of itself.
One of the first hurdles in developing this design was creating a contemporary Scandinavian feel without upper wall cabinets, so special attention needed to be placed on storage needs. This was addressed through the use of multiple sets of wide, large drawer banks, tray divider cabinets, and storage on the back side of the island's counter top overhang. This created the necessary space to ensure every pot and pan had a home, and in the correct place for its intended purpose.
Entertainment needs were addressed by creating a separate space dedicated to wine columns, a coffee station, and associated glassware.
The homeowners came into the project with a desire for black painted shaker style cabinetry with large gold hardware; this was an appealing challenge for the design team at Haggard Home Cabinetry & Design, who loved the unique opportunity to "color outside of the lines" and stretch their creative talents. A combination of sky lights and large windows flood the space with natural light and enhance the dark painted choice in cabinetry. In the end, the homeowners brought their tasteful vision of a great design to this project which became beautiful reality in a space they will love for years to come.
Completed by Haggard Home Cabinetry & Design in Norcross, GA, this beautiful project was a 2019 Showplace Cabinetry National Award Winner – Best Kitchen Design for a New Showplace Dealer.

 Richmond Commercial Painting
There are many challenges in Milwaukee commercial exterior painting.
With such a wide variety of building fascia materials requiring different coatings, materials and application equipment, there are varying environmental and atmospheric conditions to deal with and elaborate equipment required to complete many of the jobs. Hi-rise buildings need staging, weatherproofing, special machinery and applicator lifts to reach all surfaces.
One of the toughest challenges is the requirement to complete the Milwaukee commercial exterior painting project while the business or government office is in continuous operation. All of this requires professionalism, experience, expertise and knowledge that can only be gained by years of work with the diverse coatings and equipment that is necessary to complete large exterior commercial painting projects.
Richmond Painting is regularly selected by facility owners and general contracting firms. For the right commercial exterior painting job, we’ll travel as far south as Libertyville, IL and as far north as Mequon, WI. From where we are centrally located in Racine, WI, Richmond Commercial Painting dispatches professional crews and equipment to paint commercial building exteriors throughout the area.
Commercial Exterior Painting ServicesAt Richmond Commercial Painting our professionals are available to assist with every aspect of the exterior commercial painting project, from planning, to design, to budgeting, to application and completion. With a solid record of projects completed on time and within budget, our expertise will make any job move like a well-oiled machine; smoothly and quietly.
Whether the job requirements are for using elastomeric coatings to weatherproof masonry exterior walls, applying two-part epoxies, spraying high-solids paint for protecting exposed metal, or any of the other specialty architectural coatings, we have the experience, equipment and highly trained personnel to satisfactorily complete the project. We can also tap a network of competent tuck-and- point subcontractors to repair any joints, corners or sprawls in brick or masonry.
Our experienced project managers provide their years of background in all types of exterior coatings jobs to make every commercial painting project a successful joint venture with the owner, architect-designer and/or general contractor. We effectively dovetail our portion of the project with those of the other trades, contributing to a smooth “critical flow” on the job.
Our portfolio of successfully completed projects includes all types of commercial exterior painting projects: hotels, hi-rise office buildings, factories, warehouses, industrial parks, schools, churches, apartment buildings and just about every other type of commercial facility you can find around Milwaukee.
Our clients have learned that with the professional, commercial exterior painting services provided by Richmond Painting, Inc., a job done right the first time saves money over one that requires a number of return visits to the job to touch-up or correct flaws. Keeping that in mind, we’ve found that it really costs no more in the long run to hire the very best.
 Factor Design Build

Transitional light wood floor kitchen photo in Denver with an island, a farmhouse sink, shaker cabinets, gray cabinets, multicolored backsplash, matchstick tile backsplash and stainless steel appliances

 Cummings Architecture + Interiors
Mathew and his team at Cummings Architects have a knack for being able to see the perfect vision for a property. They specialize in identifying a building’s missing elements and crafting designs that simultaneously encompass the large scale, master plan and the myriad details that make a home special. For this Winchester home, the vision included a variety of complementary projects that all came together into a single architectural composition.
Starting with the exterior, the single-lane driveway was extended and a new carriage garage that was designed to blend with the overall context of the existing home. In addition to covered parking, this building also provides valuable new storage areas accessible via large, double doors that lead into a connected work area.
For the interior of the house, new moldings on bay windows, window seats, and two paneled fireplaces with mantles dress up previously nondescript rooms. The family room was extended to the rear of the house and opened up with the addition of generously sized, wall-to-wall windows that served to brighten the space and blur the boundary between interior and exterior.
The family room, with its intimate sitting area, cozy fireplace, and charming breakfast table (the best spot to enjoy a sunlit start to the day) has become one of the family’s favorite rooms, offering comfort and light throughout the day. In the kitchen, the layout was simplified and changes were made to allow more light into the rear of the home via a connected deck with elongated steps that lead to the yard and a blue-stone patio that’s perfect for entertaining smaller, more intimate groups.
From driveway to family room and back out into the yard, each detail in this beautiful design complements all the other concepts and details so that the entire plan comes together into a unified vision for a spectacular home.
Photos By: Eric Roth



 Steve Masley Consulting and Design
Potting mixes for container gardens need to drain freely, but still retain moisture. My base potting soil mix contains (clockwise from upper left) coarse builder's sand, high-quality organic compost or worm castings, coconut coir, and small lava rock. I supplement this with additional compost, fresh worm castings, and organic soil amendments, with the amounts varying depending on what I'm planting. Photo by Steve Masley
 Showplace Cabinetry
Door Style: Parkside Inset
Construction: Flush Inset
Wood Type: HDM
Paint: Showplace Paints - Black
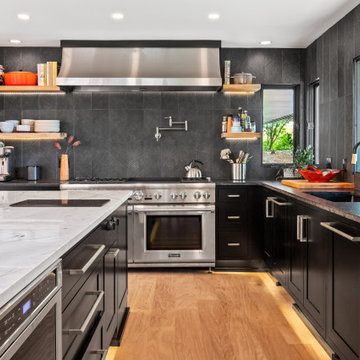
After purchasing this modern style ranch home built in the 1980's the homeowners wanted to open up the floor plan and modernize the look and feel. Creating a functional space that met the cooking needs of a large active family while supporting entertaining large parties with ease was very important. With good bones and many appealing architectural details already in place, the home just needed a make over with good design to become the next better version of itself.
One of the first hurdles in developing this design was creating a contemporary Scandinavian feel without upper wall cabinets, so special attention needed to be placed on storage needs. This was addressed through the use of multiple sets of wide, large drawer banks, tray divider cabinets, and storage on the back side of the island's counter top overhang. This created the necessary space to ensure every pot and pan had a home, and in the correct place for its intended purpose.
Entertainment needs were addressed by creating a separate space dedicated to wine columns, a coffee station, and associated glassware.
The homeowners came into the project with a desire for black painted shaker style cabinetry with large gold hardware; this was an appealing challenge for the design team at Haggard Home Cabinetry & Design, who loved the unique opportunity to "color outside of the lines" and stretch their creative talents. A combination of sky lights and large windows flood the space with natural light and enhance the dark painted choice in cabinetry. In the end, the homeowners brought their tasteful vision of a great design to this project which became beautiful reality in a space they will love for years to come.
Completed by Haggard Home Cabinetry & Design in Norcross, GA, this beautiful project was a 2019 Showplace Cabinetry National Award Winner – Best Kitchen Design for a New Showplace Dealer.
 AMLD INTERIOR INC
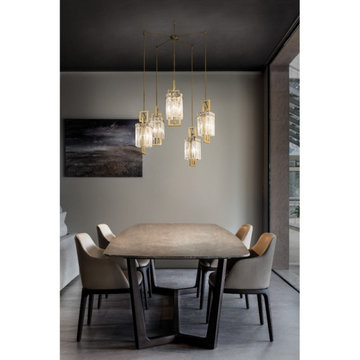
IQ2080 CREK SUSPENSION CHANDELIER
DESCRIPTION:
With so many unique styles and ways to be placed there is no surprise that pendant lighting is a huge recent lighting trend. Similar to chandeliers, pendant fixtures are suspended from the ceiling by a cord, chain or metal though are normally smaller. Pendants can be very minimalist but can wind up becoming a statement piece in any room when placed correctly. Not only are pendants an additional lighting accessory to your home, they can provide different types of light. At Alan Mizrahi Lighting Design, we especially emphasize exclusive creations, made by designers at home and abroad. No mass products, but one by one characteristic designs that offer you the possibility to add your own unique touch to your interior.
SPECIFICATIONS:
Collection: Modern
Size: 30" Length x 32" Height (as shown) (Custom sizes also available)
Shape: Vertical
Metal Finished: Brushed Brass (Different finish available at no additional cost)
Materials: Metal, Glass
Weight: N/A LBS.
Extension: Adjustable cord customizable up to 12 ft.
Bulbs: 5xE14x40W
Assembly: Some assembly required.
Dimmer Switch Compatible: Optional
Shipping: Free Door-To-Door Shipping Worldwide!
Rush Order: 4-6 Weeks; 15% added to the total
Regular Lead Time: 6-10 Weeks
Warranty: 5 Years Full Coverage (includes replacement parts)
SIZE OPTIONS:
Size: Price:
18" Length x 20" Height $2,640.00
24" Length x 26" Height $3,622.00
30" Length x 32" Height (as shown) $5,890.00
38" Length x 38" Height $6,644.00
Custom sizes, finishes and colors available upon request.
 Showplace Cabinetry
Door Style: Parkside Inset
Construction: Flush Inset
Wood Type: HDM
Paint: Showplace Paints - Black
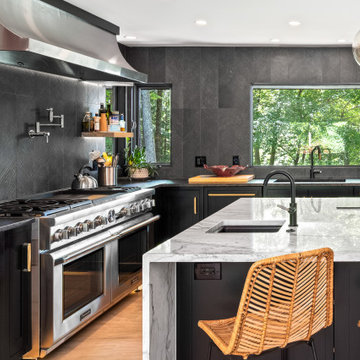
After purchasing this modern style ranch home built in the 1980's the homeowners wanted to open up the floor plan and modernize the look and feel. Creating a functional space that met the cooking needs of a large active family while supporting entertaining large parties with ease was very important. With good bones and many appealing architectural details already in place, the home just needed a make over with good design to become the next better version of itself.
One of the first hurdles in developing this design was creating a contemporary Scandinavian feel without upper wall cabinets, so special attention needed to be placed on storage needs. This was addressed through the use of multiple sets of wide, large drawer banks, tray divider cabinets, and storage on the back side of the island's counter top overhang. This created the necessary space to ensure every pot and pan had a home, and in the correct place for its intended purpose.
Entertainment needs were addressed by creating a separate space dedicated to wine columns, a coffee station, and associated glassware.
The homeowners came into the project with a desire for black painted shaker style cabinetry with large gold hardware; this was an appealing challenge for the design team at Haggard Home Cabinetry & Design, who loved the unique opportunity to "color outside of the lines" and stretch their creative talents. A combination of sky lights and large windows flood the space with natural light and enhance the dark painted choice in cabinetry. In the end, the homeowners brought their tasteful vision of a great design to this project which became beautiful reality in a space they will love for years to come.
Completed by Haggard Home Cabinetry & Design in Norcross, GA, this beautiful project was a 2019 Showplace Cabinetry National Award Winner – Best Kitchen Design for a New Showplace Dealer.

 Tailorly, Professional Home Organizing
Patricia Lee, Tailorly Home LLC
Fireplace Removal by https://www.theoneoffshop.net
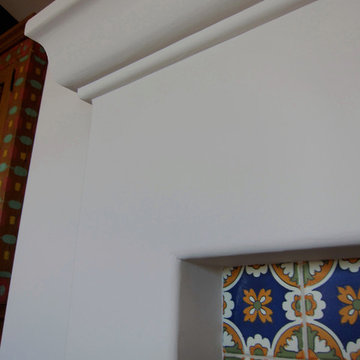
 Santa Barbara Home Design
Design Consultant Jeff Doubét is the author of Creating Spanish Style Homes: Before & After – Techniques – Designs – Insights. The 240 page “Design Consultation in a Book” is now available. Please visit SantaBarbaraHomeDesigner.com for more info.
Jeff Doubét specializes in Santa Barbara style home and landscape designs. To learn more info about the variety of custom design services I offer, please visit SantaBarbaraHomeDesigner.com
Jeff Doubét is the Founder of Santa Barbara Home Design - a design studio based in Santa Barbara, California USA.



 Gallery KBNY
For our full gut renovation of this Manhattan loft penthouse, we partnered with architecture firm Todd Zwigard Architects. Many of our clients know us as experts in the full design-build approach, where we handle every aspect of the project. But in this case, architectural plans were already drawn, the full schedule was finished, and our clients needed a partner to execute on the architectural plans – enter Gallery. Construction management is as vital to a project as the design phase, so we’re happy to offer our expertise in this type of scenario.
A DIFFERENT APPROACH
Construction and design are often the face of most renovations, but the planning and follow-through are naturally just as necessary to make it all come together. The project itself was a fairly straightforward gut renovation of the loft. Everything was included: new floors, a new kitchen, new bathrooms, new lighting. Our task was to manage every aspect of the construction, ensuring that the planning work of Todd Zwigard Architects was executed to the exact vision imagined for this Manhattan loft renovation.
CONTEMPORARY GOES ECLECTIC
Although we didn’t contribute to the aesthetic of the interior design in this project, we did carry out the plans that brought it life. The tone was very modern, with some eclectic touches. The kitchen, featuring an island with a baby blue lacquered finish, blends contemporary clean lines into an industrial-tinged, almost futuristic aesthetic. Reclaimed wooden doors and art pieces collected throughout the years are an ode to the client's travels, an artistic touch from Todd Zwigard Architects.
LET’S TALK
Quality of work is of course important, but there are several components of construction management that are equally vital: communication; processes that make sure you're able to adhere to schedules; protocols with both safety and communication. You might say this is the nerding out of the construction process. It’s not often the face of a project, but it’s absolutely massive in terms of carrying out a successful renovation, whether it’s a penthouse loft in Manhattan, a condo in Prospect Heights, or a kitchen in a Brooklyn brownstone. Quality construction management is probably one of the biggest ways to separate professional contractors from those who aren’t.
ART FROM CHAOS
This was such a large project, so our ability to procure and source all the finishes and fixtures was hugely important to our clients. The sheer number of floors, tiles, and plumbing fixtures alone that need to be ordered, in addition to everything else, plus figuring out lead times, shipments, deliveries, and inspections. It can quickly become chaotic, but there’s an art to the planning and organization, and we’ve mastered it.
The larger a project is, the more likely that havoc will rear its head. The antidote is not only really proper planning and construction management, as we achieved in this Manhattan loft penthouse renovation, but also a great working relationship with everyone else involved in the project: contractors, architect, and clients alike.
GET IN TOUCH
Is a loft renovation in New York in your future? We’re experts in renovating New York homes, from apartment combinations in managed buildings to kitchens and bathrooms in co-ops and condos to gut renovations of historic spaces and landmark renovations.
Contact us to learn more about our approach as a design-and-build firm, where all aspects of your project are handled under the same roof. In addition to construction management, you’ll get our in-house architect in-house and the added renovation benefits of experts in design, material selection, and paperwork.
 cutlerschulze
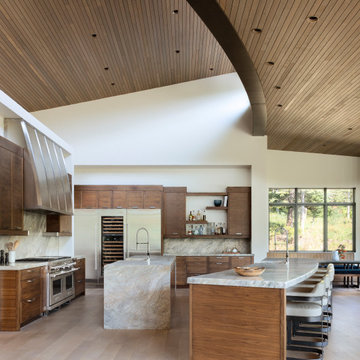
This modern, open-concept kitchen is a chef's dream and an entertainer's paradise. Soaring ceilings and a curved wood-paneled ceiling create a sense of grandeur, while floor-to-ceiling windows flood the space with natural light, offering views of the surrounding landscape. Two expansive marble islands, each with ample seating, provide plenty of space for food preparation and casual dining. High-end appliances, including a Wolf range and Sub-Zero refrigerator, cater to the culinary enthusiast, while a built-in bar area with glass shelving and under-cabinet lighting invites guests to relax and socialize. The warm tones of the walnut cabinetry and the cool elegance of the marble countertops create a harmonious blend of natural materials, while the sleek lines and minimalist design lend a sophisticated, contemporary feel to the space. Whether cooking for a crowd or enjoying a quiet morning coffee, this kitchen is designed for both functionality and luxurious living.

 The Masons Co and Dionysian Artificers Landscape
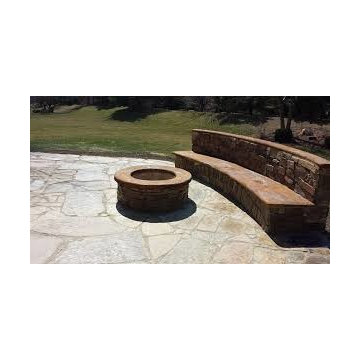
Kansas City Brick & Masonry is the craft of shaping rough pieces of rock into accurate geometrical shapes, at times simple, but some of considerable complexity, and then arranging the resulting stones, often together with mortar, to form structures.
Quarrymen split veins, or sheets of rock, and extract the resulting blocks of stone from the ground.
Sawyers cut these rough blocks into cuboids, to required size with diamond-tipped saws. The resulting block if ordered for a specific component is known as sawn six sides (SSS).
Banker masons are workshop based, and specialize in working the stones into the shapes required by a building's design, this set out on templets and a bed mould. They can produce anything from stones with simple chamfers to tracery windows, detailed mouldings and the more classical architectural building masonry. When working a stone from a sawn block, the mason ensures that the stone is bedded in the right way, so the finished work sits in the building in the same orientation as it was formed on the ground. Occasionally though some stones need to be orientated correctly for the application; this includes voussoirs, jambs, coping sand cornice.
The basic tools, methods and skills of the banker mason have existed as a trade for thousands of years.
Carvers cross the line from craft to art, and use their artistic ability to carve stone into foliage, figures, animals or abstract designs.
Fixer masons specialize in the fixing of stones onto buildings, using lifting tackle, and traditional lime mortars and grouts. Sometimes modern cements, mastics and epoxy resins are used, usually on specialist applications such as stone cladding. Metal fixings, from simple dowels and cramps to specialised single application fixings, are also used. The precise tolerances necessary make this a highly skilled job.
Memorial masons or monumental masons carve gravestones and inscriptions.
The modern stonemason undergoes comprehensive training, both in the classroom and in the working environment. Hands-on skill is complemented by intimate knowledge of each stone type, its application and best uses, and how to work and fix each stone in place. The mason may be skilled and competent to carry out one or all of the various branches of stonemasonry. In some areas the trend is towards specialization, in other areas towards adaptability.
 The Masons Co and Dionysian Artificers Landscape
Kansas City Brick & Masonry is the craft of shaping rough pieces of rock into accurate geometrical shapes, at times simple, but some of considerable complexity, and then arranging the resulting stones, often together with mortar, to form structures.
Quarrymen split veins, or sheets of rock, and extract the resulting blocks of stone from the ground.
Sawyers cut these rough blocks into cuboids, to required size with diamond-tipped saws. The resulting block if ordered for a specific component is known as sawn six sides (SSS).
Banker masons are workshop based, and specialize in working the stones into the shapes required by a building's design, this set out on templets and a bed mould. They can produce anything from stones with simple chamfers to tracery windows, detailed mouldings and the more classical architectural building masonry. When working a stone from a sawn block, the mason ensures that the stone is bedded in the right way, so the finished work sits in the building in the same orientation as it was formed on the ground. Occasionally though some stones need to be orientated correctly for the application; this includes voussoirs, jambs, coping sand cornice.
The basic tools, methods and skills of the banker mason have existed as a trade for thousands of years.
Carvers cross the line from craft to art, and use their artistic ability to carve stone into foliage, figures, animals or abstract designs.
Fixer masons specialize in the fixing of stones onto buildings, using lifting tackle, and traditional lime mortars and grouts. Sometimes modern cements, mastics and epoxy resins are used, usually on specialist applications such as stone cladding. Metal fixings, from simple dowels and cramps to specialised single application fixings, are also used. The precise tolerances necessary make this a highly skilled job.
Memorial masons or monumental masons carve gravestones and inscriptions.
The modern stonemason undergoes comprehensive training, both in the classroom and in the working environment. Hands-on skill is complemented by intimate knowledge of each stone type, its application and best uses, and how to work and fix each stone in place. The mason may be skilled and competent to carry out one or all of the various branches of stonemasonry. In some areas the trend is towards specialization, in other areas towards adaptability.

Sponsored
Westerville, OH

Custom Home Works
Franklin County's Award-Winning Design, Build and Remodeling Expert

 Pennsylvania Landscape & Nursery Association
Terren Landscapes http://www.terrenlandscapes.com
2014 PLNA Awards for Landscape Excellence Winner
Category: Residential $30,000-$60,000
Award Level: Silver
Project Description:
Our company was contracted to do a master plan for the family who was in desperate need of a rear yard renovation. The existing lawn area remained saturated throughout most of the year and the runoff from the neighboring property ran across their back yard, down the side of their property and all the way to the sidewalk in front of their house. The water was so intense that it had begun to cut through the back yard and erode the soil across the sidewalk and into the nearby storm drain.
By identifying these drainage problems and discussing solutions with the homeowner, we were able to design and create the aesthetically pleasing and sustainable solution of a rain garden. The goal was to slow down storm water runoff, and catch pollution and sediment by creating a rain garden that acts as a filter prior to entering the storm drain, while enhancing the aesthetics of the property.
The rain garden created was a shallow depression, 12 - 16" deep that collects rainfall runoff from all downspouts of the home and water collected into perforated pipes underneath the lawn area. The perforated pipe begins at the highest elevation in the yard and ends in the rain garden, the new lowest elevation that has been excavated down to an 8" depth. The perforated pipe captures the runoff water and allows the water to seep slowly back into the
ground as it runs across the property and into the garden. The garden was lined with a geotextile filter fabric to aide in removing contaminants from the water, prevent migration of the stone in to the soil, and minimalize maintenance.
A large variety of plant material was chosen, focusing mainly on native wetland species for their tolerance of our local soil types, moisture conditions and
the habitat they provide for wildlife. The garden was abundant with native wildlife and was a sustainable ecosystem for birds and butterflies upon completion of the project.
After planting, we arranged decorative stone throughout the garden to slow the flow of water and help prevent erosion. The combination of vegetative and stone surfaces provides temporary storage for runoff before the water either evaporates or infiltrates the soil.
The surrounding beds throughout the property were also all amended with compost and replanted with plants that work in harmony with the rain garden. The front, side, and rear yards are a beautiful display of colors that bloom throughout the seasons and the plants throughout the entire property provide food and shelter for native wildlife.
The rear yard that was once a muddy play space for the kids is now a dry lawn space that can be utilized by the family and their neighbors. This multi functional garden has become the focal point of the residence.
Photo Credit:
Terren Landscapes
 Bilotta Kitchen & Home
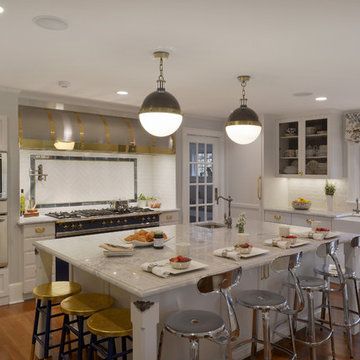
For this project, the entire kitchen was designed around the “must-have” Lacanche range in the stunning French Blue with brass trim. That was the client’s dream and everything had to be built to complement it. Bilotta senior designer, Randy O’Kane, CKD worked with Paul Benowitz and Dipti Shah of Benowitz Shah Architects to contemporize the kitchen while staying true to the original house which was designed in 1928 by regionally noted architect Franklin P. Hammond. The clients purchased the home over two years ago from the original owner. While the house has a magnificent architectural presence from the street, the basic systems, appointments, and most importantly, the layout and flow were inappropriately suited to contemporary living.
The new plan removed an outdated screened porch at the rear which was replaced with the new family room and moved the kitchen from a dark corner in the front of the house to the center. The visual connection from the kitchen through the family room is dramatic and gives direct access to the rear yard and patio. It was important that the island separating the kitchen from the family room have ample space to the left and right to facilitate traffic patterns, and interaction among family members. Hence vertical kitchen elements were placed primarily on existing interior walls. The cabinetry used was Bilotta’s private label, the Bilotta Collection – they selected beautiful, dramatic, yet subdued finishes for the meticulously handcrafted cabinetry. The double islands allow for the busy family to have a space for everything – the island closer to the range has seating and makes a perfect space for doing homework or crafts, or having breakfast or snacks. The second island has ample space for storage and books and acts as a staging area from the kitchen to the dinner table. The kitchen perimeter and both islands are painted in Benjamin Moore’s Paper White. The wall cabinets flanking the sink have wire mesh fronts in a statuary bronze – the insides of these cabinets are painted blue to match the range. The breakfast room cabinetry is Benjamin Moore’s Lampblack with the interiors of the glass cabinets painted in Paper White to match the kitchen. All countertops are Vermont White Quartzite from Eastern Stone. The backsplash is Artistic Tile’s Kyoto White and Kyoto Steel. The fireclay apron-front main sink is from Rohl while the smaller prep sink is from Linkasink. All faucets are from Waterstone in their antique pewter finish. The brass hardware is from Armac Martin and the pendants above the center island are from Circa Lighting. The appliances, aside from the range, are a mix of Sub-Zero, Thermador and Bosch with panels on everything.

 FMSProjects, Inc.
Latch hardware in upper cabinets.
Inspiration for a mid-sized craftsman u-shaped medium tone wood floor eat-in kitchen remodel in San Francisco with a single-bowl sink, shaker cabinets, white cabinets, quartz countertops, green backsplash, ceramic backsplash, stainless steel appliances and a peninsula
Inspiration for a mid-sized craftsman u-shaped medium tone wood floor eat-in kitchen remodel in San Francisco with a single-bowl sink, shaker cabinets, white cabinets, quartz countertops, green backsplash, ceramic backsplash, stainless steel appliances and a peninsula
18