
Search results for "Type mechanism" in Home Design Ideas
 Chapman Design Group, Inc.
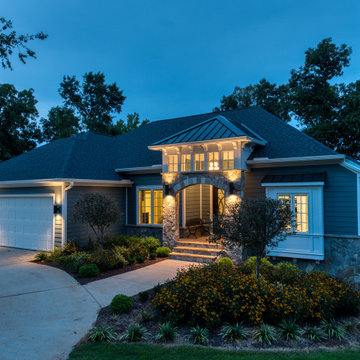
Originally built in 2007, the King Lake House was primarily used as a 3,720 SF family summer home. It was originally constructed utilizing modest materials such as vinyl windows and siding, basic cabinets and appliances, and faux stone veneers. After the completion of project, the home is now the owner’s primary residence and encompasses 4,216 SF of new or fully renovated space that is situated on a fairly level walkout lot that is within 100’ of the water's edge of Lake Harwell. The approaching the home from the existing loop driveway you are greeted with a covered natural stone entry with details of clearstory windows and corbels. This whole home addition and renovation allowed the opportunity to completely enhance the exterior with all new LP Smartside painted blue gray with white trim matching the new extruded aluminum windows and doors for a clean contrast. Original gable roofs were modified into hip roofs allowing the metal roofed entry to become the primary focus.
Entering the home through the double iron & glass doors you immediately enjoy the more open floor plan. Direct views of the lake are made possible through the abundance of natural light flooding in from the lakeside windows utilized in the living and kitchen areas. The living area features 12’ ceilings, a 60” linier fireplace with flanking storage cabinets, tile backed floating display shelves and a fully upholstered window seat. The new expansive kitchen and location and size of the kitchen gives opportunities family members to help out or sit at he long brushed granite peninsula which also serves as a buffet line with large family gatherings. A hidden gem that is concealed behind matching cabinet doors features a very large prep pantry with an additional refrigerator and plenty of storage.
The owner’s suite is situated separate to right side of the home allowing a private retreat for the homeowners. Details such as the sitting area with large triple windows ensure easy view of the water. Its bathroom was completely redesigned featuring clean white vanities with Quartzite counter top, a luxury steam shower with natural light, and a separate toilet room.
The left side of the home received the largest addition, which included a new refurbished over-sized 3 bay garage with a dog washing sink, access to the new generator and mechanical systems.
The focal point for lakeside entertaining is the lower level Activity Area with a Kitchenette/Bar. Stepping outside the on lower level addition features a screened area large enough for sitting and dining bug free. This elegant and timeless approach to this two level addition and renovation allowed the owner to rejuvenate and modernize while improving the quality and energy efficiency many components throughout the home both inside and out allowing the owners the opportunity to enjoy their lake front lot for years to come.
 Bathroom Remodeling Teacher
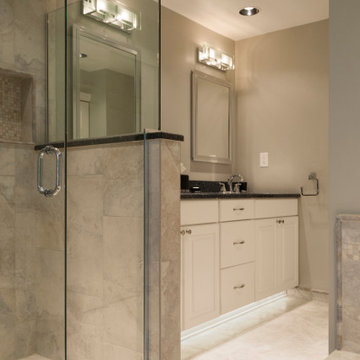
A knee wall separates the double vanity with his & her mirrors and large, curbless walk-in shower.
Love this look? You could achieve it YOURSELF. All DIYers, craftsmen/women, and mechanically inclined individuals! Steve White (owner of SRW Contracting, Inc. and Bathroom Remodeling Teacher) has created easy-to-follow courses that enable YOU to build your own bathroom. He has compiled all of his industry knowledge and tips & tricks into several courses he offers online to pass his knowledge on to you. Check out his courses by visiting the Bathroom Remodeling Teacher website at:
https://www.bathroomremodelingteacher.com/learn.
 kimberly peck architect
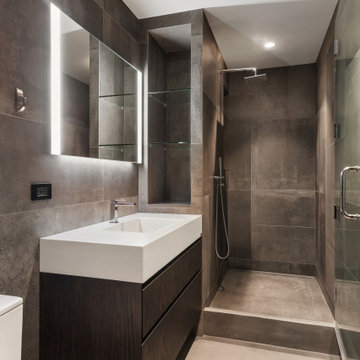
This loft is situated in the former International Tailoring Company Building in New York’s East Village. The clients bought a top-floor loft and an abandoned mechanical room directly above it. Our task was to combine the rooftop space with the loft to create a cohesive triplex apartment. We achieved this by carefully opening up the roof’s 100-year-old structural members to install a staircase connecting the existing loft to the additional upper two levels. On the main floor, the first run of the staircase is located in the apartment's entry and is made of a sculptural form of dark oak. The second run of the staircase is more open, allowing light from the top level's many windows to filter into the spaces below. The existing main loft was gut-renovated to create a more open space. The open kitchen/living space was strategically positioned to be surrounded by the building’s huge industrial steel windows, taking advantage of the apartment's high vantage over Union Square. Opposite the windows, custom woodwork serves to unify the kitchen with the living room. The built-in spans the full width of the apartment with dark textured oak panels concealing the appliances, the TV, and creating ample storage. The blackened steel paneled backsplash and chunky black granite countertops complete the dark color palette used in the kitchen. Throughout the apartment, a play of dark and light elements creates a distinctive atmosphere. In the open living areas, the light pouring in from the large windows contrasts with the dark colors selected for the built environment. The more private spaces, such as the bedroom, have a darker feel, with walls and ceilings painted in a deep purple that borders on black alongside more dark oak custom built-ins. The dining room functions as a bridge between the public and private spaces, with walls and ceiling painted in the same moody purple and a vintage mirrored tile accent wall reflecting natural light from the adjacent room’s windows. The middle floor, which has fewer windows, is painted bright white to enhance light in the home office located there.. On the penthouse level, panoramic views were achieved by installing new floor-to-ceiling sliding glass panels, supplementing the existing industrial steel windows, and opening onto an adjacent roof terrace. The top floor functions as a lounge overlooking the city and includes unique custom features, such as a steel multi-drop lighting fixture above the stairs, hanging glass and steel shelving, and a built-in wet bar. Here again, dark-colored finishes and materials are used as a counterpoint to the abundant light entering the space. A future plan for the apartment is to create a private roof garden on top of the penthouse with an outdoor stair connecting it to the roof terrace below.
Find the right local pro for your project
 Archimple LLC
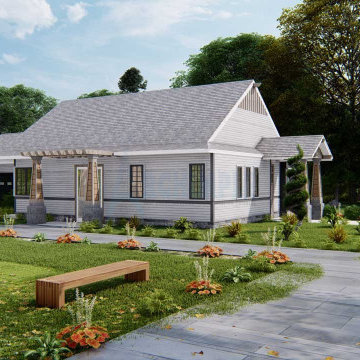
This cottage-style home blends comfort, functionality, and style seamlessly, creating an ideal sanctuary for a single family. Its single-floor layout features a charming roof with wide overhangs, a concealed truss structure, and decorative mounts.
A welcoming central porch, framed by tall, tapered columns and stained-glass windows, leads you inside. The formal living room, complete with a cozy fireplace, sets the stage for relaxation, while the adjoining dining area effortlessly connects to the kitchen for easy entertaining.
Luxury meets practicality with amenities like a laundry area, mechanical zone, and a master suite boasting a spacious bathroom with a walk-in wardrobe and double vanity sink. Two additional bedrooms and a general-use toilet ensure comfort for everyone.
Outside, a discreet two-car garage at the rear adds convenience without compromising aesthetics. An enclosed rear porch offers a serene space to unwind and take in the surrounding landscape.
Despite its luxurious touches, this home remains cost-effective to build, making it an inviting retreat for modern living.
 Khoury Design

This neutral color bathroom features a furniture-style vanity.
Bathroom - mid-sized transitional 3/4 brown tile and porcelain tile porcelain tile, brown floor and single-sink bathroom idea in Sacramento with shaker cabinets, brown cabinets, a two-piece toilet, beige walls, an undermount sink, quartz countertops, white countertops and a built-in vanity
Bathroom - mid-sized transitional 3/4 brown tile and porcelain tile porcelain tile, brown floor and single-sink bathroom idea in Sacramento with shaker cabinets, brown cabinets, a two-piece toilet, beige walls, an undermount sink, quartz countertops, white countertops and a built-in vanity
 Archimple LLC
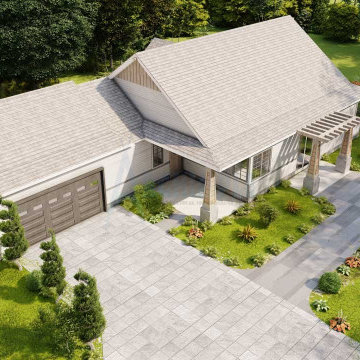
This cottage-style home blends comfort, functionality, and style seamlessly, creating an ideal sanctuary for a single family. Its single-floor layout features a charming roof with wide overhangs, a concealed truss structure, and decorative mounts.
A welcoming central porch, framed by tall, tapered columns and stained-glass windows, leads you inside. The formal living room, complete with a cozy fireplace, sets the stage for relaxation, while the adjoining dining area effortlessly connects to the kitchen for easy entertaining.
Luxury meets practicality with amenities like a laundry area, mechanical zone, and a master suite boasting a spacious bathroom with a walk-in wardrobe and double vanity sink. Two additional bedrooms and a general-use toilet ensure comfort for everyone.
Outside, a discreet two-car garage at the rear adds convenience without compromising aesthetics. An enclosed rear porch offers a serene space to unwind and take in the surrounding landscape.
Despite its luxurious touches, this home remains cost-effective to build, making it an inviting retreat for modern living.
 Matarozzi Pelsinger Builders
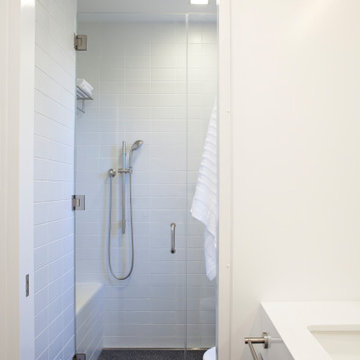
Ground up net-zero energy home featuring an 11kW solar array and mechanized windows. The building envelope was constructed using insulating concrete forms and structural insulated panels, resulting in an airtight structure ideal for maximizing thermal efficiency. A heat recovery ventilation system was installed to refresh the airtight, indoor environment. The home also employs an air source heat pump for heating and domestic hot water, which is distributed via an in-floor hydronic radiant heat system.

Sponsored
Fredericksburg, OH

High Point Cabinets
Columbus' Experienced Custom Cabinet Builder | 4x Best of Houzz Winner
 H2D Architecture + Design
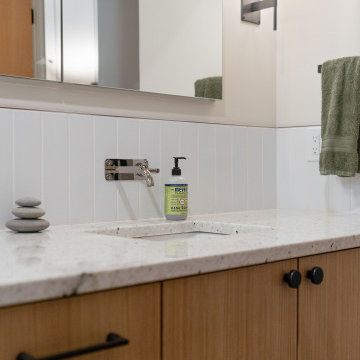
View of the wall mounted faucet in the main bathroom.
-
The owners of this wooded property on Whidbey Island came to H2D Architecture + Design with a vision to build a high-performance compact new home on the site. The goal of the design was to limit the impact and footprint on the site in order to maintain as many of the trees as possible. A select number of trees were removed to accommodate the new driveway, house and shed location, and a small yard area. The remainder of the site has been left untouched to remain a wooded sanctuary around the home. The home design was developed around a desire for creating only the minimum amount of space necessary for this family of two. The final design is a one-story home with approximately 1350 sf including two bedrooms, two bathrooms, laundry, storage, mechanical, and open living area. The open living area has a vaulted ceiling, wall of windows looking out to the yard, and connection directly out to a covered patio area. The structure of the home was designed to be built with SIPS (Structurally Insulated Panel System). Both the walls and roof were built with the SIPS panels creating a highly energy efficient building envelope. The cabinetry in the home was built by the homeowner.
+ Architecture: H2D Architecture + Design
+ Interior Design: H2D Architecture + Design
www.h2darchitects.com
+ Green Consultantation and Built by: Zero Energy Homes and Clifton View Homes
+ Photography: Anastasiya Homes

 JTID Inc.
The substantial master bath is accessed from the office space through a barn door. The master bath is part of an addition. The space is adorned with marble walls and a luxurious bath area. Tray ceilings help anchor each space while concealing all mechanical, plumbing and electrical systems.

 RT Studio
Kenneth Wyner
Small minimalist 3/4 white tile and ceramic tile porcelain tile, gray floor and single-sink bathroom photo in DC Metro with open cabinets, dark wood cabinets, a one-piece toilet, white walls, an integrated sink, wood countertops, brown countertops and a floating vanity
Small minimalist 3/4 white tile and ceramic tile porcelain tile, gray floor and single-sink bathroom photo in DC Metro with open cabinets, dark wood cabinets, a one-piece toilet, white walls, an integrated sink, wood countertops, brown countertops and a floating vanity
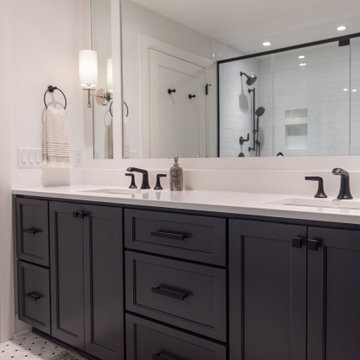
 Sweeney Design Remodel
In the main bathroom, the cramped fixtures were swapped for a spacious double vanity with quartz countertops, undermount sinks, and sleek Kohler faucets. A frameless glass shower with classic subway tile creates a spa-like feel, while recessed niches keep shower essentials out of the way. Contemporary mirrors, updated lighting, and heated floors add both comfort and brightness, and moving the mechanical room frees up space for a stylish built-in storage wall.

 Kowalske Kitchen & Bath
This Hartland, Wisconsin basement is a welcoming teen hangout area and family space. The design blends both rustic and transitional finishes to make the space feel cozy.
This space has it all – a bar, kitchenette, lounge area, full bathroom, game area and hidden mechanical/storage space. There is plenty of space for hosting parties and family movie nights.
Highlights of this Hartland basement remodel:
- We tied the space together with barnwood: an accent wall, beams and sliding door
- The staircase was opened at the bottom and is now a feature of the room
- Adjacent to the bar is a cozy lounge seating area for watching movies and relaxing
- The bar features dark stained cabinetry and creamy beige quartz counters
- Guests can sit at the bar or the counter overlooking the lounge area
- The full bathroom features a Kohler Choreograph shower surround
 Coastal Floors Georgia

Master Bath in Large Format Porcelain.
Bathroom - large master porcelain tile and double-sink bathroom idea in Other with flat-panel cabinets, a two-piece toilet, beige walls, an undermount sink, tile countertops and a built-in vanity
Bathroom - large master porcelain tile and double-sink bathroom idea in Other with flat-panel cabinets, a two-piece toilet, beige walls, an undermount sink, tile countertops and a built-in vanity


 Matterhorn Development Co.

This home addition was done with a seamless design. We wanted to keep the same structure of the existing home. We transformed the side carport into two bedrooms, one each child.
Demo, Footings, Framing, Roofing, MEP (mechanical, electric, plumbing) , Insulation, Wallboard, Cabinetry, Flooring.
For more information give us a call!
 Archimple LLC
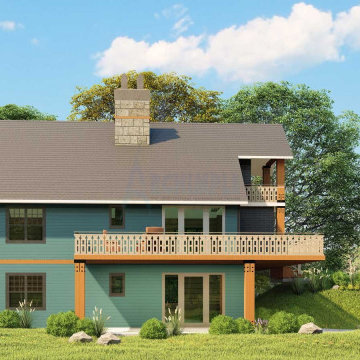
This cabin-style duplex home offers a conventional yet appealing architecture suitable for rental investment. Visitors are welcomed by an expansive outdoor living area, while the open dining area seamlessly connects to the kitchen. The kitchen island features both a butler's pantry and an eating counter for convenience.
The main floor plan includes a formal living room for casual gatherings, a guest room with a shower, and a powder room. Unique features such as a mechanical room, privacy screen for the porch, mud space, open spa area, and a library add to its charm.
The master suite boasts a spacious bedroom with a dedicated toilet, oversized shower, and a double bathroom sink. The roof's eye-catching Inwood shake mixed theme adds to its visual appeal. Situated in a lovely location, this spacious three-bedroom home offers comfort and functionality.
 Archimple LLC
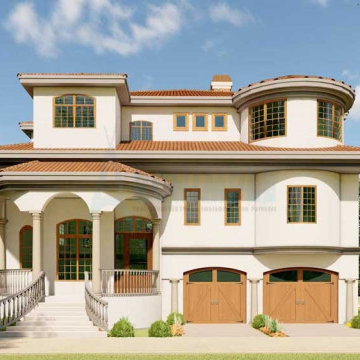
This Mediterranean-style house offers a majestic architectural design and breathtaking views, making it perfect for those who appreciate stunning surroundings. Designed with ease of construction in mind, it's ideal for a single-family dwelling. The arched porch welcomes visitors, while the main floor features a lavishly decorated master bedroom with a screened patio and modern ensuite bathroom. A spacious family lounge with a unique fireplace design adds charm, along with the sleek kitchen equipped with a butler's pantry and island. The formal dining room, powder room, laundry area, and storage space complete this level. Upstairs, beautifully furnished rooms with circular bathrooms and additional suites provide comfort and luxury. A seating area encourages relaxation, while practical features like a mechanical store, driver's rest corner, and two-car parking enhance convenience. With its thoughtful design and comprehensive amenities, this three-bedroom Mediterranean house plan is perfect for flat land and offers everything needed for comfortable living.
 Bathroom Remodeling Teacher
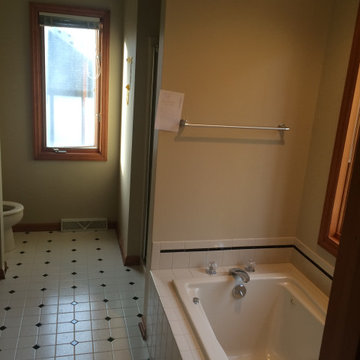
Before: This master bathroom was mechanically and functionally sound, but very outdated. The client wanted to keep the same footprint of the bathroom since it worked well for the family. The house was a large spec townhome.
These are the before and after pictures of a large master bathroom remodel that was done by Steve White (owner of Bathroom Remodeling Teacher and SRW Contracting, Inc.) Steve has been a bathroom remodeling contractor in the Pittsburgh area since 2008. Steve has created easy-to-follow courses that enable YOU to build your own bathroom. He has compiled all of his industry knowledge and tips & tricks into several courses he offers online to pass his knowledge on to you. He makes it possible for you to BUILD a bathroom just like this contemporary style master bathroom. Check out his courses by visiting the Bathroom Remodeling Teacher website at:
https://www.bathroomremodelingteacher.com/learn.

 ASSEMBLY ARCHITECTURE & BUILD
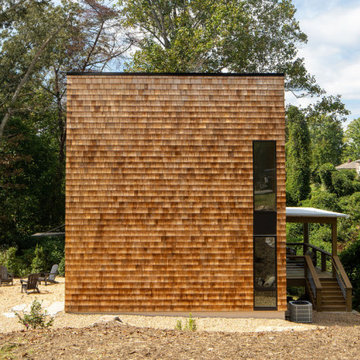
An award-winning Asheville Home.
The original plan for this project was much more complex, but due to the site being used as a dumping ground over the decades, the soil was unsuitable for such a design. Our challenge then became to create space that still felt contemporary and comfortable, all while staying small.
As a result, the footprint of the house is modest – 24’ wide by 32’ deep. Rather than using traditional on-site framing, this project used a prefabricated, panelized system, which was a first for the office. This allowed the house to be vertical within a matter of a couple days, but admittedly, required adjustments once installed. It is insulated beyond code requirements and includes high-efficiency mechanical systems, making it net-zero ready. Just add solar panels, and this house can create as much energy as it consumes.
Inside, the project has 3 bedrooms and 1-½ bathrooms. At the entry there is a double-height, plywood clad stairwell, lit by tall windows above the front door. Turning away from the stair on the main level takes you past the first bedroom (or home office) and half bath, and into the living/dining/kitchen space. Windows in this space look out onto the side- and backyard, and strategically avoid views onto the covered deck, which is accessed past the dining area. Upstairs, there are two bedrooms, the full bathroom, and a laundry closet. Skylights punctuate the upper level, bringing sunlight into all areas of the house.
This home is the recipients of two awards from the 2025 WNC Parade of Homes, Including the Silver Craftsmanship award and the Green Innovation Award.
 Archimple LLC
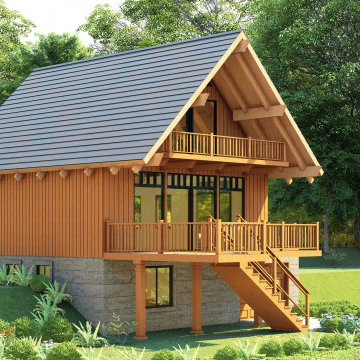
The cottage house architecture embodies lightness, airiness, and vibrant colors, drawing inspiration from both tiny bungalow and farmhouse styles. Perfect for year-round living, it features a welcoming porch supported by four tapered columns, adding to its charm. Key features include shingled walls, sidewalls, asphalt dormer roofs, and bay windows. At the front, there are two-car garages with a multifunctional workshop and an inviting screened porch. Inside, the main floor hosts a bedroom, a bathroom, a formal dining room with a fireplace, a kitchen, and a cozy breakfast nook with butler cupboards. A deck on the right side offers a perfect spot to admire the surroundings and changing weather. Each bedroom comes equipped with a walk-in closet, a bathroom, mechanical space, and ample storage. With its picturesque allure, mesmerizing aesthetics, and practical layout, this cottage house provides a supportive and comfortable living environment.
 Archimple LLC

This bungalow-style residence harmoniously integrates its interior with the surrounding environment. Designed for a single-family, its three-story layout maximizes space and connectivity.
The main floor hosts communal areas like a stylish living room, a dining room, and an open kitchen, perfect for family gatherings. The kitchen features modern amenities like a Walk-In Cabinet Pantry, eating bar, and cooking island. The master suite, also on this level, boasts a covered deck, master bathroom, and spacious walk-in closet.
Upstairs, three additional suites with bathrooms and balconies offer privacy and comfort. The lower floor includes practical spaces like a crawl space, laundry, mechanical room, multipurpose room, and workshop.
Abundant natural light and ventilation are key features, enhancing the home's comfort and ambiance. With its thoughtful design, this four-bedroom, four-bathroom residence offers an inviting retreat for its occupants on a sloping lot.
19