
Search results for "Type mechanism" in Home Design Ideas
 Bathroom Remodeling Teacher
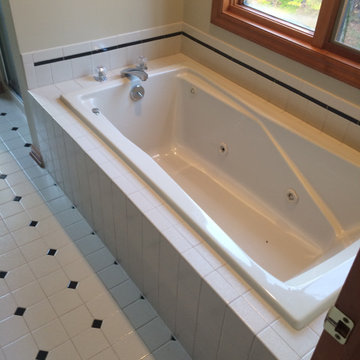
Before: This master bathroom was mechanically and functionally sound, but very outdated. The client wanted to keep the same footprint of the bathroom since it worked well for the family. The house was a large spec townhome.
These are the before and after pictures of a large master bathroom remodel that was done by Steve White (owner of Bathroom Remodeling Teacher and SRW Contracting, Inc.) Steve has been a bathroom remodeling contractor in the Pittsburgh area since 2008. Steve has created easy-to-follow courses that enable YOU to build your own bathroom. He has compiled all of his industry knowledge and tips & tricks into several courses he offers online to pass his knowledge on to you. He makes it possible for you to BUILD a bathroom just like this contemporary style master bathroom. Check out his courses by visiting the Bathroom Remodeling Teacher website at:
https://www.bathroomremodelingteacher.com/learn.
 Bathroom Remodeling Teacher
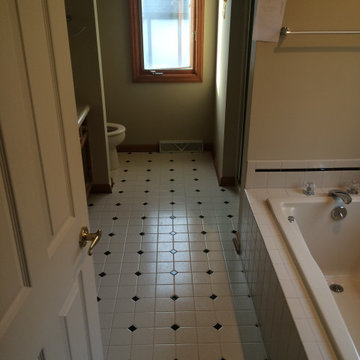
Before: This master bathroom was mechanically and functionally sound, but very outdated. The client wanted to keep the same footprint of the bathroom since it worked well for the family. The house was a large spec townhome.
These are the before and after pictures of a large master bathroom remodel that was done by Steve White (owner of Bathroom Remodeling Teacher and SRW Contracting, Inc.) Steve has been a bathroom remodeling contractor in the Pittsburgh area since 2008. Steve has created easy-to-follow courses that enable YOU to build your own bathroom. He has compiled all of his industry knowledge and tips & tricks into several courses he offers online to pass his knowledge on to you. He makes it possible for you to BUILD a bathroom just like this contemporary style master bathroom. Check out his courses by visiting the Bathroom Remodeling Teacher website at:
https://www.bathroomremodelingteacher.com/learn.
 Archimple LLC
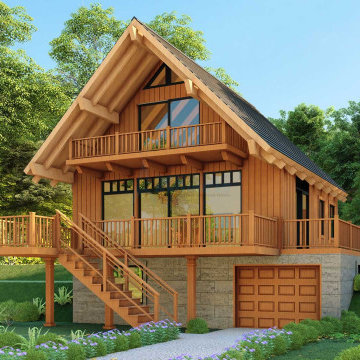
The cottage house architecture embodies lightness, airiness, and vibrant colors, drawing inspiration from both tiny bungalow and farmhouse styles. Perfect for year-round living, it features a welcoming porch supported by four tapered columns, adding to its charm. Key features include shingled walls, sidewalls, asphalt dormer roofs, and bay windows. At the front, there are two-car garages with a multifunctional workshop and an inviting screened porch. Inside, the main floor hosts a bedroom, a bathroom, a formal dining room with a fireplace, a kitchen, and a cozy breakfast nook with butler cupboards. A deck on the right side offers a perfect spot to admire the surroundings and changing weather. Each bedroom comes equipped with a walk-in closet, a bathroom, mechanical space, and ample storage. With its picturesque allure, mesmerizing aesthetics, and practical layout, this cottage house provides a supportive and comfortable living environment.
Find the right local pro for your project
 Archimple LLC
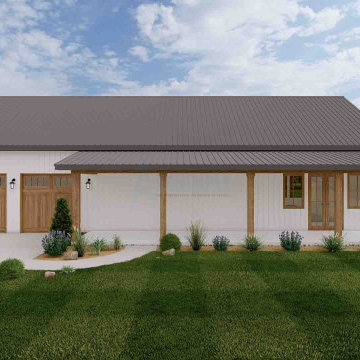
Step into this cozy 1-bedroom Barndominium, enveloped by the splendor of nature. Inside, an airy great room effortlessly connects to the kitchen and dining area, where a handy island beckons for meal prep or casual dining.
Convenience reigns supreme with a side garage leading to a convenient mudroom. The master bedroom promises relaxation and ample space, featuring a generous walk-in closet. An attached bathroom ensures privacy, accessible from the hallway.
Utility matters are neatly organized in a dedicated mechanical room, while a separate laundry area streamlines daily tasks. This Barndominium seamlessly blends charm with practicality, offering a delightful and functional living space.
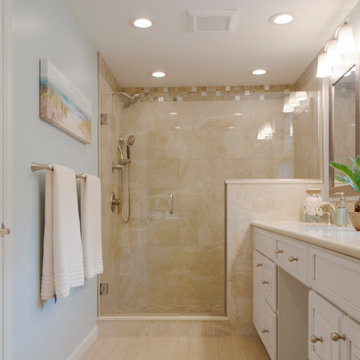 Bathroom Remodeling Teacher
A beach-style bathroom with a double sink vanity and his & hers mirrors makes this bathroom a getaway in the client's very own home.
Love this look? You could achieve it YOURSELF. All DIYers, craftsmen/women, and mechanically inclined individuals! Steve White (owner of SRW Contracting, Inc. and Bathroom Remodeling Teacher) has created easy-to-follow courses that enable YOU to build your own bathroom. He has compiled all of his industry knowledge and tips & tricks into several courses he offers online to pass his knowledge on to you. Check out his courses by visiting the Bathroom Remodeling Teacher website at:
https://www.bathroomremodelingteacher.com/learn.
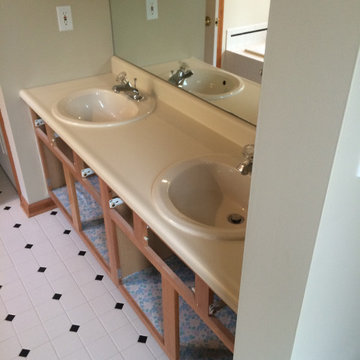 Bathroom Remodeling Teacher
Before: This master bathroom was mechanically and functionally sound, but very outdated. The client wanted to keep the same footprint of the bathroom since it worked well for the family. The house was a large spec townhome.
These are the before and after pictures of a large master bathroom remodel that was done by Steve White (owner of Bathroom Remodeling Teacher and SRW Contracting, Inc.) Steve has been a bathroom remodeling contractor in the Pittsburgh area since 2008. Steve has created easy-to-follow courses that enable YOU to build your own bathroom. He has compiled all of his industry knowledge and tips & tricks into several courses he offers online to pass his knowledge on to you. He makes it possible for you to BUILD a bathroom just like this contemporary style master bathroom. Check out his courses by visiting the Bathroom Remodeling Teacher website at:
https://www.bathroomremodelingteacher.com/learn.
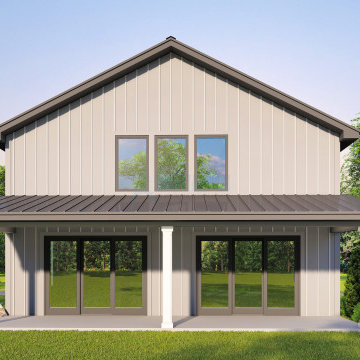 Archimple LLC
Experience the rustic charm of a barndominium - a barn transformed into a cozy home. Its front porch invites you to relax, while the back garage offers practicality. Inside, an open layout effortlessly blends the great room, kitchen, and dining area. The kitchen features a pantry and island for convenience. A stairway near the garage leads to additional living spaces upstairs. Ascend to find a versatile loft, perfect for a reading nook or home office. The master bedroom boasts a luxurious bath and walk-in closet, while another bedroom offers privacy with its own bath. Laundry and mechanical needs are conveniently housed in the master bedroom hallway. Downstairs, a powder room and mudroom enhance organization. With its seamless mix of practicality and luxury, this barndominium is a welcoming retreat.

Sponsored
Westerville, OH

Custom Home Works
Franklin County's Award-Winning Design, Build and Remodeling Expert
 Archimple LLC

Discover the perfect blend of charm and functionality in this cozy Barndominium. A welcoming front porch beckons you into the heart of the home, where the great room, dining area, and kitchen flow seamlessly together. The kitchen boasts a convenient island and a small pantry for organization. Connected to the two-car garage, a laundry, mechanical room, and mudroom provide practicality. The master bedroom offers a walk-in closet and a spacious ensuite with a double vanity. The second bedroom ensures comfort with its own closet, while a common bath serves guests and residents alike. Experience delightful living in this thoughtfully designed space.
 Archimple LLC

Experience rustic elegance meets modern living at Archimple LLC's Barndominium. With two inviting porches, an open-concept layout seamlessly connects the living room, dining area, and kitchen with a convenient island and walk-in pantry. Featuring five bedrooms, including a luxurious master suite, practical amenities like a mechanical room and laundry/mudroom add efficiency. Enjoy the perfect blend of style and practicality in this stunning Barndominium.
 Alvarez Architects Inc.
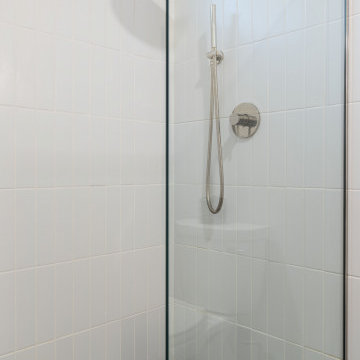
This 1962 Mid Century Lakewood house was remodeled to update the functionality of the home while staying true to the original style. Opening up the floor plan and capturing natural light in the home where some of the key design elements we address. we incorporated modern materials often found in Mid Century these include Natural Stone, Wood, Steel, and a minimal color pallet. Updating appliances and mechanical systems helped make the home more efficient and convenient for our client.
 H2D Architecture + Design
View of the curbless shower in the main bathroom.
---
The owners of this wooded property on Whidbey Island came to H2D Architecture + Design with a vision to build a high-performance compact new home on the site. The goal of the design was to limit the impact and footprint on the site in order to maintain as many of the trees as possible. A select number of trees were removed to accommodate the new driveway, house and shed location, and a small yard area. The remainder of the site has been left untouched to remain a wooded sanctuary around the home. The home design was developed around a desire for creating only the minimum amount of space necessary for this family of two. The final design is a one-story home with approximately 1350 sf including two bedrooms, two bathrooms, laundry, storage, mechanical, and open living area. The open living area has a vaulted ceiling, wall of windows looking out to the yard, and connection directly out to a covered patio area. The structure of the home was designed to be built with SIPS (Structurally Insulated Panel System). Both the walls and roof were built with the SIPS panels creating a highly energy efficient building envelope. The cabinetry in the home was built by the homeowner.
+ Architecture: H2D Architecture + Design
+ Interior Design: H2D Architecture + Design
www.h2darchitects.com
+ Green Consultantation and Built by: Zero Energy Homes and Clifton View Homes
+ Photography: Anastasiya Homes
 Archimple LLC
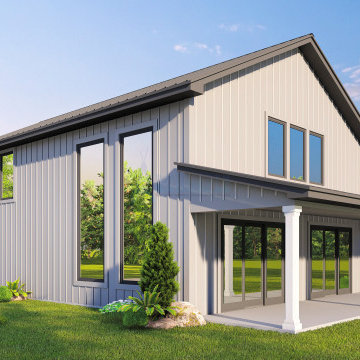

Experience the rustic charm of a barndominium - a barn transformed into a cozy home. Its front porch invites you to relax, while the back garage offers practicality. Inside, an open layout effortlessly blends the great room, kitchen, and dining area. The kitchen features a pantry and island for convenience. A stairway near the garage leads to additional living spaces upstairs. Ascend to find a versatile loft, perfect for a reading nook or home office. The master bedroom boasts a luxurious bath and walk-in closet, while another bedroom offers privacy with its own bath. Laundry and mechanical needs are conveniently housed in the master bedroom hallway. Downstairs, a powder room and mudroom enhance organization. With its seamless mix of practicality and luxury, this barndominium is a welcoming retreat.
 Archimple LLC
This cabin-style duplex home offers a conventional yet appealing architecture suitable for rental investment. Visitors are welcomed by an expansive outdoor living area, while the open dining area seamlessly connects to the kitchen. The kitchen island features both a butler's pantry and an eating counter for convenience.
The main floor plan includes a formal living room for casual gatherings, a guest room with a shower, and a powder room. Unique features such as a mechanical room, privacy screen for the porch, mud space, open spa area, and a library add to its charm.
The master suite boasts a spacious bedroom with a dedicated toilet, oversized shower, and a double bathroom sink. The roof's eye-catching Inwood shake mixed theme adds to its visual appeal. Situated in a lovely location, this spacious three-bedroom home offers comfort and functionality.


 Kowalske Kitchen & Bath

This Hartland, Wisconsin basement is a welcoming teen hangout area and family space. The design blends both rustic and transitional finishes to make the space feel cozy.
This space has it all – a bar, kitchenette, lounge area, full bathroom, game area and hidden mechanical/storage space. There is plenty of space for hosting parties and family movie nights.
Highlights of this Hartland basement remodel:
- We tied the space together with barnwood: an accent wall, beams and sliding door
- The staircase was opened at the bottom and is now a feature of the room
- Adjacent to the bar is a cozy lounge seating area for watching movies and relaxing
- The bar features dark stained cabinetry and creamy beige quartz counters
- Guests can sit at the bar or the counter overlooking the lounge area
- The full bathroom features a Kohler Choreograph shower surround
 H2D Architecture + Design
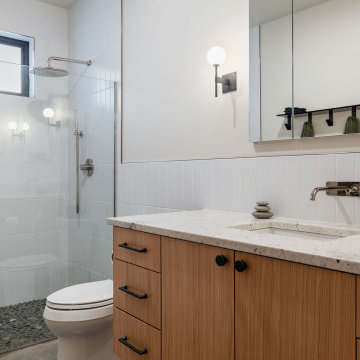
View of the vanity and curbless shower in the main bathroom.
---
The owners of this wooded property on Whidbey Island came to H2D Architecture + Design with a vision to build a high-performance compact new home on the site. The goal of the design was to limit the impact and footprint on the site in order to maintain as many of the trees as possible. A select number of trees were removed to accommodate the new driveway, house and shed location, and a small yard area. The remainder of the site has been left untouched to remain a wooded sanctuary around the home. The home design was developed around a desire for creating only the minimum amount of space necessary for this family of two. The final design is a one-story home with approximately 1350 sf including two bedrooms, two bathrooms, laundry, storage, mechanical, and open living area. The open living area has a vaulted ceiling, wall of windows looking out to the yard, and connection directly out to a covered patio area. The structure of the home was designed to be built with SIPS (Structurally Insulated Panel System). Both the walls and roof were built with the SIPS panels creating a highly energy efficient building envelope. The cabinetry in the home was built by the homeowner.
+ Architecture: H2D Architecture + Design
+ Interior Design: H2D Architecture + Design
www.h2darchitects.com
+ Green Consultantation and Built by: Zero Energy Homes and Clifton View Homes
+ Photography: Anastasiya Homes
 McCabe By Design LLC
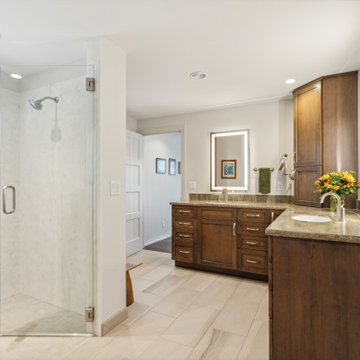
Our client purchased what had been a custom home built in 1973 on a high bank waterfront lot. They did their due diligence with respect to the septic system, well and the existing underground fuel tank but little did they know, they had purchased a house that would fit into the Three Little Pigs Story book.
The original idea was to do a thorough cosmetic remodel to bring the home up to date using all high durability/low maintenance materials and provide the homeowners with a flexible floor plan that would allow them to live in the home for as long as they chose to, not how long the home would allow them to stay safely. However, there was one structure element that had to change, the staircase.
The staircase blocked the beautiful water/mountain few from the kitchen and part of the dining room. It also bisected the second-floor master suite creating a maze of small dysfunctional rooms with a very narrow (and unsafe) top stair landing. In the process of redesigning the stairs and reviewing replacement options for the 1972 custom milled one inch thick cupped and cracked cedar siding, it was discovered that the house had no seismic support and that the dining/family room/hot tub room and been a poorly constructed addition and required significant structural reinforcement. It should be noted that it is not uncommon for this home to be subjected to 60-100 mile an hour winds and that the geographic area is in a known earthquake zone.
Once the structural engineering was complete, the redesign of the home became an open pallet. The homeowners top requests included: no additional square footage, accessibility, high durability/low maintenance materials, high performance mechanicals and appliances, water and energy efficient fixtures and equipment and improved lighting incorporated into: two master suites (one upstairs and one downstairs), a healthy kitchen (appliances that preserve fresh food nutrients and materials that minimize bacterial growth), accessible bathing and toileting, functionally designed closets and storage, a multi-purpose laundry room, an exercise room, a functionally designed home office, a catio (second floor balcony on the front of the home), with an exterior that was not just code compliant but beautiful and easy to maintain.
All of this was achieved and more. The finished project speaks for itself.
 Archimple LLC
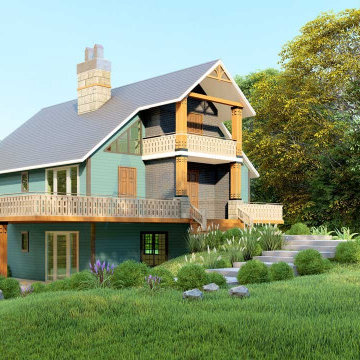
This cabin-style duplex home offers a conventional yet appealing architecture suitable for rental investment. Visitors are welcomed by an expansive outdoor living area, while the open dining area seamlessly connects to the kitchen. The kitchen island features both a butler's pantry and an eating counter for convenience.
The main floor plan includes a formal living room for casual gatherings, a guest room with a shower, and a powder room. Unique features such as a mechanical room, privacy screen for the porch, mud space, open spa area, and a library add to its charm.
The master suite boasts a spacious bedroom with a dedicated toilet, oversized shower, and a double bathroom sink. The roof's eye-catching Inwood shake mixed theme adds to its visual appeal. Situated in a lovely location, this spacious three-bedroom home offers comfort and functionality.

Sponsored
Columbus, OH

Hope Restoration & General Contracting
Columbus Design-Build, Kitchen & Bath Remodeling, Historic Renovations
 Archimple LLC
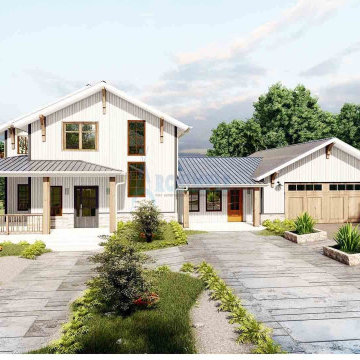
This architectural plan combines the charm of a bungalow with the sleekness of contemporary design, making it perfect for a duplex setup. With profitability in mind, these single-family homes offer modern living across two stories and include a two-car garage for convenience.
Upon arrival, an inviting outdoor living space sets the tone, leading into an open dining area seamlessly connected to the kitchen. The kitchen layout includes a central island, a butler's pantry, and an eating bar, catering to both functionality and style.
The master floor plan features a formal living room, ideal for comfortable gatherings with family and guests, along with a guest room and bath, and a powder room for added convenience. Unique features such as a mechanical space, privacy screen for the deck, mudroom, spacious living area, and library enhance the overall appeal.
The master suite is designed for comfort, featuring a spacious bathroom with a separate tub, large shower, and small double vanity sink. Additionally, another bedroom comes with its own bathroom for added privacy. The roof design, featuring a blend of wood shake, adds an eye-catching element to the overall aesthetic.
 James E. Moline Builders, Inc.
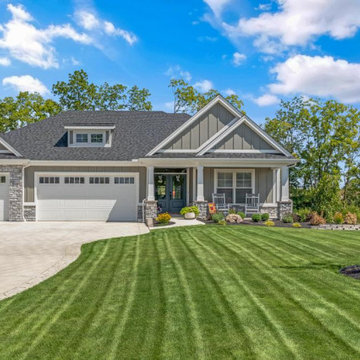
This custom villa is a thoughtfully designed home that blends warmth, functionality, and refined elegance, creating the perfect haven for a client with a large, frequently visiting family. Every detail was crafted to provide a sense of comfort and connection while maintaining the sophistication of a modern villa. The design emphasizes open-plan living, efficient use of space, and a seamless transition between indoor and outdoor areas.
The heart of the home is the inviting kitchen, featuring timeless cabinetry, quartz countertops, and a spacious island that encourages gathering and conversation. A large walk-in pantry provides both convenience and organization for daily living and entertaining. The adjacent great room combines natural textures, a stone fireplace, and custom built-ins to create a cozy yet elevated atmosphere. Oversized windows bring in abundant natural light and frame views of the landscaped patio and power-screened porch—an outdoor living space ideal for relaxation and hosting guests.
This villa offers three full bathrooms and three bedrooms, each designed with comfort and privacy in mind. The master suite serves as a serene retreat with elegant finishes and a spa-inspired bathroom. The home’s study, designed for an avid reader, features custom built-in shelving with a rolling library ladder, combining beauty and purpose in one personalized space.
Downstairs, the Ohio State–themed recreation room adds a distinctive touch of personality and fun. Complete with a bold red wet bar, game table, and entertainment space, this area captures the spirit of the homeowner’s passion and provides the perfect spot for family gatherings and game days.
Beyond its craftsmanship and design, this home demonstrates exceptional energy efficiency. The homeowners proudly share that their energy bills are less than half the cost of their previous home—despite this villa being significantly larger. This achievement reflects not only superior construction techniques and insulation practices but also the thoughtful integration of energy-smart materials and systems throughout the build.
Every element of this home—from the crown moldings and custom cabinetry to the efficient mechanical systems—was designed to balance comfort, performance, and timeless style. The result is a warm, inviting, and remarkably efficient villa that embodies family-friendly living without compromise.
 Connecticut Roofcrafters Llc

Closeup view of the valley seams on this Englert .040 gauge Aluminum Standing Seam roof. The aluminum will protect this Connecticut shoreline cottage from the harsh and corrosive marine environment for decades. The water-tight mechanical seams will stand up to coastal storms while the reflective charcoal gray aluminum will keep the home cool during hot summers and snow-free during New England winters.
20