
Search results for "Type mechanism" in Home Design Ideas
 RJR Design Build (RJR Construction Group)
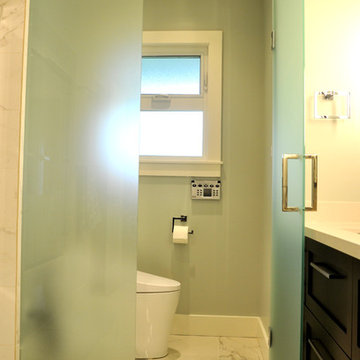
A toilet is added in the shared upstairs bathroom of the home to add privacy and allow multiple users at one time. The frosted glass creates an airier environment in a small space, while a pivoting mechanism on top allows for ventilation. Marble tile flooring runs throughout the space.
 Barrie Renovations
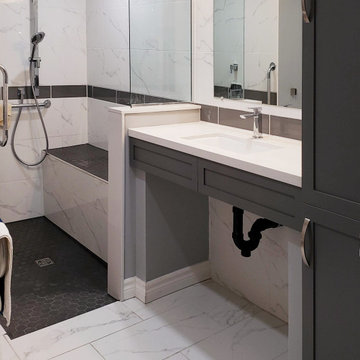
This couple had a very old bathroom that did not accommodate their accessibility needs. To help them we had to design it to enlarge it with very limited space to work with. It could not be made larger by width, the only option was to go longer, into the mechanical room.
It required the moving a water heater including the plumbing and electrical in the mechanical room. The removal of the concrete floor to make a roll in shower with the added benefit of a large comfortable bench and open shower convenience. For safety large handrails were added with a rain shower head and handheld shower option. Additionally, they needed a roll under vanity with storage unit on the side that was within easy reach for both.
The overall effect was efficient, easy to clean and maintain, giving them the room they required for easy access and maneuverability.

 RWH Architect PLLC
The Whistle Hill Residence anchors a ten home modern development and introduces a refined contemporary language to the region. Clean lines, controlled massing, and expansive glazing allow the home to sit confidently within its wooded site while maintaining sensitivity to the natural landscape. Strategic elevation changes and selective steel framing create open spans and cantilevered forms without sacrificing envelope performance.
Below grade, the design integrates a full wellness program—including a massage room, sauna, and locker area—supported by multi-zone mechanical controls, advanced vapor management, and acoustically isolated assemblies. The level also features a recreation area with a mini bar, poker lounge, and substantial built-in storage, all finished to create a warm, spa-like environment.
On the main level, the open kitchen and living area transition seamlessly to a protected patio with retractable screens and high-performance sliders, enabling year-round indoor–outdoor living. A private master wing includes dual closets, an electric fireplace, an oversized walk-in shower, and a secluded patio. Supporting spaces such as the office with custom millwork, walk-in pantry, and mudroom with laundry are integrated along a clear circulation spine.
The upper floors continue the home’s emphasis on clarity and light. Two third-floor bedrooms with walk-in closets share a spacious bath, while the rooftop level offers more than 1,500 square feet of engineered outdoor living space with sweeping woodland views and direct access to a greenhouse.
With its performance-driven detailing, thoughtful spatial organization, and modern architectural expression, the Whistle Hill Residence establishes a new benchmark for contemporary residential design in the area.
The project is a partnership with DHB Homes.
Find the right local pro for your project
 National Association of the Remodeling Industry
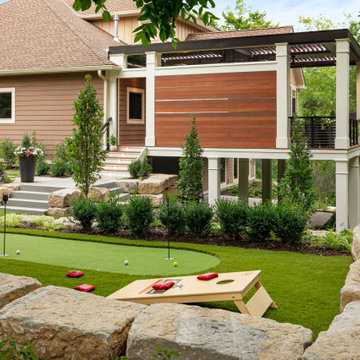
Mom's Design Build, Shakopee, Minnesota, 2021 Regional CotY Award Winner Residential Exterior Over $200,000
Mid-sized contemporary two-story exterior home idea in Minneapolis with a shingle roof and a brown roof
Mid-sized contemporary two-story exterior home idea in Minneapolis with a shingle roof and a brown roof
 Coppercreek Landscaping

The water feature is constructed on top of a bunker housing the mechanical room as well as a bathroom with shower. The bathroom is finished with stone wainscoting that echoes the mountains surrounding the prairie
 BYLTup
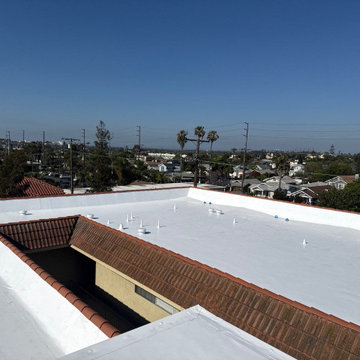
BYLTup's commercial roofing technicians carefully swept and removed all rock from roof, along with perimeter edge metal and roofing material around drains. New crickets were installed to slope water to new roof deck drains, then 1/2" EPS fan-fold was mechanically attached as separation barrier between old cap sheet roof and new single-ply material. White, IB Roof System membrane in 60 Mil was then mechanically attached with new IB boots, vents, IB walk tread and perimeter edge metal. New clay coping tiles were installed with light mortar to provide a finish look that tied into the rest of the buildings aesthetic design. This roof now holds a full 25 year NDL warranty.
 Domus Constructors, LLC.
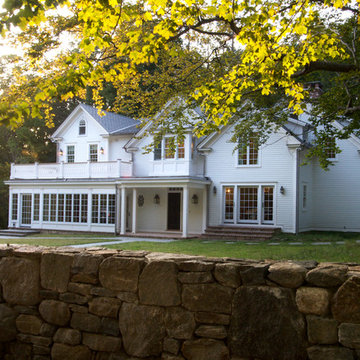
This project was a renovation of an 1824 antique farmhouse in Fairfield, CT. Additions that were constructed in the 1940's were removed, portions of the original structure including the roof and framing were selectively demolished in order to maintain the charm and beauty of the original home. Three additions were carefully designed to complement the remaining original structure and meet the space and function requirements of the homeowners.
The additions include a new lower level playroom an au-pair bedroom, and additional mechanical space. The first floor received a new kitchen, living room, great room and mud room as well as two powder rooms. The second floor is outfitted with a new bedroom, laundry room, master bedroom suite and balcony. The renovated space includes the dining room, study, butler's pantry, entry hall stair and two bedrooms. Finally, new electrical and energy efficient mechanical systems and windows and doors were installed throughout the home.
Starting with the main entry at the north side of the house, the home was totally renovated inside and out. The entire exterior of the home was restored. A new entrance portico was constructed while incorporating the original entry stoop. A custom hand built balustrade was installed on all of the balcony rail areas. Inside the dining room, the colonial feel with oversized fireplace was maintained, and the original wide-plank pine boards were reused to keep the warmth and charm of the original room intact.
The main entry ceiling was removed to create space open to the second floor. This space was adorned with a wonderful antique pendant fixture which now hangs from the second floor ceiling. Two arched stained glass doors were purchased from an architectural salvage shop and installed to separate the Entry from the Study.


 BYLTup
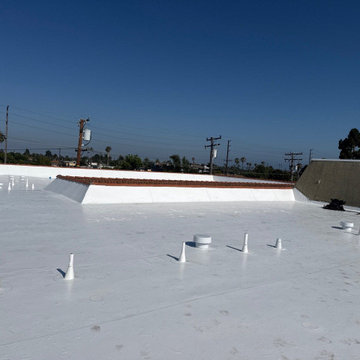
BYLTup's commercial roofing technicians carefully swept and removed all rock from roof, along with perimeter edge metal and roofing material around drains. New crickets were installed to slope water to new roof deck drains, then 1/2" EPS fan-fold was mechanically attached as separation barrier between old cap sheet roof and new single-ply material. White, IB Roof System membrane in 60 Mil was then mechanically attached with new IB boots, vents, IB walk tread and perimeter edge metal. New clay coping tiles were installed with light mortar to provide a finish look that tied into the rest of the buildings aesthetic design. This roof now holds a full 25 year NDL warranty.
 RWH Architect PLLC
The Whistle Hill Residence anchors a ten home modern development and introduces a refined contemporary language to the region. Clean lines, controlled massing, and expansive glazing allow the home to sit confidently within its wooded site while maintaining sensitivity to the natural landscape. Strategic elevation changes and selective steel framing create open spans and cantilevered forms without sacrificing envelope performance.
Below grade, the design integrates a full wellness program—including a massage room, sauna, and locker area—supported by multi-zone mechanical controls, advanced vapor management, and acoustically isolated assemblies. The level also features a recreation area with a mini bar, poker lounge, and substantial built-in storage, all finished to create a warm, spa-like environment.
On the main level, the open kitchen and living area transition seamlessly to a protected patio with retractable screens and high-performance sliders, enabling year-round indoor–outdoor living. A private master wing includes dual closets, an electric fireplace, an oversized walk-in shower, and a secluded patio. Supporting spaces such as the office with custom millwork, walk-in pantry, and mudroom with laundry are integrated along a clear circulation spine.
The upper floors continue the home’s emphasis on clarity and light. Two third-floor bedrooms with walk-in closets share a spacious bath, while the rooftop level offers more than 1,500 square feet of engineered outdoor living space with sweeping woodland views and direct access to a greenhouse.
With its performance-driven detailing, thoughtful spatial organization, and modern architectural expression, the Whistle Hill Residence establishes a new benchmark for contemporary residential design in the area.
The project is a partnership with DHB Homes.
 Coppercreek Landscaping

The water feature is constructed on top of a bunker housing the mechanical room as well as a bathroom with shower. The bathroom is finished with stone wainscoting that echoes the mountains surrounding the prairie
 Nautilus Architects
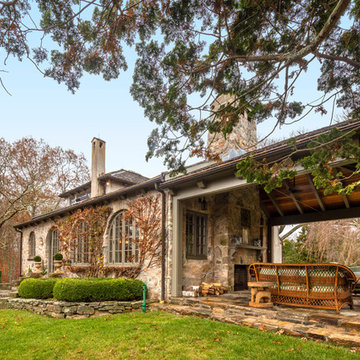
Take a look at the image of the living/dining space with doors opening to a pool beyond. This is an elegant, finely-appointed room with aged, hand-hewn beams, dormered clerestory windows, and radiant-heated limestone floors. But the real power of the space derives less from these handsome details and more from the wide opening centered on the pool. The occupants of the room feel like they’re poolside, even while inside. When they’re entertaining, it matters little whether guests are on the terrace or in the living room; it all feels like one great space. The four-wide bank of doors is designed so that the central two are hinged directly to the flanking ones. Thus, when opened, they are precisely aligned, it seems as if there are somehow only two doors, and the assembly appears less cluttered. A mechanized, roll-down screen descends from above to completely secure the opening against insects. When the screen is in use, the doors at the far ends are used for passage (a word of advice: make sure to devise a screening solution in any multi-door design).

Two images from a seasonal lakefront cottage in East Haddam combine to make an even bolder statement. This three-story building has a master suite occupying the entire third floor.
 Eurodale Developments Inc
Valerie Wilcox
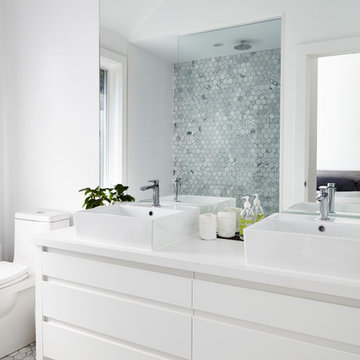
This Master Ensuite bathroom was built under phase 2 of this project and is situated over the addition built under phase 1. Roughing in for the plumbing, mechanical and electrical in phase 1 was a critical step so we can leave the main floor undisturbed during this second phase.
 Dominic Paul Mercadante Architecture
The first floor houses a generous two car garage with work bench, small mechanical room and a greenhouse. The second floor houses a one bedroom guest quarters.
Brian Vanden Brink Photographer


 Rivers + Steel City Homes
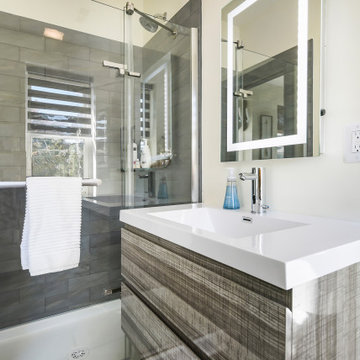
Example of a small trendy 3/4 gray tile and subway tile alcove shower design in Other with flat-panel cabinets, dark wood cabinets, a two-piece toilet, white walls, an integrated sink, a hinged shower door and white countertops

 Dexter Builders
The "secret entry" to the mechanical room was Dexter's idea. The original plans called for a standard door. The owners asked for a built-in book case, and Dexter proposed the idea you see today to make the book case into an entry way. This also solved other challenges related to the mechanicals.

 Mark English Architects, AIA
The Atherton House is a family compound for a professional couple in the tech industry, and their two teenage children. After living in Singapore, then Hong Kong, and building homes there, they looked forward to continuing their search for a new place to start a life and set down roots.
The site is located on Atherton Avenue on a flat, 1 acre lot. The neighboring lots are of a similar size, and are filled with mature planting and gardens. The brief on this site was to create a house that would comfortably accommodate the busy lives of each of the family members, as well as provide opportunities for wonder and awe. Views on the site are internal. Our goal was to create an indoor- outdoor home that embraced the benign California climate.
The building was conceived as a classic “H” plan with two wings attached by a double height entertaining space. The “H” shape allows for alcoves of the yard to be embraced by the mass of the building, creating different types of exterior space. The two wings of the home provide some sense of enclosure and privacy along the side property lines. The south wing contains three bedroom suites at the second level, as well as laundry. At the first level there is a guest suite facing east, powder room and a Library facing west.
The north wing is entirely given over to the Primary suite at the top level, including the main bedroom, dressing and bathroom. The bedroom opens out to a roof terrace to the west, overlooking a pool and courtyard below. At the ground floor, the north wing contains the family room, kitchen and dining room. The family room and dining room each have pocketing sliding glass doors that dissolve the boundary between inside and outside.
Connecting the wings is a double high living space meant to be comfortable, delightful and awe-inspiring. A custom fabricated two story circular stair of steel and glass connects the upper level to the main level, and down to the basement “lounge” below. An acrylic and steel bridge begins near one end of the stair landing and flies 40 feet to the children’s bedroom wing. People going about their day moving through the stair and bridge become both observed and observer.
The front (EAST) wall is the all important receiving place for guests and family alike. There the interplay between yin and yang, weathering steel and the mature olive tree, empower the entrance. Most other materials are white and pure.
The mechanical systems are efficiently combined hydronic heating and cooling, with no forced air required.

 Sweeney Design Remodel
Sweeney reworked the entire mechanical system, including electrical, heating, and plumbing, within the exposed ceiling (the first-floor joist space).
Inspiration for a large transitional underground vinyl floor, beige floor and shiplap wall basement remodel in Other with white walls
Inspiration for a large transitional underground vinyl floor, beige floor and shiplap wall basement remodel in Other with white walls



 CAB Architects
Inspiration for a mid-sized modern u-shaped light wood floor and brown floor enclosed kitchen remodel in Toronto with an undermount sink, flat-panel cabinets, medium tone wood cabinets, quartz countertops, gray backsplash, quartz backsplash, stainless steel appliances and gray countertops
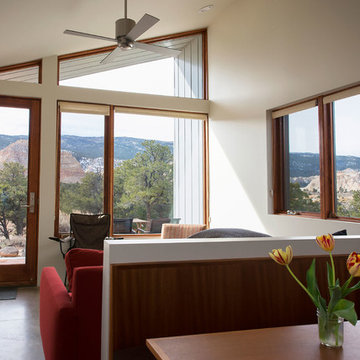
 Imbue Design
Imbue Design
Example of a small trendy open concept concrete floor living room design in Salt Lake City
Example of a small trendy open concept concrete floor living room design in Salt Lake City
 Canvas Design Studio
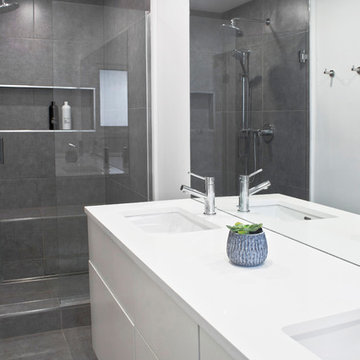
The small acrylic shower was replaced with a fully tiled shower with the addition of a shower bench and shampoo niche, along with a rain head and handheld shower combo. The single pedestal sink was upgraded to a custom double sink vanity with lots of under counter storage. All drawers open by touch latch mechanism for a seamless and clean look.
24