
Search results for "Types accessible" in Home Design Ideas

 Point B Design Group
Example of a trendy gray tile gray floor and double-sink walk-in shower design in Austin with flat-panel cabinets, white cabinets, an undermount sink and white countertops

 Mountain + Beach Interiors - Schonewill Int'l
A room with a view of the mountains of Colorado. A feeling of a spa while at home. Body sprays, soaking tub, his and her shower heads, his and her vanities, tub Tv, access to modern toilet, and wonderful large closet.
This expansive bath sports a curved wood ceiling, stone walls, porcelain tile floors, onyx feature shower wall, custom lighting, and high end fixtures from Victoria & Albert.
Eric Lucero photography

 Jaffe Architecture
A serene primary bathroom wrapped in bookmatched marble creates a spa-like retreat in this reimagined Lincoln Park duplex. The freestanding soaking tub and walk-in shower with cantilevered bench offer a refined balance of sculptural form and everyday comfort. Subtle layering—textural rug, abstract artwork, and minimal fixtures—elevates the space with quiet luxury.
Find the right local pro for your project

 Dream Finders Homes
Example of a transitional master gray tile painted wood floor and gray floor freestanding bathtub design in Jacksonville with shaker cabinets, white cabinets, gray walls, an undermount sink, a hinged shower door and gray countertops

 Regal X Inc.
Inspiration for a mid-sized contemporary multicolored two-story mixed siding flat roof remodel in Los Angeles

 Studio Z Design Concepts
Corner shower - huge traditional master brown tile corner shower idea in DC Metro with an undermount sink, open cabinets, an undermount tub, brown walls and green countertops
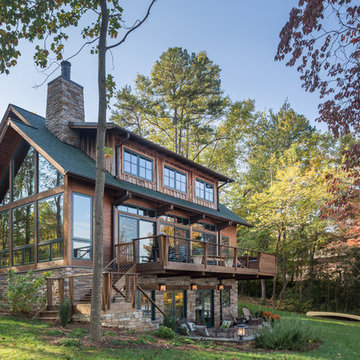
 Mcclure Nicholson Montgomery Architects
Inspiration for a rustic brown three-story wood gable roof remodel in Charlotte with a shingle roof

Sponsored
Columbus, OH

Hope Restoration & General Contracting
Columbus Design-Build, Kitchen & Bath Remodeling, Historic Renovations
 User

UserInspiration for a mid-sized timeless master multicolored tile and mosaic tile drop-in bathtub remodel in San Francisco with beige walls
 Lenton Company, Inc.

A small dated bathroom becomes accessible and beautiful. the tub was removed and a Bestbath shower put in it's place. A single bowl smaller vanity replace the old double vanity giving the space more room.
 spfa

spfaExample of a large trendy master brown tile and ceramic tile light wood floor walk-in shower design in Los Angeles with flat-panel cabinets, light wood cabinets, a hinged shower door, red walls, a vessel sink and concrete countertops
 Bruns Architecture
Tricia Shay Photography

Mid-sized trendy black two-story concrete flat roof photo in Milwaukee
Mid-sized trendy black two-story concrete flat roof photo in Milwaukee

 Christopher's Kitchen & Bath
A large, less restrictive space can sometimes be a challenge to remodel as the possibilities are truly unlimited. The goal was to create a functional and warm space that still felt open, clean and utilized the large space well.
Custom glass panel cabinetry with sliding doors and a central drawer bank features ample storage and even multiple standard outlets inside. Vessel sinks sit atop the custom quartz counters that compliment the stone resin free standing bath.
On the back side of the central wall is a walk in, from both sides, his and hers shower. Custom tile through out ties both sides of this large bath together. The shower features multiple niches.
 On Madison

Pasadena Transitional Style Italian Revival Master Bath Detail design by On Madison. Photographed by Grey Crawford
Inspiration for a mid-sized transitional master white tile and stone slab marble floor alcove shower remodel in Los Angeles with an undermount sink, dark wood cabinets, gray walls and flat-panel cabinets
Inspiration for a mid-sized transitional master white tile and stone slab marble floor alcove shower remodel in Los Angeles with an undermount sink, dark wood cabinets, gray walls and flat-panel cabinets

Sponsored
Delaware, OH

Buckeye Basements, Inc.
Central Ohio's Basement Finishing ExpertsBest Of Houzz '13-'21
 41 West

Inspiration for a mid-sized contemporary 3/4 beige tile and matchstick tile alcove shower remodel with flat-panel cabinets, black cabinets, a one-piece toilet, an undermount sink, a hinged shower door and gray countertops
 cityhomeCOLLECTIVE

Doorless shower - mid-sized eclectic master white tile and ceramic tile doorless shower idea in Salt Lake City with flat-panel cabinets, a one-piece toilet, white walls, green cabinets and a trough sink

 balance design studio
Jeff Roberts
Mid-sized transitional l-shaped medium tone wood floor and brown floor eat-in kitchen photo in Portland Maine with a farmhouse sink, shaker cabinets, white cabinets, quartzite countertops, gray backsplash, an island, stone tile backsplash and stainless steel appliances
Mid-sized transitional l-shaped medium tone wood floor and brown floor eat-in kitchen photo in Portland Maine with a farmhouse sink, shaker cabinets, white cabinets, quartzite countertops, gray backsplash, an island, stone tile backsplash and stainless steel appliances

 Wiedemann Architects LLC
courtyard, dignified, elegantly decorated, entertaining space, family home, majestic,
Our client was drawn to the property in Wesley Heights as it was in an established neighborhood of stately homes, on a quiet street with views of park. They wanted a traditional home for their young family with great entertaining spaces that took full advantage of the site.
The site was the challenge. The natural grade of the site was far from traditional. The natural grade at the rear of the property was about thirty feet above the street level. Large mature trees provided shade and needed to be preserved.
The solution was sectional. The first floor level was elevated from the street by 12 feet, with French doors facing the park. We created a courtyard at the first floor level that provide an outdoor entertaining space, with French doors that open the home to the courtyard.. By elevating the first floor level, we were able to allow on-grade parking and a private direct entrance to the lower level pub "Mulligans". An arched passage affords access to the courtyard from a shared driveway with the neighboring homes, while the stone fountain provides a focus.
A sweeping stone stair anchors one of the existing mature trees that was preserved and leads to the elevated rear garden. The second floor master suite opens to a sitting porch at the level of the upper garden, providing the third level of outdoor space that can be used for the children to play.
The home's traditional language is in context with its neighbors, while the design allows each of the three primary levels of the home to relate directly to the outside.
Builder: Peterson & Collins, Inc
Photos © Anice Hoachlander

Sponsored
Columbus, OH

Wannemacher Interiors
Customized Award-Winning Interior Design Solutions in Franklin Cnty OH
 Glas Associates

A large, neutral master bath with elegant details
Photo by Ashley Avila Photography
Bathroom - large traditional master marble floor, gray floor, double-sink and vaulted ceiling bathroom idea in Grand Rapids with white cabinets, a hot tub, an undermount sink, quartz countertops, white countertops, a built-in vanity and recessed-panel cabinets
Bathroom - large traditional master marble floor, gray floor, double-sink and vaulted ceiling bathroom idea in Grand Rapids with white cabinets, a hot tub, an undermount sink, quartz countertops, white countertops, a built-in vanity and recessed-panel cabinets

 MMW Architects
Perched on a forested hillside above Missoula, the Pattee Canyon Residence provides a series of bright, light filled spaces for a young family of six. Set into the hillside, the home appears humble from the street while opening up to panoramic views towards the valley. The family frequently puts on large gatherings for friends of all ages; thus, multiple “eddy out” spaces were created throughout the home for more intimate chats.
Exposed steel structural ribs and generous glazing in the great room create a rhythm and draw one’s gaze to the folding horizon. Smaller windows on the lower level frame intimate portraits of nature. Cedar siding and dark shingle roofing help the home blend in with its piney surroundings. Inside, rough sawn cabinetry and nature inspired tile provide a textural balance with the bright white spaces and contemporary fixtures.
 Lenton Company, Inc.
A small dated bathroom becomes accessible and beautiful. the tub was removed and a Bestbath shower put in it's place. A single bowl smaller vanity replace the old double vanity giving the space more room. A Kohler Hydrorail was used for added convenience.
16