
Search results for "Types accessible" in Home Design Ideas

 Laurie Westberg, Urban Interior Design
blue and white master bath with patterned tile and accessible shower stall/toilet room, deep soaking tub
Alcove bathtub - mid-sized transitional master blue tile and porcelain tile porcelain tile, multicolored floor and double-sink alcove bathtub idea in Minneapolis with shaker cabinets, white cabinets, a one-piece toilet, gray walls, an undermount sink, quartzite countertops, white countertops and a built-in vanity
Alcove bathtub - mid-sized transitional master blue tile and porcelain tile porcelain tile, multicolored floor and double-sink alcove bathtub idea in Minneapolis with shaker cabinets, white cabinets, a one-piece toilet, gray walls, an undermount sink, quartzite countertops, white countertops and a built-in vanity

 Feldman Architecture, Inc.
Matthew Milman
Inspiration for a cottage white two-story gable roof remodel in San Francisco with a metal roof
Inspiration for a cottage white two-story gable roof remodel in San Francisco with a metal roof

 TVL Creative Ltd.
Our client’s charming cottage was no longer meeting the needs of their family. We needed to give them more space but not lose the quaint characteristics that make this little historic home so unique. So we didn’t go up, and we didn’t go wide, instead we took this master suite addition straight out into the backyard and maintained 100% of the original historic façade.
Master Suite
This master suite is truly a private retreat. We were able to create a variety of zones in this suite to allow room for a good night’s sleep, reading by a roaring fire, or catching up on correspondence. The fireplace became the real focal point in this suite. Wrapped in herringbone whitewashed wood planks and accented with a dark stone hearth and wood mantle, we can’t take our eyes off this beauty. With its own private deck and access to the backyard, there is really no reason to ever leave this little sanctuary.
Master Bathroom
The master bathroom meets all the homeowner’s modern needs but has plenty of cozy accents that make it feel right at home in the rest of the space. A natural wood vanity with a mixture of brass and bronze metals gives us the right amount of warmth, and contrasts beautifully with the off-white floor tile and its vintage hex shape. Now the shower is where we had a little fun, we introduced the soft matte blue/green tile with satin brass accents, and solid quartz floor (do you see those veins?!). And the commode room is where we had a lot fun, the leopard print wallpaper gives us all lux vibes (rawr!) and pairs just perfectly with the hex floor tile and vintage door hardware.
Hall Bathroom
We wanted the hall bathroom to drip with vintage charm as well but opted to play with a simpler color palette in this space. We utilized black and white tile with fun patterns (like the little boarder on the floor) and kept this room feeling crisp and bright.
Find the right local pro for your project

 G. Christianson Construction, Inc.
Dark stone, custom cherry cabinetry, misty forest wallpaper, and a luxurious soaker tub mix together to create this spectacular primary bathroom. These returning clients came to us with a vision to transform their builder-grade bathroom into a showpiece, inspired in part by the Japanese garden and forest surrounding their home. Our designer, Anna, incorporated several accessibility-friendly features into the bathroom design; a zero-clearance shower entrance, a tiled shower bench, stylish grab bars, and a wide ledge for transitioning into the soaking tub. Our master cabinet maker and finish carpenters collaborated to create the handmade tapered legs of the cherry cabinets, a custom mirror frame, and new wood trim.

Example of a mid-sized transitional 3/4 beige tile and ceramic tile marble floor, multicolored floor, single-sink and wainscoting alcove bathtub design in Seattle with shaker cabinets, green cabinets, a one-piece toilet, beige walls, an undermount sink, marble countertops, white countertops, a niche and a built-in vanity

 Spazio LA
This beautiful bathroom features cement tiles (from Cement Tile Shop) on the floors with an infinity drain a custom frameless shower door and custom lighting. Vanity is Signature Hardware, and mirror is from Pottery Barn.
 Accessibility by Design, Inc.

Wheelchair Accessible Barrier Free Shower by Best Bath Systems with padded fold-down shower bench and waterfall shower head, handheld shower on a slider bar, wheelchair accessible lever style controls and grab bars, weighted shower curtain with flexible waterstopper barrier.

Sponsored
Fredericksburg, OH

High Point Cabinets
Columbus' Experienced Custom Cabinet Builder | 4x Best of Houzz Winner
 Calyx Builds
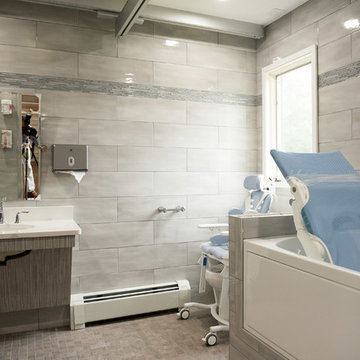
Alcove bathtub - large modern 3/4 ceramic tile porcelain tile and multicolored floor alcove bathtub idea in Providence with gray walls, an integrated sink, quartz countertops and white countertops
 Calyx Builds

Inspiration for a large modern 3/4 ceramic tile porcelain tile and multicolored floor alcove bathtub remodel in Providence with gray walls, an integrated sink, quartz countertops and white countertops
 Accessibility by Design, Inc.

We built this island for the client after removing the old fixed island which had a stove installed into it with a vent above. We placed a new stove and built a new vent and converted the old vent into a lowered light fixture. Seen in another picture.
 Calyx Builds
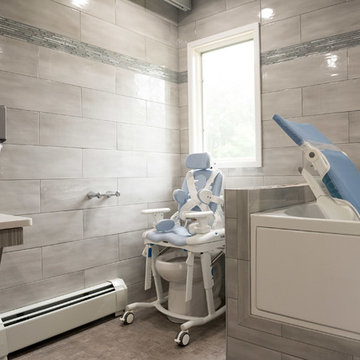
Inspiration for a large modern 3/4 ceramic tile porcelain tile and multicolored floor alcove bathtub remodel in Providence with gray walls, an integrated sink, quartz countertops and white countertops

 DANIELLE Interior Design & Decor
Transforming this small bathroom into a wheelchair accessible retreat was no easy task. Incorporating unattractive grab bars and making them look seamless was the goal. A floating vanity / countertop allows for roll up accessibility and the live edge of the granite countertops make if feel luxurious. Double sinks for his and hers sides plus medicine cabinet storage helped for this minimal feel of neutrals and breathability. The barn door opens for wheelchair movement but can be closed for the perfect amount of privacy.

 V.I.Photography & Design
Vincent Ivicevic
Large transitional master white tile ceramic tile and gray floor drop-in bathtub photo in Orange County with an undermount sink, recessed-panel cabinets, white cabinets, marble countertops and white walls
Large transitional master white tile ceramic tile and gray floor drop-in bathtub photo in Orange County with an undermount sink, recessed-panel cabinets, white cabinets, marble countertops and white walls

Sponsored
Columbus, OH

Structural Remodeling
Franklin County's Heavy Timber Specialists | Best of Houzz 2020!

 Tailored Living of North Dallas
Walk-in closet - contemporary gender-neutral light wood floor and beige floor walk-in closet idea in Dallas with open cabinets and brown cabinets

 M.O.Daby Design
L+M's ADU is a basement converted to an accessory dwelling unit (ADU) with exterior & main level access, wet bar, living space with movie center & ethanol fireplace, office divided by custom steel & glass "window" grid, guest bathroom, & guest bedroom. Along with an efficient & versatile layout, we were able to get playful with the design, reflecting the whimsical personalties of the home owners.
credits
design: Matthew O. Daby - m.o.daby design
interior design: Angela Mechaley - m.o.daby design
construction: Hammish Murray Construction
custom steel fabricator: Flux Design
reclaimed wood resource: Viridian Wood
photography: Darius Kuzmickas - KuDa Photography

 Design2Sell Interiors & Home Staging
Home Tour America
Realtor Travis Reed
Inspiration for a transitional master dark wood floor bedroom remodel in Atlanta with gray walls
Inspiration for a transitional master dark wood floor bedroom remodel in Atlanta with gray walls
 KAM Designs

Inspiration for a rustic master double-sink walk-in shower remodel in Jackson with quartzite countertops, a hinged shower door and a built-in vanity



 The Cabinet Gallery
General Contractor: Cambridge Home Company
Cabinetry: The Cabinet Gallery Utah
Example of a classic kitchen pantry design in Salt Lake City with beige cabinets, white backsplash and white countertops
Example of a classic kitchen pantry design in Salt Lake City with beige cabinets, white backsplash and white countertops
 Superb Builders and Custom Made Cabinetry Inc.

Example of a mid-sized transitional master white tile and porcelain tile porcelain tile and beige floor doorless shower design in San Francisco with a one-piece toilet, beige walls and a wall-mount sink

 Jenny Martin Design
Joshua Lawrence
Doorless shower - mid-sized contemporary 3/4 cement tile floor and gray floor doorless shower idea in Vancouver with gray cabinets, a one-piece toilet, white walls, a vessel sink, quartzite countertops, white countertops and flat-panel cabinets
Doorless shower - mid-sized contemporary 3/4 cement tile floor and gray floor doorless shower idea in Vancouver with gray cabinets, a one-piece toilet, white walls, a vessel sink, quartzite countertops, white countertops and flat-panel cabinets
4