
Search results for "Types properties" in Home Design Ideas

 Wiedemann Architects LLC
courtyard, dignified, elegantly decorated, entertaining space, family home, majestic,
Our client was drawn to the property in Wesley Heights as it was in an established neighborhood of stately homes, on a quiet street with views of park. They wanted a traditional home for their young family with great entertaining spaces that took full advantage of the site.
The site was the challenge. The natural grade of the site was far from traditional. The natural grade at the rear of the property was about thirty feet above the street level. Large mature trees provided shade and needed to be preserved.
The solution was sectional. The first floor level was elevated from the street by 12 feet, with French doors facing the park. We created a courtyard at the first floor level that provide an outdoor entertaining space, with French doors that open the home to the courtyard.. By elevating the first floor level, we were able to allow on-grade parking and a private direct entrance to the lower level pub "Mulligans". An arched passage affords access to the courtyard from a shared driveway with the neighboring homes, while the stone fountain provides a focus.
A sweeping stone stair anchors one of the existing mature trees that was preserved and leads to the elevated rear garden. The second floor master suite opens to a sitting porch at the level of the upper garden, providing the third level of outdoor space that can be used for the children to play.
The home's traditional language is in context with its neighbors, while the design allows each of the three primary levels of the home to relate directly to the outside.
Builder: Peterson & Collins, Inc
Photos © Anice Hoachlander

 Whipple Russell Architects
Laurel Way Beverly Hills luxury modern home exterior design. Photo by William MacCollum.
Huge trendy multicolored three-story mixed siding exterior home photo in Los Angeles
Huge trendy multicolored three-story mixed siding exterior home photo in Los Angeles

 Kraft Custom Construction
Built from the ground up on 80 acres outside Dallas, Oregon, this new modern ranch house is a balanced blend of natural and industrial elements. The custom home beautifully combines various materials, unique lines and angles, and attractive finishes throughout. The property owners wanted to create a living space with a strong indoor-outdoor connection. We integrated built-in sky lights, floor-to-ceiling windows and vaulted ceilings to attract ample, natural lighting. The master bathroom is spacious and features an open shower room with soaking tub and natural pebble tiling. There is custom-built cabinetry throughout the home, including extensive closet space, library shelving, and floating side tables in the master bedroom. The home flows easily from one room to the next and features a covered walkway between the garage and house. One of our favorite features in the home is the two-sided fireplace – one side facing the living room and the other facing the outdoor space. In addition to the fireplace, the homeowners can enjoy an outdoor living space including a seating area, in-ground fire pit and soaking tub.
Find the right local pro for your project

 Elizabeth Stamos Design
This project was a complete gut renovation of our client's gold coast condo in Chicago, IL. We opened up and renovated the kitchen, living dining room, entry and master bathroom

 PEG Properties & Design
PEG Properties & Design.
EMBARC Architecture + Design Studios.
Kennedy Design Build.
Benjamin Gebo Photography.
Example of a mid-sized trendy master white tile and stone tile marble floor bathroom design in Boston with marble countertops, a one-piece toilet, white walls and an integrated sink
Example of a mid-sized trendy master white tile and stone tile marble floor bathroom design in Boston with marble countertops, a one-piece toilet, white walls and an integrated sink

 Red House Architects
The front porch of the existing house remained. It made a good proportional guide for expanding the 2nd floor. The master bathroom bumps out to the side. And, hand sawn wood brackets hold up the traditional flying-rafter eaves.
Max Sall Photography

 Magleby Construction
Example of a small mountain style brown one-story wood gable roof design in Salt Lake City with a shingle roof



 Luxe Remodel
Inspiration for a mid-sized transitional master green tile white floor and double-sink bathroom remodel in Los Angeles with flat-panel cabinets, light wood cabinets, a one-piece toilet, quartz countertops, a hinged shower door, white countertops, an undermount sink and a freestanding vanity

 Interiors by Steven G
Barry Grossman Photography
Example of a trendy white floor living room design in Miami with a ribbon fireplace
Example of a trendy white floor living room design in Miami with a ribbon fireplace

 John Harrison Jones, AIA Architect
Example of a mid-sized mountain style brown two-story mixed siding exterior home design in Other with a metal roof

 Bartelt. The Remodeling Resource
Country white one-story exterior home idea in Milwaukee with a shingle roof

 First Street Builders
Mid-sized arts and crafts multicolored two-story concrete fiberboard exterior home photo in Atlanta






 2Scale Architects
Benjamin Hill Photography
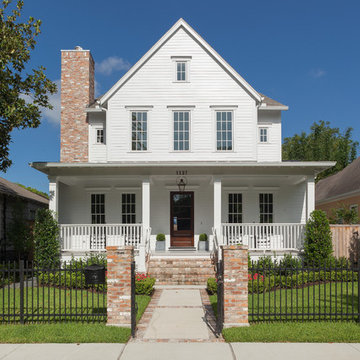
Example of a classic white three-story wood exterior home design in Houston with a shingle roof
Example of a classic white three-story wood exterior home design in Houston with a shingle roof
 MATRIARCH DESIGN

Freestanding bathtub - contemporary master beige floor and double-sink freestanding bathtub idea in Minneapolis with flat-panel cabinets, light wood cabinets, white walls, an undermount sink, white countertops and a freestanding vanity
 Chelsea Design Inc.

Master bathroom with a view.
Bathroom - large contemporary master white tile and stone slab light wood floor and beige floor bathroom idea in Miami with flat-panel cabinets, beige cabinets, a wall-mount toilet, white walls, an undermount sink, marble countertops, a hinged shower door and yellow countertops
Bathroom - large contemporary master white tile and stone slab light wood floor and beige floor bathroom idea in Miami with flat-panel cabinets, beige cabinets, a wall-mount toilet, white walls, an undermount sink, marble countertops, a hinged shower door and yellow countertops

Sponsored
Columbus, OH

Hope Restoration & General Contracting
Columbus Design-Build, Kitchen & Bath Remodeling, Historic Renovations
 Teague Hunziker Photography
©Teague Hunziker.

Built in 1969. Architects Buff and Hensman
Example of a mid-sized mid-century modern master medium tone wood floor and brown floor bathroom design in Los Angeles with flat-panel cabinets, medium tone wood cabinets, white countertops, an integrated sink, marble countertops and a hinged shower door
Example of a mid-sized mid-century modern master medium tone wood floor and brown floor bathroom design in Los Angeles with flat-panel cabinets, medium tone wood cabinets, white countertops, an integrated sink, marble countertops and a hinged shower door
 Sleeping Dog Properties, Inc.

Bathroom - coastal 3/4 white tile and subway tile gray floor bathroom idea in Boston with dark wood cabinets, gray walls, an undermount sink and gray countertops
 PEG Properties & Design
Kids' bedroom - coastal dark wood floor kids' bedroom idea in Boston with white walls
6