
Search results for "Types properties" in Home Design Ideas
 Clearcut & Co

A warm and inviting custom master bathroom.
Inspiration for a mid-sized cottage master white tile and porcelain tile porcelain tile, gray floor, double-sink and shiplap wall bathroom remodel in Raleigh with shaker cabinets, white cabinets, a two-piece toilet, white walls, an undermount sink, marble countertops, a hinged shower door, gray countertops and a freestanding vanity
Inspiration for a mid-sized cottage master white tile and porcelain tile porcelain tile, gray floor, double-sink and shiplap wall bathroom remodel in Raleigh with shaker cabinets, white cabinets, a two-piece toilet, white walls, an undermount sink, marble countertops, a hinged shower door, gray countertops and a freestanding vanity
 Revive Properties LLC

Beach style 3/4 mosaic tile floor, multicolored floor, single-sink and wallpaper alcove shower photo in Miami with shaker cabinets, medium tone wood cabinets, a two-piece toilet, an undermount sink, quartz countertops, a hinged shower door, white countertops and a built-in vanity
 Mariane Wheatley-Miller
Jamie Young Photography

Inspiration for a mid-sized rustic brown two-story wood exterior home remodel in New York
Inspiration for a mid-sized rustic brown two-story wood exterior home remodel in New York
Find the right local pro for your project
 Renew Properties

Transitional master gray tile and white tile dark wood floor bathroom photo in Atlanta with shaker cabinets, white cabinets, white walls and a hinged shower door

 MATRIARCH DESIGN

Walk-in shower - contemporary 3/4 gray tile white floor and single-sink walk-in shower idea in Minneapolis with flat-panel cabinets, gray cabinets, a two-piece toilet, white walls, a vessel sink, white countertops and a freestanding vanity
 Callner Properties, LLC
This is the hall bathroom with deep soaking tub.

Example of a transitional 3/4 gray tile and subway tile white floor bathroom design in Atlanta with recessed-panel cabinets, white cabinets, white walls, an undermount sink and white countertops
Example of a transitional 3/4 gray tile and subway tile white floor bathroom design in Atlanta with recessed-panel cabinets, white cabinets, white walls, an undermount sink and white countertops


 Eagle Luxury Properties
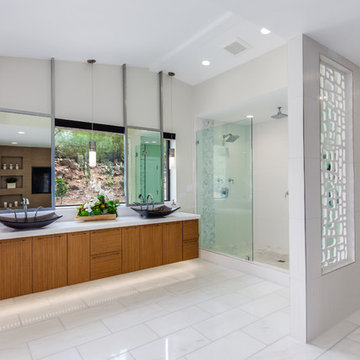
Bathroom - contemporary 3/4 white floor and marble floor bathroom idea in Phoenix with flat-panel cabinets, medium tone wood cabinets, white walls, a vessel sink and quartzite countertops
 Renew Properties

Inspiration for a large transitional master gray tile medium tone wood floor, double-sink and wood ceiling bathroom remodel in Atlanta with shaker cabinets, white cabinets, a one-piece toilet, an undermount sink, a hinged shower door, white countertops and a built-in vanity
 Aquidneck Properties
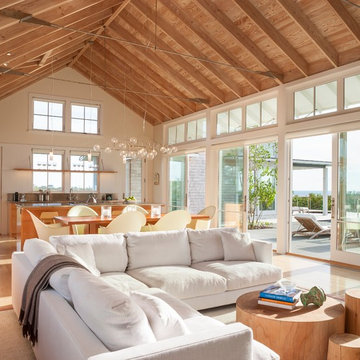
Design + Build by Aquidneck Properties :: 2013 AIA Rhode Island Honor Award :: Photo: Warren Jagger Photography
Example of a beach style open concept living room design in Providence
Example of a beach style open concept living room design in Providence

 Yerigan Construction Company
Type-Variant is an award winning home from multi-award winning Minneapolis architect Vincent James, built by Yerigan Construction around 1996. The popular assumption is that it is a shipping container home, but it is actually wood-framed, copper clad volumes, all varying in size, proportion, and natural light. This house includes interior and exterior stairs, ramps, and bridges for travel throughout.
Check out its book on Amazon: Type/Variant House: Vincent James
 Property Turnover Team

Bathroom - traditional 3/4 white tile multicolored floor bathroom idea in New York with a pedestal sink
 Noah Properties LLC - Lisek Interiors
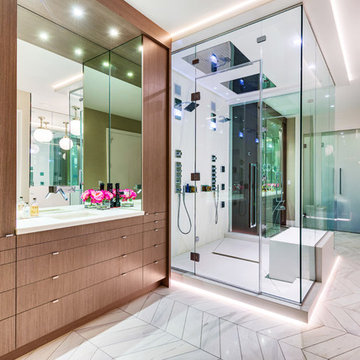
Trendy master white tile white floor double shower photo in Chicago with flat-panel cabinets, medium tone wood cabinets, white walls, an undermount sink and a hinged shower door


 JAW Properties LLC
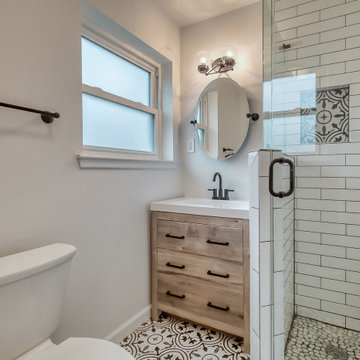
Masterbath. This bathroom had green tile and a pink vanity. We added this light colored wood vanity and adjustable mirror with a fun decorative tile on the floor, subway tile in the frameless shower and added a new toilet.
 Signature Properties of Illinois, Ltd
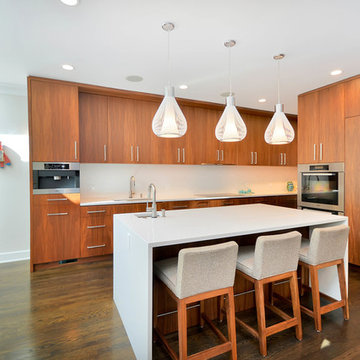
Open concept kitchen - large contemporary dark wood floor open concept kitchen idea in Chicago with an undermount sink, flat-panel cabinets, medium tone wood cabinets, quartz countertops, white backsplash, stone slab backsplash, paneled appliances and an island
 Pike Properties

Inspiration for a large transitional white two-story brick exterior home remodel in Charlotte with a shingle roof
 Pike Properties

The 2nd-floor primary suite is designed for relaxation at its finest with a Hudson Valley chandelier,
vaulted ceiling, and a 67” free-standing soaking tub.

Sponsored
Westerville, OH

Inspired Closets Columbus
Innovative & Creative Custom Closet Designer Servicing Franklin County
 MATRIARCH DESIGN

Example of a trendy 3/4 black and white tile single-sink walk-in shower design in Minneapolis with flat-panel cabinets, black cabinets, a two-piece toilet, white walls, a vessel sink and white countertops

 Katie Rosenfeld Design
Michael J Lee
Inspiration for a transitional eat-in kitchen remodel in Boston with white cabinets, gray backsplash, subway tile backsplash, stainless steel appliances and an island
Inspiration for a transitional eat-in kitchen remodel in Boston with white cabinets, gray backsplash, subway tile backsplash, stainless steel appliances and an island
 Pike Properties

Primary Bathroom with Blue Beaded Chandelier and Soaking Tub and Oversized Shower with Dual Vanities
Inspiration for a transitional master gray tile and ceramic tile light wood floor and double-sink bathroom remodel in Charlotte with white cabinets, white walls, an integrated sink, quartz countertops, white countertops and a built-in vanity
Inspiration for a transitional master gray tile and ceramic tile light wood floor and double-sink bathroom remodel in Charlotte with white cabinets, white walls, an integrated sink, quartz countertops, white countertops and a built-in vanity
7