
Search results for "Types properties" in Home Design Ideas

 Pike Properties
Large transitional master medium tone wood floor and brown floor bedroom photo in Charlotte with beige walls

 Eagle Luxury Properties
Eagle Luxury Properties design by Guided Home Design
Inspiration for a mid-sized timeless girl carpeted kids' room remodel in Phoenix with beige walls
Inspiration for a mid-sized timeless girl carpeted kids' room remodel in Phoenix with beige walls
Find the right local pro for your project
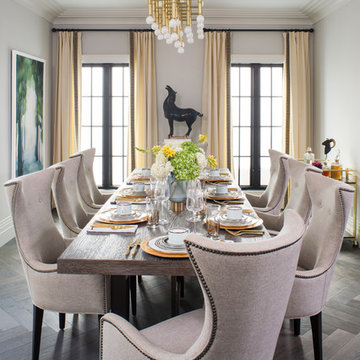
 Breeze Giannasio Interiors
Meghan Bob Photography
Inspiration for a large transitional medium tone wood floor and brown floor great room remodel in Los Angeles with white walls
Inspiration for a large transitional medium tone wood floor and brown floor great room remodel in Los Angeles with white walls
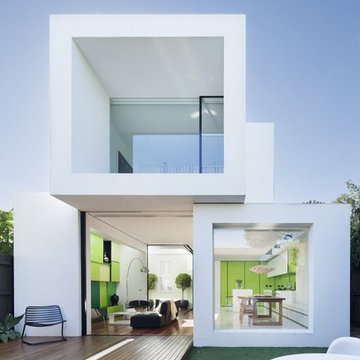

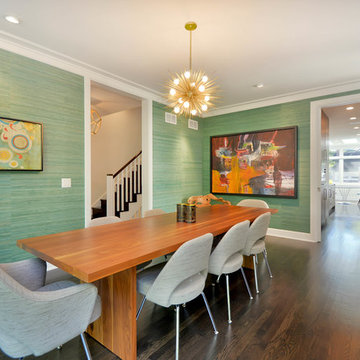
 Signature Properties of Illinois, Ltd
Inspiration for a large contemporary dark wood floor enclosed dining room remodel in Chicago with green walls
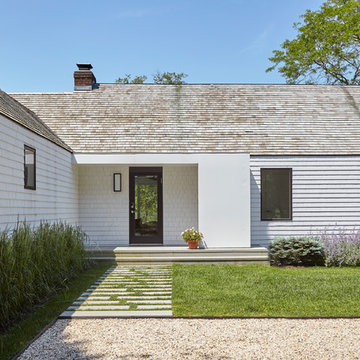
 Rocco J Lettieri
This fresh modern farmhouse began as a cape home with years of additions and adds on, creating no formal structure. Rocco J Lettieri worked to keep the footprint of the home due to limitations based on the wetland conservations on the property and opted to go from a traditional home to a modern barn with a semi-open plan. The goal was to feel clean and crisp throughout all of the seasons. It was built for a close family so the layout is designed to be inviting for their children as well.
Photo Credit: Tria Giovan


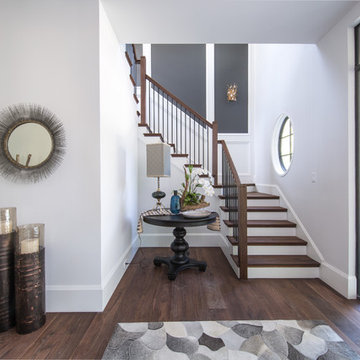
 JM Designer Properties, LLC
The custom metal and glass front door with side lites and transom is essentially a welcoming window. Black Walnut flooring is found throughout the home, including the stair treads. A round window was added to create interest and break up the linear elements.

 K. Donavan
Alcove shower - transitional 3/4 gray floor alcove shower idea in Other with raised-panel cabinets, white cabinets, a two-piece toilet, beige walls, an undermount sink, a hinged shower door and gray countertops
 Breeze Giannasio Interiors
Meghan Bob Photography
Inspiration for a transitional formal and enclosed light wood floor and beige floor living room remodel in Los Angeles with white walls, a ribbon fireplace, a stone fireplace and a wall-mounted tv
Inspiration for a transitional formal and enclosed light wood floor and beige floor living room remodel in Los Angeles with white walls, a ribbon fireplace, a stone fireplace and a wall-mounted tv
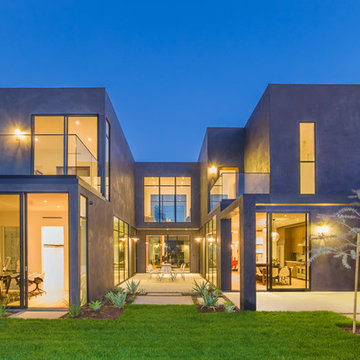

 Property on STAGE

Inspiration for a large transitional medium tone wood floor, brown floor and brick wall entryway remodel in Other with beige walls and a medium wood front door
 Carson Architecture and Design, Inc.

This Paradise Valley Estate started as we master planned the entire estate to accommodate this beautifully designed and detailed home to capture a simple Andalusian inspired Mediterranean design aesthetic, designing spectacular views from each room not only to Camelback Mountain, but of the lush desert gardens that surround the entire property. We collaborated with Tamm Marlowe design and Lynne Beyer design for interiors and Wendy LeSeuer for Landscape design.

Sponsored
Columbus, OH

Wannemacher Interiors
Customized Award-Winning Interior Design Solutions in Franklin Cnty OH
 City Homes, LLC

Mid-sized farmhouse white two-story concrete fiberboard exterior home photo in Minneapolis with a metal roof

 Elizabeth Eason Architecture LLC
Bruce Cole Photography
Example of a small farmhouse white exterior home design in Other with a shingle roof
Example of a small farmhouse white exterior home design in Other with a shingle roof

 A4 Architecture
Finished Exterior.
Photography by Brendan Spina (A4 Architecture). For more information about A4 Architecture + Planning and Seaverge Carriage House visit www.A4arch.com

 Renew Properties
Butler's Pantry
Wet bar - transitional wet bar idea in Atlanta with an undermount sink, gray cabinets, gray backsplash and mosaic tile backsplash
Wet bar - transitional wet bar idea in Atlanta with an undermount sink, gray cabinets, gray backsplash and mosaic tile backsplash

Sponsored
Columbus, OH

Hope Restoration & General Contracting
Columbus Design-Build, Kitchen & Bath Remodeling, Historic Renovations
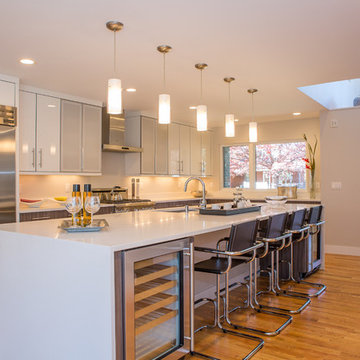
 Property Staging Services
Home Staging & Interior Styling: Property Staging Services Photography: Katie Hedrick of 3rd Eye Studios
Example of a large trendy l-shaped dark wood floor and brown floor eat-in kitchen design in Denver with an undermount sink, flat-panel cabinets, white cabinets, quartz countertops, white backsplash, stainless steel appliances and an island
Example of a large trendy l-shaped dark wood floor and brown floor eat-in kitchen design in Denver with an undermount sink, flat-panel cabinets, white cabinets, quartz countertops, white backsplash, stainless steel appliances and an island

 Sunset Properties of Tampa Bay
Transitional beige two-story exterior home photo in Tampa with a hip roof
 Kinston Southern Properties

Kitchen pantry - farmhouse medium tone wood floor and brown floor kitchen pantry idea in Other with open cabinets, white cabinets and stainless steel appliances
17