
Search results for "Types properties" in Home Design Ideas

 Rose Rock Properties
Example of a small transitional master white tile and porcelain tile marble floor and gray floor bathroom design in Other with shaker cabinets, white cabinets, white walls, an undermount sink, quartz countertops, a hinged shower door and white countertops

 Rosemount Enterprises LLC
Inspiration for a contemporary open concept light wood floor living room remodel in San Francisco with gray walls, a ribbon fireplace and a metal fireplace

 Pike Properties
Open concept kitchen - transitional u-shaped medium tone wood floor and brown floor open concept kitchen idea in Charlotte with a farmhouse sink, shaker cabinets, gray cabinets, quartz countertops, white backsplash, subway tile backsplash, stainless steel appliances, an island and white countertops
Find the right local pro for your project
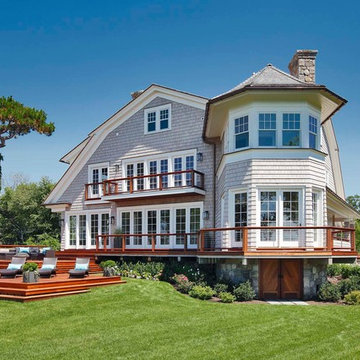
 Advanced Home Audio
Beach style gray three-story wood house exterior photo in New York with a gambrel roof and a shingle roof
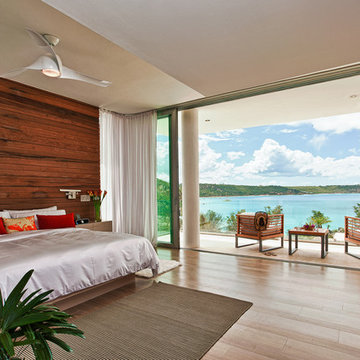
 SKOLNICK Architecture & Design Partnership
Master Bedroom with ocean view
Photo by Thierry Dehove
Inspiration for a large coastal master bedroom remodel in Other with multicolored walls
Inspiration for a large coastal master bedroom remodel in Other with multicolored walls
 Pike Properties

Whether you are a bath or shower person, Pike has you covered. You can soak in the freestanding rectangular tub resting under a star shaped brass chandelier and feel like a queen. If you opt for a shower, the walk-in glass shower is absolute perfection. High windows let in natural light and let you observe the sky and trees with you wash away your worries. This shower is actually controlled by a Steammist touch screen panel and temperature can be adjusted to the exact degree. ( https://steamist.com/residential-steam-showers/controls/)
Tub- Mirabelle Hibiscus 66" ( http://www.mirabelleproducts.com/product/mirabelle-MIRHIFSR67-white-1158882)
Chandelier- Hudson Valley Lighting Bethesda ( https://www.fergusonshowrooms.com/product/hudson-valley-lighting-H4086-aged-brass-722843)
Shower Wall Tile- Jeffrey Court Wall Street White 3x9 ( https://www.jeffreycourt.com/product/3x9-natural-stone-white-field-tile-honed-finish/)
Shower Floor Tile- MSI Telaio ( https://www.msisurfaces.com/arabescato-carrara/telaio-hexagon-honed/)
 Sleeping Dog Properties, Inc.
Ruhl Walker
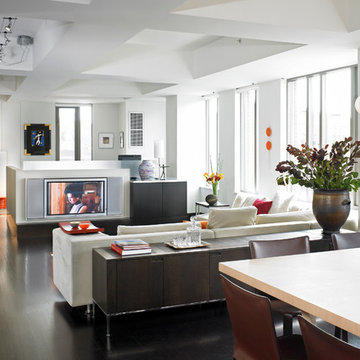
Example of a trendy open concept living room design in Boston with white walls and a media wall
Example of a trendy open concept living room design in Boston with white walls and a media wall

Sponsored
Sunbury, OH

J.Holderby - Renovations
Franklin County's Leading General Contractors - 2X Best of Houzz!

 John Kraemer & Sons
Builder: John Kraemer & Sons | Photography: Landmark Photography
Inspiration for a small contemporary gray two-story mixed siding flat roof remodel in Minneapolis
Inspiration for a small contemporary gray two-story mixed siding flat roof remodel in Minneapolis



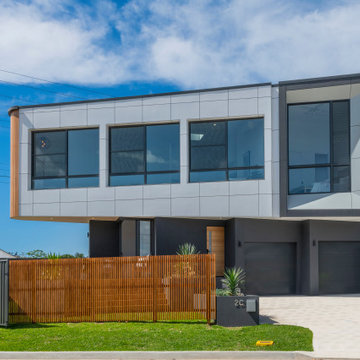
 Evolve Co. Architectural Builders
This unique project won 1st Place Custom Built Home of the Year 400-500K in the 2019 HIA CSR Hunter Housing and Kitchen & Bathroom Awards.
This striking waterfront property has had everyone talking. Located on Lake Macquarie, this modern design was incredibly complex but the Evolve Co. Team love a challenge! Boasting 5 ton of steal and 30 screw piers buried 7 metres into the rock bed below, this property was built to withstand the test of time. Open living spaces are found upstairs, along with two bedrooms to take in the incredible views. Downstairs includes an additional bedroom with its own deck opening up to the backyard. With its beautiful high ceilings and curves, it’s no wonder this property has had everyone talking!
 Renew Properties
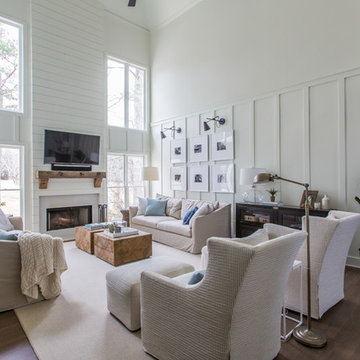
Living room - cottage medium tone wood floor and brown floor living room idea in Atlanta with white walls, a standard fireplace and a wall-mounted tv
 Joel Gross Architectural & Residential Photography
Joel Gross

Example of a mid-sized classic girl medium tone wood floor kids' room design in Boston with multicolored walls
Example of a mid-sized classic girl medium tone wood floor kids' room design in Boston with multicolored walls

Sponsored
Westerville, OH

Custom Home Works
Franklin County's Award-Winning Design, Build and Remodeling Expert

 Breeze Giannasio Interiors
Meghan Bob Photography
Alcove shower - mid-sized transitional kids' green tile and porcelain tile marble floor and multicolored floor alcove shower idea in Los Angeles with shaker cabinets, black cabinets, a one-piece toilet, green walls, a vessel sink, quartz countertops and a hinged shower door
Alcove shower - mid-sized transitional kids' green tile and porcelain tile marble floor and multicolored floor alcove shower idea in Los Angeles with shaker cabinets, black cabinets, a one-piece toilet, green walls, a vessel sink, quartz countertops and a hinged shower door

 x8 Property and Design
Eat-in kitchen - mid-sized contemporary galley dark wood floor eat-in kitchen idea in Other with shaker cabinets, white cabinets, concrete countertops, white backsplash, white appliances, gray countertops and a peninsula
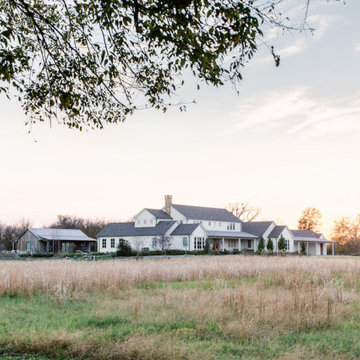
 Folkway Design & Wares Co.
Large cottage white two-story concrete fiberboard and clapboard exterior home photo in Dallas with a shingle roof and a gray roof
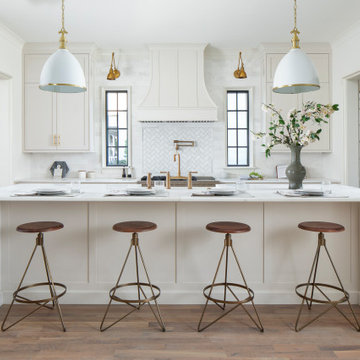 Pike Properties
Example of a large transitional l-shaped medium tone wood floor eat-in kitchen design in Charlotte with gray cabinets, marble countertops and an island

Sponsored
Columbus, OH

Wannemacher Interiors
Customized Award-Winning Interior Design Solutions in Franklin Cnty OH
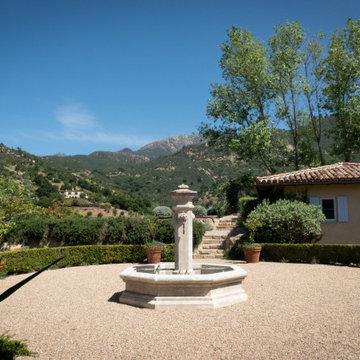
 Sweet Smiling Landscape Design
This beautiful property is located in the hills above of Montecito with 360 degree of views onto the Channel Islands and the surrounding mountains. Inspired by the Japanese landscape design principal of the borrowed landscape the gardens on this property serves as a kind of picture frame from which to view the natural beauty of its surroundings.
This 15-year-old costume-built home was crafted with all the style and workmanship ship found in Villa or Château in the Mediterranean. Unfortunately, the garden design was not as well thought out as the house was. Most of this property receives baking sun, drying winds and is in an extremely high fire danger area. Do to these factors many of the plants on the property were unsuitable for their location. The original planting scheme was also lifeless and colorless. Poor landscape maintenance had left many of the plants on the property sick and dying.
We came in to revive this landscape, breathing new life into it.
Creating a drought tolerant and fire wise landscape was of utmost importance to these clients. Staying true to the more formal landscape styles found in Southern Europe we also want to create an opportunity to design seamlessly blend with its natural surroundings. We did that by incorporating a lot of California native plants. This vast property also contains an avocado orchard and a vineyard. By adding California native plants the property is inviting in native birds and insects that help keep pollinate the orchard and vineyard and keep pest problems at bay. Because these clients enjoy harvesting from their land we added elements of edible landscaping to this project. We filled pottery and planter beds with fruit trees, culinary and medicinal herbs as well as flowers that can be used in cut flower arrangements. Lastly, we went through carefully pruning diseased plants, treating pest problems an improving the soil. Now the landscape is not only more beautiful it is more protected against fire, is more water wise and integrate into its surrounds with a wholistic approach.

 Innovative Design Build, Inc
Innovative Design Build was hired to renovate a 2 bedroom 2 bathroom condo in the prestigious Symphony building in downtown Fort Lauderdale, Florida. The project included a full renovation of the kitchen, guest bathroom and primary bathroom. We also did small upgrades throughout the remainder of the property. The goal was to modernize the property using upscale finishes creating a streamline monochromatic space. The customization throughout this property is vast, including but not limited to: a hidden electrical panel, popup kitchen outlet with a stone top, custom kitchen cabinets and vanities. By using gorgeous finishes and quality products the client is sure to enjoy his home for years to come.

 Atiyeh Real Estate LLC / Joyner Fine Properties
Wes Atiyeh
Eat-in kitchen - transitional galley eat-in kitchen idea in Richmond with a double-bowl sink, flat-panel cabinets, black cabinets and stainless steel appliances
Eat-in kitchen - transitional galley eat-in kitchen idea in Richmond with a double-bowl sink, flat-panel cabinets, black cabinets and stainless steel appliances
29