
Search results for "Types properties" in Home Design Ideas

 Hart's Design
This beautiful little Craftsman in Credit River
Basic concept design is available on the website
https://www.hartsdesign.com/fullscreen-store-page/comp-jql1rjw5/6cdc53f4-ce3e-46f7-a96e-ea93be499bbb/1/%3Fi%3D1%26p%3Dkbm3w%26s%3Dstyle-jql30y7i

 Double Diamond Property & Construction
Example of a large mountain style brown two-story wood exterior home design in Denver with a shingle roof

 Blansfield Builders, Inc.
Jim Fuhrmann,
Beinfield Architecture PC
Mid-sized country light wood floor home yoga studio photo in New York with white walls
Mid-sized country light wood floor home yoga studio photo in New York with white walls
Find the right local pro for your project
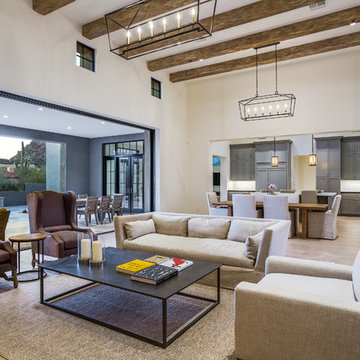
 Skapa Properties
Living room - large contemporary open concept medium tone wood floor and brown floor living room idea in Phoenix with beige walls, a standard fireplace and a stone fireplace

 Breeze Giannasio Interiors

Example of a mid-sized transitional kids' green tile and porcelain tile marble floor and multicolored floor alcove shower design in Los Angeles with shaker cabinets, black cabinets, a one-piece toilet, green walls, a vessel sink, quartz countertops and a hinged shower door

 Pike Properties
Great room - large coastal medium tone wood floor and brown floor great room idea in Charlotte with beige walls

 DK Studio
The Ranch Pass Project consisted of architectural design services for a new home of around 3,400 square feet. The design of the new house includes four bedrooms, one office, a living room, dining room, kitchen, scullery, laundry/mud room, upstairs children’s playroom and a three-car garage, including the design of built-in cabinets throughout. The design style is traditional with Northeast turn-of-the-century architectural elements and a white brick exterior. Design challenges encountered with this project included working with a flood plain encroachment in the property as well as situating the house appropriately in relation to the street and everyday use of the site. The design solution was to site the home to the east of the property, to allow easy vehicle access, views of the site and minimal tree disturbance while accommodating the flood plain accordingly.

Sponsored
Columbus, OH

Wannemacher Interiors
Customized Award-Winning Interior Design Solutions in Franklin Cnty OH

 Brewster Thornton Group Architects, LLP
Robert Brewster Photography
Garage - farmhouse detached two-car garage idea in Providence
Garage - farmhouse detached two-car garage idea in Providence

 Mary Jean Labbe, Legacy Properties Sotheby's Int'l
Beach style detached studio / workshop shed photo in Portland Maine
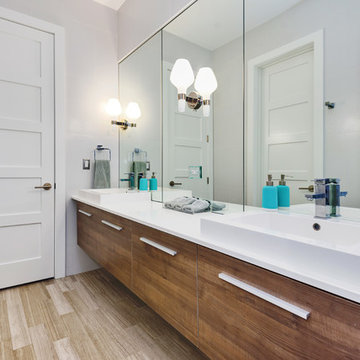
 Noah Properties LLC - Lisek Interiors
Trendy 3/4 white tile medium tone wood floor and brown floor bathroom photo in Chicago with flat-panel cabinets, medium tone wood cabinets, white walls and a vessel sink

 Pritzker Architecture Prize
Shigeru Ban: Metal Shutter House, 2010, New York, USA
Photo by Michael Moran
Inspiration for a mid-sized contemporary open concept medium tone wood floor living room remodel in New York with white walls and no tv
Inspiration for a mid-sized contemporary open concept medium tone wood floor living room remodel in New York with white walls and no tv

 Texas Construction Company
Photo by Ryann Ford
Example of a farmhouse white two-story gable roof design in Austin
Example of a farmhouse white two-story gable roof design in Austin

 Good Property Company
Example of an eclectic open concept medium tone wood floor living room design in New York with white walls



 Klopf Architecture
The owners of this property had been away from the Bay Area for many years, and looked forward to returning to an elegant mid-century modern house. The one they bought was anything but that. Faced with a “remuddled” kitchen from one decade, a haphazard bedroom / family room addition from another, and an otherwise disjointed and generally run-down mid-century modern house, the owners asked Klopf Architecture and Envision Landscape Studio to re-imagine this house and property as a unified, flowing, sophisticated, warm, modern indoor / outdoor living space for a family of five.
Opening up the spaces internally and from inside to out was the first order of business. The formerly disjointed eat-in kitchen with 7 foot high ceilings were opened up to the living room, re-oriented, and replaced with a spacious cook's kitchen complete with a row of skylights bringing light into the space. Adjacent the living room wall was completely opened up with La Cantina folding door system, connecting the interior living space to a new wood deck that acts as a continuation of the wood floor. People can flow from kitchen to the living / dining room and the deck seamlessly, making the main entertainment space feel at once unified and complete, and at the same time open and limitless.
Klopf opened up the bedroom with a large sliding panel, and turned what was once a large walk-in closet into an office area, again with a large sliding panel. The master bathroom has high windows all along one wall to bring in light, and a large wet room area for the shower and tub. The dark, solid roof structure over the patio was replaced with an open trellis that allows plenty of light, brightening the new deck area as well as the interior of the house.
All the materials of the house were replaced, apart from the framing and the ceiling boards. This allowed Klopf to unify the materials from space to space, running the same wood flooring throughout, using the same paint colors, and generally creating a consistent look from room to room. Located in Lafayette, CA this remodeled single-family house is 3,363 square foot, 4 bedroom, and 3.5 bathroom.
Klopf Architecture Project Team: John Klopf, AIA, Jackie Detamore, and Jeffrey Prose
Landscape Design: Envision Landscape Studio
Structural Engineer: Brian Dotson Consulting Engineers
Contractor: Kasten Builders
Photography ©2015 Mariko Reed
Staging: The Design Shop
Location: Lafayette, CA
Year completed: 2014
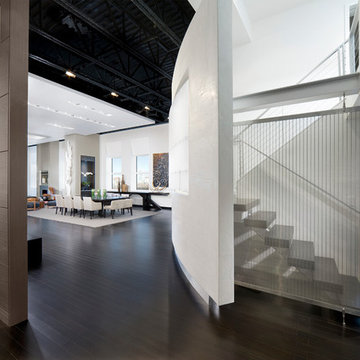
 Sleeping Dog Properties, Inc.
Staircase
Inspiration for a contemporary u-shaped open staircase remodel in Boston
Inspiration for a contemporary u-shaped open staircase remodel in Boston
 MATRIARCH DESIGN

Example of a trendy light wood floor wet bar design in Minneapolis with an undermount sink, flat-panel cabinets, light wood cabinets, white backsplash and white countertops
 Breeze Giannasio Interiors
Meghan Bob Photography
Example of a mid-sized transitional kids' green tile and porcelain tile marble floor and multicolored floor alcove shower design in Los Angeles with shaker cabinets, black cabinets, a one-piece toilet, green walls, a vessel sink, quartz countertops and a hinged shower door
Example of a mid-sized transitional kids' green tile and porcelain tile marble floor and multicolored floor alcove shower design in Los Angeles with shaker cabinets, black cabinets, a one-piece toilet, green walls, a vessel sink, quartz countertops and a hinged shower door

Sponsored
Westerville, OH

Custom Home Works
Franklin County's Award-Winning Design, Build and Remodeling Expert
 Sleeping Dog Properties, Inc.
Living room

Inspiration for a contemporary formal and open concept dark wood floor and brown floor living room remodel in Boston with gray walls and a ribbon fireplace
Inspiration for a contemporary formal and open concept dark wood floor and brown floor living room remodel in Boston with gray walls and a ribbon fireplace
 Debra Geller Interior Design

Enclosed dining room - eclectic dark wood floor and black floor enclosed dining room idea in New York
 TMP Imaging/Tony Marinella Photography
Photography by Tony Marinella

Inspiration for a contemporary master subway tile black floor shower curtain remodel in Phoenix with flat-panel cabinets, medium tone wood cabinets, white walls, an undermount sink and white countertops
Inspiration for a contemporary master subway tile black floor shower curtain remodel in Phoenix with flat-panel cabinets, medium tone wood cabinets, white walls, an undermount sink and white countertops
27