
Search results for "Types properties" in Home Design Ideas
 Elizabeth Herrmann architecture + design
Jim Westphalen
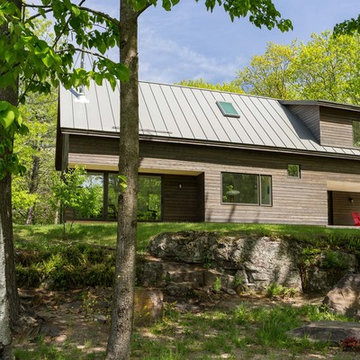
Example of a mid-sized trendy brown two-story wood exterior home design in Burlington with a metal roof
Example of a mid-sized trendy brown two-story wood exterior home design in Burlington with a metal roof
 sticklab

Squeezed into a 3600 square foot property, this 3500 square foot, four level home enjoys commanding views of downtown Seattle and Elliott Bay. Concrete, brick, cedar and metals guard against the elements.
 DeCavitte Properties

Inspiration for a huge transitional formal and open concept light wood floor and beige floor living room remodel in Dallas with white walls and no tv
Find the right local pro for your project
 Duckworth Properties
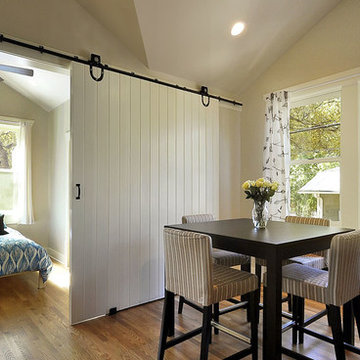
Example of a classic guest medium tone wood floor bedroom design in Austin with white walls

 Kinston Southern Properties
Inspiration for a cottage open concept medium tone wood floor and brown floor living room remodel in Other with white walls, a ribbon fireplace and a wall-mounted tv
 Kinston Southern Properties
Dedicated laundry room - transitional single-wall beige floor dedicated laundry room idea in Other with an utility sink, flat-panel cabinets, laminate countertops, white walls, a side-by-side washer/dryer and white countertops

 Searl Lamaster Howe Architects
When approached from downslope the arrangement of the house is clearly understood with the master suite atop, screened porch and sundeck below, and the living room in the foreground.

Sponsored
Fredericksburg, OH

High Point Cabinets
Columbus' Experienced Custom Cabinet Builder | 4x Best of Houzz Winner
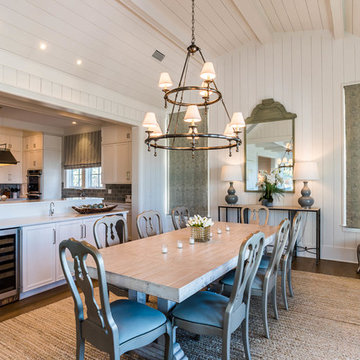
 The Beach Group Properties, LLC
The dining area with a conveniently located wet bat boasts a wine fridge, ice maker, storage space and soaring vaulted ceilings with many windows to fill the space with natural light.
 Coats Homes

Large trendy master white tile and marble tile marble floor and white floor bathroom photo in Dallas with flat-panel cabinets, medium tone wood cabinets, white walls, an undermount sink, solid surface countertops, a hinged shower door and white countertops

 Divine Design Center
Cool tones inside of a Gloucester, MA home
A DOCA Kitchen on the Massachusettes Shore Line
Designer: Jana Neudel
Photography: Keitaro Yoshioka
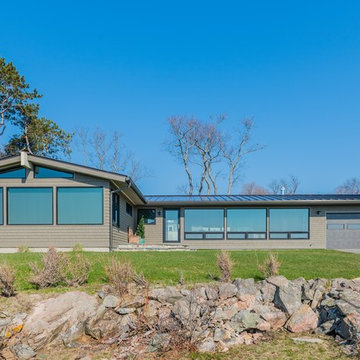
Mid-sized eclectic brown one-story brick exterior home idea in Boston with a metal roof
Mid-sized eclectic brown one-story brick exterior home idea in Boston with a metal roof
 Divine Design Center
Cool tones inside of a Gloucester, MA home
A DOCA Kitchen on the Massachusettes Shore Line
Designer: Jana Neudel
Photography: Keitaro Yoshioka
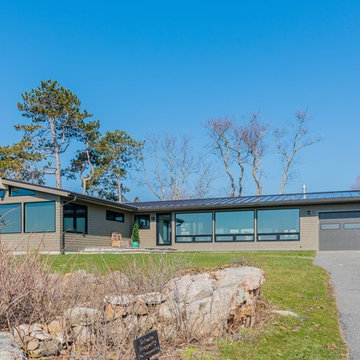
Mid-sized eclectic brown one-story brick exterior home idea in Boston with a metal roof
Mid-sized eclectic brown one-story brick exterior home idea in Boston with a metal roof
 Divine Design Center
Cool tones inside of a Gloucester, MA home
A DOCA Kitchen on the Massachusettes Shore Line
Designer: Jana Neudel
Photography: Keitaro Yoshioka
Mid-sized eclectic brown one-story brick exterior home idea in Boston with a metal roof
Mid-sized eclectic brown one-story brick exterior home idea in Boston with a metal roof
 Pike Properties

Inspiration for a large country black two-story mixed siding exterior home remodel in Charlotte with a shingle roof

Sponsored
Sunbury, OH

J.Holderby - Renovations
Franklin County's Leading General Contractors - 2X Best of Houzz!
 Double Diamond Property & Construction

Inspiration for a large rustic brown two-story wood exterior home remodel in Denver with a shingle roof

 Paradise Restored Landscaping & Exterior Design
Gazebo, Covered Wood Structure, Outdoor Fireplace, Outdoor Living Space, Concrete Paver Hardscape, Ambient Lighting, Landscape Lighting, Outdoor Lighting,

 Old Hillsboro Building Company
Inspiration for a large cottage single-wall medium tone wood floor and brown floor kitchen pantry remodel in Nashville with wood countertops, a farmhouse sink, shaker cabinets, white cabinets, white backsplash, subway tile backsplash, stainless steel appliances, an island and white countertops

 Granit Architects + Interiors
Our clients for this project are a professional couple with a young family. They approached us to help with extending and improving their home in London SW2 to create an enhanced space both aesthetically and functionally for their growing family. We were appointed to provide a full architectural and interior design service, including the design of some bespoke furniture too.
A core element of the brief was to design a kitchen living and dining space that opened into the garden and created clear links from inside to out. This new space would provide a large family area they could enjoy all year around. We were also asked to retain the good bits of the current period living spaces while creating a more modern day area in an extension to the rear.
It was also a key requirement to refurbish the upstairs bathrooms while the extension and refurbishment works were underway.
The solution was a 21m2 extension to the rear of the property that mirrored the neighbouring property in shape and size. However, we added some additional features, such as the projecting glass box window seat. The new kitchen features a large island unit to create a workspace with storage, but also room for seating that is perfect for entertaining friends, or homework when the family gets to that age.
The sliding folding doors, paired with floor tiling that ran from inside to out, created a clear link from the garden to the indoor living space. Exposed brick blended with clean white walls creates a very contemporary finish throughout the extension, while the period features have been retained in the original parts of the house.

Sponsored
Delaware, OH

Buckeye Basements, Inc.
Central Ohio's Basement Finishing ExpertsBest Of Houzz '13-'21

 Pegasus Builders, Inc.
Inspiration for a large transitional l-shaped porcelain tile and beige floor open concept kitchen remodel in Miami with an undermount sink, shaker cabinets, gray cabinets, multicolored backsplash, matchstick tile backsplash, paneled appliances, an island and limestone countertops
 Leslie Glazier @ Properties
Jim Tschetter
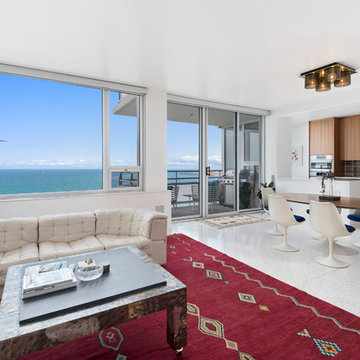
Trendy open concept living room photo in Chicago with white walls
Trendy open concept living room photo in Chicago with white walls

30