
Search results for "Typhoon" in Home Design Ideas
 Skydell Contracting Inc.
Kaz Arts; Eric Kazmirek
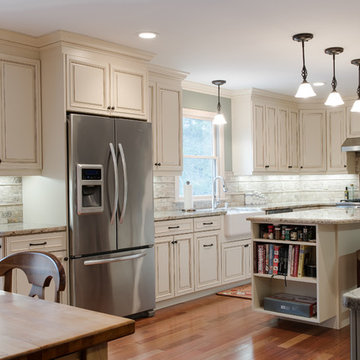
Example of a large classic u-shaped medium tone wood floor and brown floor eat-in kitchen design in New York with a farmhouse sink, raised-panel cabinets, beige cabinets, granite countertops, beige backsplash, stone tile backsplash, stainless steel appliances and an island
Example of a large classic u-shaped medium tone wood floor and brown floor eat-in kitchen design in New York with a farmhouse sink, raised-panel cabinets, beige cabinets, granite countertops, beige backsplash, stone tile backsplash, stainless steel appliances and an island
 Tanamera Construction / TC Homes
Vance Fox
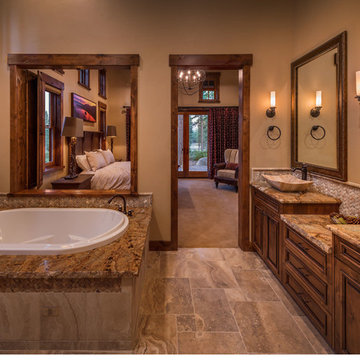
Large elegant master brown tile and stone tile travertine floor drop-in bathtub photo in Sacramento with raised-panel cabinets, medium tone wood cabinets, granite countertops, a one-piece toilet, beige walls and a vessel sink
Large elegant master brown tile and stone tile travertine floor drop-in bathtub photo in Sacramento with raised-panel cabinets, medium tone wood cabinets, granite countertops, a one-piece toilet, beige walls and a vessel sink
 Natural Stone Source

Inspiration for a large rustic l-shaped travertine floor and beige floor eat-in kitchen remodel in San Luis Obispo with a farmhouse sink, recessed-panel cabinets, dark wood cabinets, granite countertops, beige backsplash, stone tile backsplash, stainless steel appliances and an island
Find the right local pro for your project
 Lisa Stewart Design
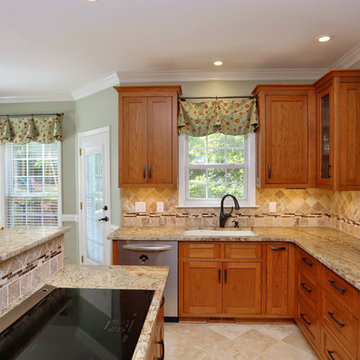

We opened up that wall overlooking the family room during this kitchen remodel and added window treatments everywhere. The walls are painted green to accentuate the homeowners favorite cherry wood cabinetry. The granite is Honed Typhoon Bordeaux. The tumbled travertine back splash has a Bordeaux colored glass border. Notice the wine and coffee bars. The wall color in the kitchen is Sherwin Williams Contented 6191 and the family is Sherwin Williams Coastal Plain 6192.
 Anna Jacoby Interiors
This kitchen features Shaker-style cherry cabinets with a natural, clear finish, and a mix of brushed nickel, stainless steel and copper accents. The backsplash is travertine subway tiles, with a decorative band of copper and marble. Copper accessories adorn the counter tops, and a copper pendant light hangs over the sink. The flooring is a luxury vinyl tile.
Photos by Ian Coleman
 Skydell Contracting Inc.
Kaz Arts; Eric Kazmirek
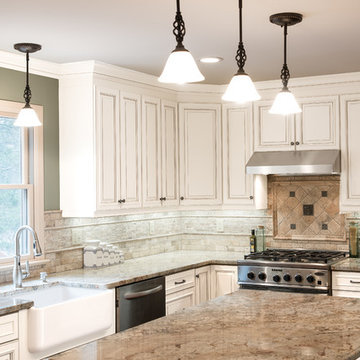
Large elegant u-shaped medium tone wood floor and brown floor eat-in kitchen photo in New York with an island, a farmhouse sink, raised-panel cabinets, beige cabinets, granite countertops, beige backsplash, stone tile backsplash and stainless steel appliances
Large elegant u-shaped medium tone wood floor and brown floor eat-in kitchen photo in New York with an island, a farmhouse sink, raised-panel cabinets, beige cabinets, granite countertops, beige backsplash, stone tile backsplash and stainless steel appliances
 Ulrich Inc
Ulrich Designer: Jeannie Fulton, CKD, CBD
Photography by Peter Rymwid
Builder: Gary Minassian, Minasco, Inc.
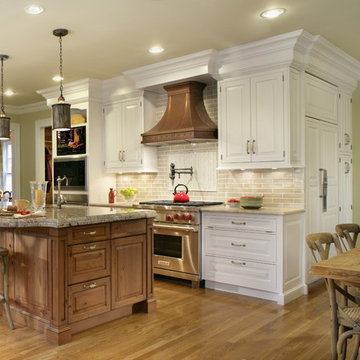
This classic home was originally built in 1898. Since then, it has undergone several renovations, the most recent of which was the kitchen. The original kitchen was split between two rooms - a casually used butler's pantry and a well-used kitchen. By removing the wall between these two rooms the eating and cooking area was expanded so that the cooks could always be in touch with the family room and eating area. What resulted was an aesthetically classic kitchen that pleased the homeowners' s sense of style, and a comfortable, warm and inviting space that has great workflow for today's busy lifestyle and open space for socializing.
 Peter Salerno Inc
Peter Rymwid
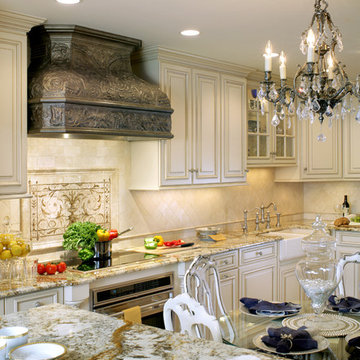
Eat-in kitchen - small traditional limestone floor eat-in kitchen idea in New York with a farmhouse sink, raised-panel cabinets, granite countertops and stainless steel appliances
Eat-in kitchen - small traditional limestone floor eat-in kitchen idea in New York with a farmhouse sink, raised-panel cabinets, granite countertops and stainless steel appliances
 B2 Design Build
Bob Geifer Photography

Large single-wall travertine floor and brown floor wet bar photo in Minneapolis with an undermount sink, shaker cabinets, dark wood cabinets, granite countertops, brown backsplash and wood backsplash
Large single-wall travertine floor and brown floor wet bar photo in Minneapolis with an undermount sink, shaker cabinets, dark wood cabinets, granite countertops, brown backsplash and wood backsplash
 Integrity Builders
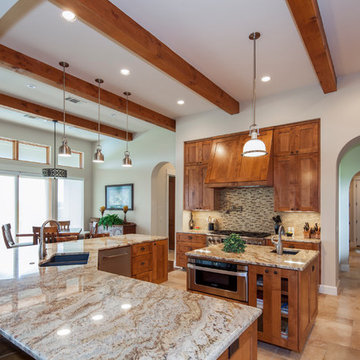
Inspiration for a mid-sized mediterranean u-shaped brown floor and ceramic tile open concept kitchen remodel in Austin with a double-bowl sink, medium tone wood cabinets, multicolored backsplash, glass tile backsplash, stainless steel appliances, two islands, shaker cabinets, quartzite countertops and multicolored countertops
 Woodhill Cabinetry & Design Inc
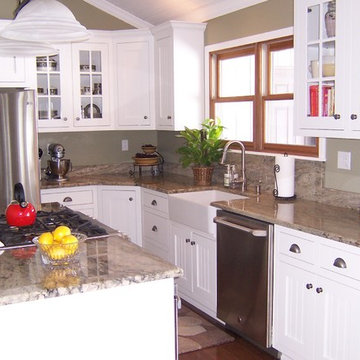
Compact design in a smaller country kitchen maximizes counter and upper cabinet space. Doors are inset with hidden Euro hinges. Extra storage is provided in the Hutch and Pantry wall of cabinetry. Typhoon Green granite counter tops accent the wall paint color.
 Stonegate Construction, Inc.
Alex Post
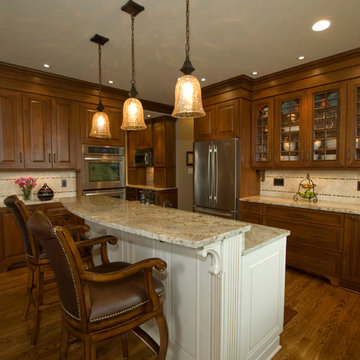
Inspiration for a mid-sized timeless kitchen remodel in DC Metro with an undermount sink, raised-panel cabinets, medium tone wood cabinets, granite countertops, beige backsplash, porcelain backsplash, stainless steel appliances, green walls and an island
Inspiration for a mid-sized timeless kitchen remodel in DC Metro with an undermount sink, raised-panel cabinets, medium tone wood cabinets, granite countertops, beige backsplash, porcelain backsplash, stainless steel appliances, green walls and an island
 Spotlight Design Center
Alban Gega Photography
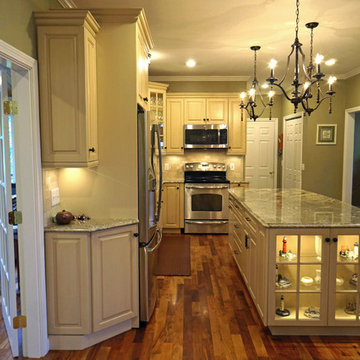
Eat-in kitchen - mid-sized traditional l-shaped medium tone wood floor eat-in kitchen idea in Boston with a double-bowl sink, raised-panel cabinets, yellow cabinets, granite countertops, beige backsplash, stone tile backsplash, stainless steel appliances and an island
Eat-in kitchen - mid-sized traditional l-shaped medium tone wood floor eat-in kitchen idea in Boston with a double-bowl sink, raised-panel cabinets, yellow cabinets, granite countertops, beige backsplash, stone tile backsplash, stainless steel appliances and an island
 Tony Van Oyen Builder, Inc.
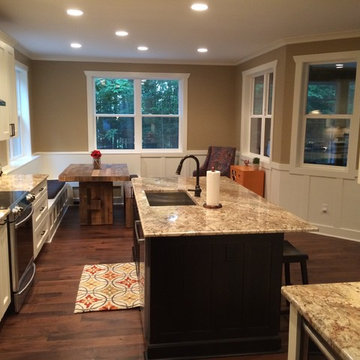
Kitchen - craftsman dark wood floor kitchen idea in Detroit with a single-bowl sink, shaker cabinets, white cabinets, granite countertops, stone tile backsplash, stainless steel appliances and an island
 Lentz Kitchen & Bath
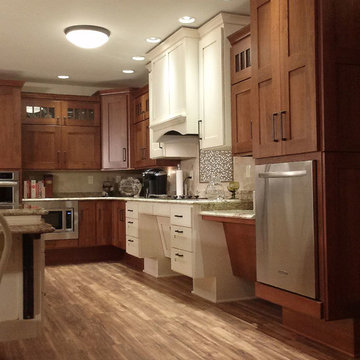
The Crystal Keyline island, range-hood and accessible cooktop area are focal points, finished in Antique Ivory w/Brown Highlights, that contrast nicely with Crystal Keyline Toasted Rye w/Brown Highlights cabinetry. The Bayfield door style unifies the design.
Typhoon Bordeaux granite countertops are layered in staggered heights for added visual interest.
The on-set of a neuromuscular disorder was the basis for this custom kitchen and required the complete customization of this space to the specific needs of the client, as well as to his wife who does most the cooking on a daily basis. The layout was designed for the couple to be able to work together in the kitchen, or independently.
An accessible prep area next to the stove allows plenty of room for multiple cooks in the kitchen. Note the placement of the microwave is not only ideal for wheelchair accessibility, but eliminates potentially dangerous overhead lifting of hot or heavy containers.
Although largely dictated by the husband's need for accessibility, the universal design of this kitchen is also extremely friendly for a person of smaller stature (his wife!)
The couple feels at home in this kitchen yet, it’s not obvious that someone with physical limitations utilizes this space.
 Spotlight Design Center
Alban Gega Photography
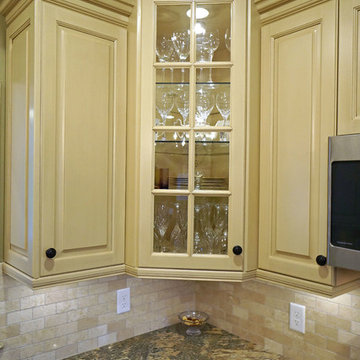
Eat-in kitchen - mid-sized traditional l-shaped medium tone wood floor eat-in kitchen idea in Boston with a double-bowl sink, raised-panel cabinets, yellow cabinets, granite countertops, beige backsplash, stone tile backsplash, stainless steel appliances and an island
Eat-in kitchen - mid-sized traditional l-shaped medium tone wood floor eat-in kitchen idea in Boston with a double-bowl sink, raised-panel cabinets, yellow cabinets, granite countertops, beige backsplash, stone tile backsplash, stainless steel appliances and an island
 Spotlight Design Center
Alban Gega Photography
Eat-in kitchen - mid-sized traditional l-shaped medium tone wood floor eat-in kitchen idea in Boston with a double-bowl sink, raised-panel cabinets, yellow cabinets, granite countertops, beige backsplash, stone tile backsplash, stainless steel appliances and an island
Eat-in kitchen - mid-sized traditional l-shaped medium tone wood floor eat-in kitchen idea in Boston with a double-bowl sink, raised-panel cabinets, yellow cabinets, granite countertops, beige backsplash, stone tile backsplash, stainless steel appliances and an island

 Kitchen & Bath Works
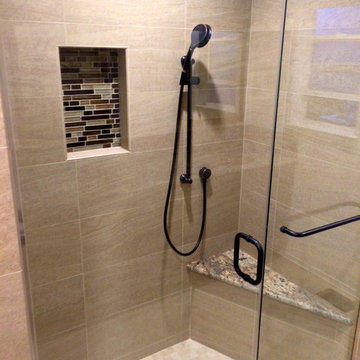
Walk-in shower - mid-sized transitional master beige tile and porcelain tile porcelain tile walk-in shower idea in San Luis Obispo with shaker cabinets, dark wood cabinets, granite countertops, a one-piece toilet and white walls
 Woodhill Cabinetry & Design Inc
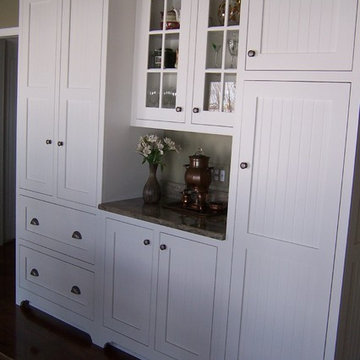
Compact design in a smaller country kitchen maximizes counter and upper cabinet space. Doors are inset with hidden Euro hinges. Extra storage is provided in the Hutch and Pantry wall of cabinetry. Typhoon Green granite counter tops accent the wall paint color.
40