
Search results for "Typhoon" in Home Design Ideas
 Tanamera Construction / TC Homes
Vance Fox
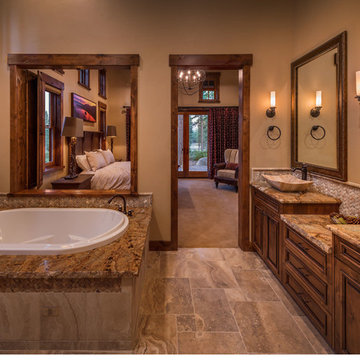
Large elegant master brown tile and stone tile travertine floor drop-in bathtub photo in Sacramento with raised-panel cabinets, medium tone wood cabinets, granite countertops, a one-piece toilet, beige walls and a vessel sink
Large elegant master brown tile and stone tile travertine floor drop-in bathtub photo in Sacramento with raised-panel cabinets, medium tone wood cabinets, granite countertops, a one-piece toilet, beige walls and a vessel sink
 Capital Area Remodeling, LLC
Capital Area Construction
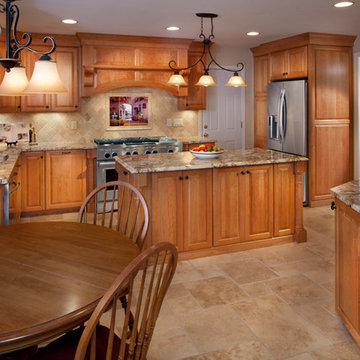
Elegant travertine floor kitchen photo in DC Metro with an undermount sink, raised-panel cabinets, light wood cabinets, granite countertops, beige backsplash, ceramic backsplash and stainless steel appliances
Elegant travertine floor kitchen photo in DC Metro with an undermount sink, raised-panel cabinets, light wood cabinets, granite countertops, beige backsplash, ceramic backsplash and stainless steel appliances
 Highland Design+Build
Butch Dill Photography
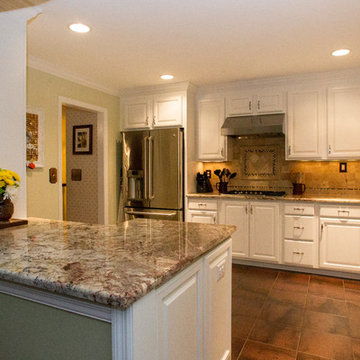
Kitchen - traditional porcelain tile kitchen idea in Birmingham with a farmhouse sink, raised-panel cabinets, white cabinets, granite countertops, beige backsplash, stone tile backsplash and stainless steel appliances
Kitchen - traditional porcelain tile kitchen idea in Birmingham with a farmhouse sink, raised-panel cabinets, white cabinets, granite countertops, beige backsplash, stone tile backsplash and stainless steel appliances
Find the right local pro for your project
 Natural Stone Source
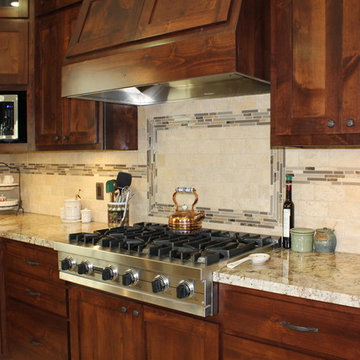
Example of a large mountain style l-shaped travertine floor eat-in kitchen design in San Luis Obispo with a farmhouse sink, recessed-panel cabinets, dark wood cabinets, granite countertops, beige backsplash, stone tile backsplash, stainless steel appliances and an island
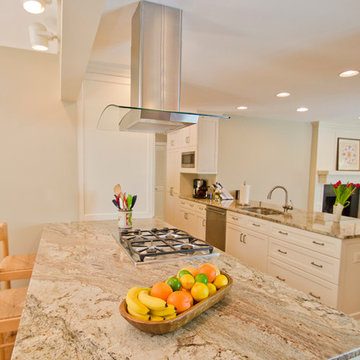
 ABK Today
This open kitchen and living design meets the lifestyle needs of an active household and encourages guests to hang out or join in the food prep when entertaining. The bright, open transitional style strikes the perfect balance between traditional and modern design schemes.

 Tony Van Oyen Builder, Inc.
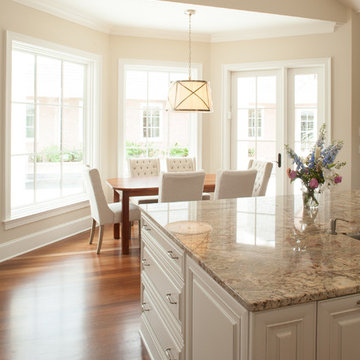
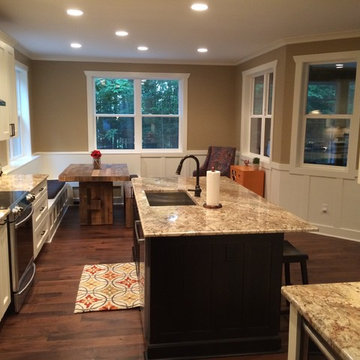
Kitchen - craftsman dark wood floor kitchen idea in Detroit with a single-bowl sink, shaker cabinets, white cabinets, granite countertops, stone tile backsplash, stainless steel appliances and an island

 Lentz Kitchen & Bath
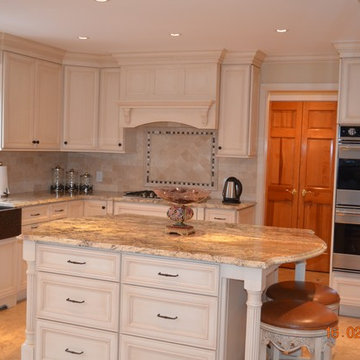
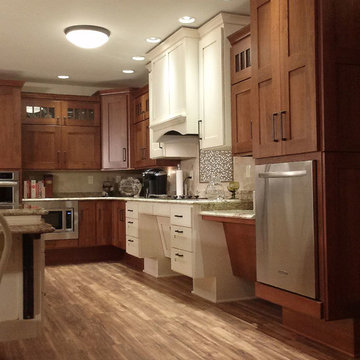
The Crystal Keyline island, range-hood and accessible cooktop area are focal points, finished in Antique Ivory w/Brown Highlights, that contrast nicely with Crystal Keyline Toasted Rye w/Brown Highlights cabinetry. The Bayfield door style unifies the design.
Typhoon Bordeaux granite countertops are layered in staggered heights for added visual interest.
The on-set of a neuromuscular disorder was the basis for this custom kitchen and required the complete customization of this space to the specific needs of the client, as well as to his wife who does most the cooking on a daily basis. The layout was designed for the couple to be able to work together in the kitchen, or independently.
An accessible prep area next to the stove allows plenty of room for multiple cooks in the kitchen. Note the placement of the microwave is not only ideal for wheelchair accessibility, but eliminates potentially dangerous overhead lifting of hot or heavy containers.
Although largely dictated by the husband's need for accessibility, the universal design of this kitchen is also extremely friendly for a person of smaller stature (his wife!)
The couple feels at home in this kitchen yet, it’s not obvious that someone with physical limitations utilizes this space.
 Distinctive Interior Designs
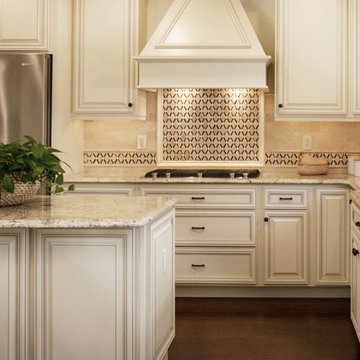
Open concept kitchen - large traditional u-shaped dark wood floor open concept kitchen idea in New York with an undermount sink, raised-panel cabinets, beige cabinets, granite countertops, beige backsplash, subway tile backsplash, stainless steel appliances and an island

 brooksBerry & Associates Kitchens and Baths
Photography by Alise O'Brien
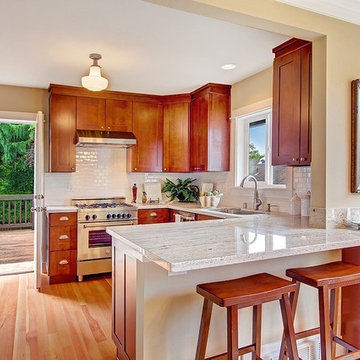
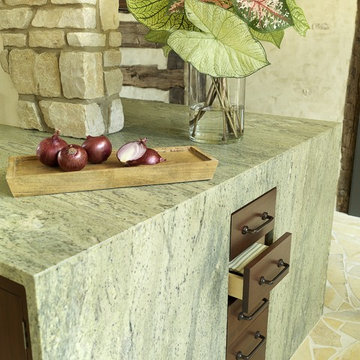
Example of a mountain style kitchen design in St Louis
Example of a mountain style kitchen design in St Louis
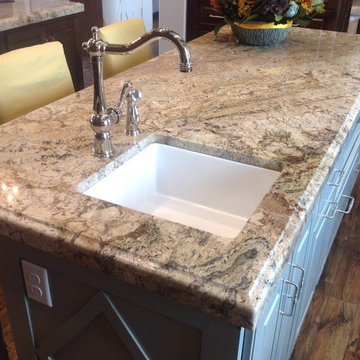
 Granite Countertops of Utah LLC
One of two Typhoon Bordeaux islands in this kitchen with OG square edge. Granite tops
Example of a large arts and crafts medium tone wood floor kitchen design in Salt Lake City with an undermount sink, granite countertops, two islands and white cabinets
Example of a large arts and crafts medium tone wood floor kitchen design in Salt Lake City with an undermount sink, granite countertops, two islands and white cabinets
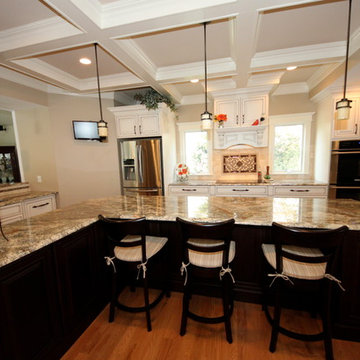
 Little John Remodeling, Inc
Example of a large classic l-shaped medium tone wood floor enclosed kitchen design in New York with an undermount sink, beaded inset cabinets, white cabinets, granite countertops, multicolored backsplash, mosaic tile backsplash, stainless steel appliances and no island
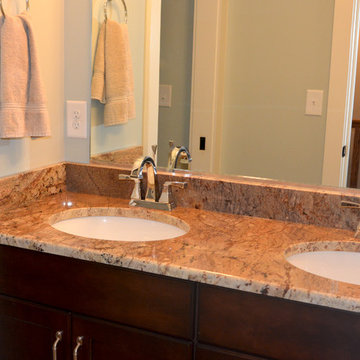
 Lisha Construction, LLC
Upstairs bathroom with double sinks and granite countertops.
Mid-sized arts and crafts tub/shower combo photo with an undermount sink, flat-panel cabinets, dark wood cabinets, granite countertops and blue walls
Mid-sized arts and crafts tub/shower combo photo with an undermount sink, flat-panel cabinets, dark wood cabinets, granite countertops and blue walls
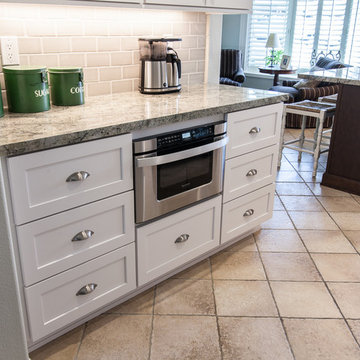

 MAC Reno Design Build LTD ( MAC Renovations)
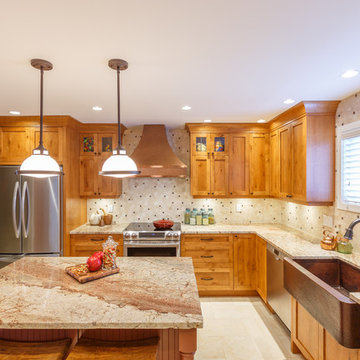
An eclectic mix of materials was the request for this kitchen. Following an inspirational picture that the clients had clipped from a newspaper, we made this kitchen come to life. Herringbone laid floor tile, rough knotty alder cabinetry, with a vintage finish on the island and touches of metal in the copper hood and sink.
 Fergie Homes and Construction Inc.
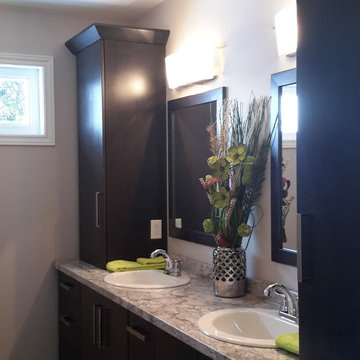
Lots of storage space in main bathroom
Example of a classic beige tile and ceramic tile ceramic tile alcove bathtub design in Toronto with a drop-in sink, flat-panel cabinets, dark wood cabinets, laminate countertops, a one-piece toilet and beige walls
Example of a classic beige tile and ceramic tile ceramic tile alcove bathtub design in Toronto with a drop-in sink, flat-panel cabinets, dark wood cabinets, laminate countertops, a one-piece toilet and beige walls
 MAC Reno Design Build LTD ( MAC Renovations)
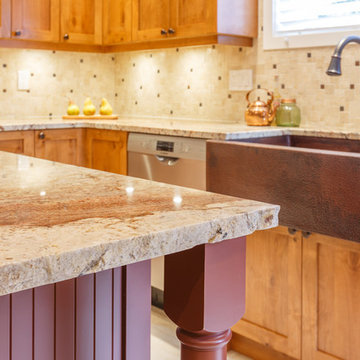
An eclectic mix of materials was the request for this kitchen. Following an inspirational picture that the clients had clipped from a newspaper, we made this kitchen come to life. Herringbone laid floor tile, rough knotty alder cabinetry, with a vintage finish on the island and touches of metal in the copper hood and sink.
41