
Search results for "Typhoon" in Home Design Ideas
 MasterBrand Cabinets
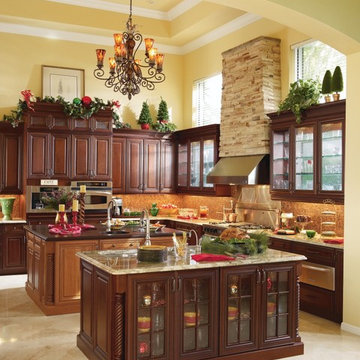
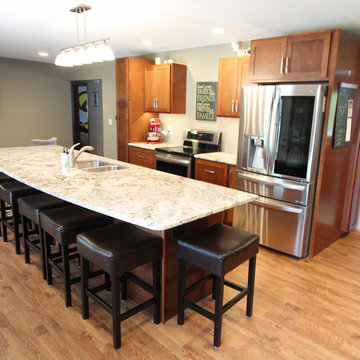
The #kitchen is the heart of the home, where the family gathers after long, busy days. Create a space that allows for mingling and adequate cooking space, with two center #islands.
Get this look with #Omega’s custom Mandalay Cherry doors in a Sable Cinnamon finish and Onyx Coffee glaze.
 Skydell Contracting Inc.
Kaz Arts; Eric Kazmirek
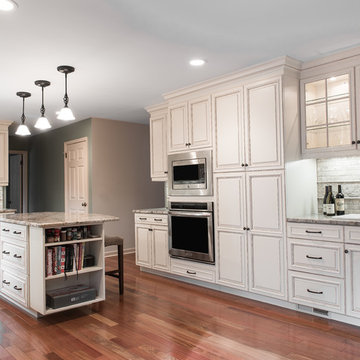
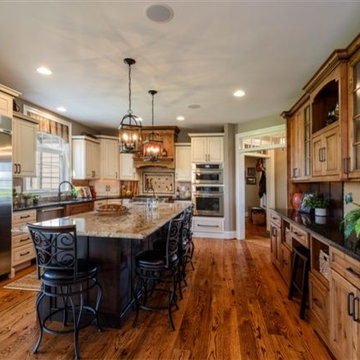
Inspiration for a large timeless u-shaped medium tone wood floor and brown floor eat-in kitchen remodel in New York with a farmhouse sink, raised-panel cabinets, beige cabinets, granite countertops, beige backsplash, stone tile backsplash, stainless steel appliances and an island
Inspiration for a large timeless u-shaped medium tone wood floor and brown floor eat-in kitchen remodel in New York with a farmhouse sink, raised-panel cabinets, beige cabinets, granite countertops, beige backsplash, stone tile backsplash, stainless steel appliances and an island
 Remodeling Designs, Inc.
©2016 Daniel Feldkamp, Visual Edge Imaging Studios

Inspiration for a large transitional porcelain tile and beige floor enclosed kitchen remodel with an undermount sink, flat-panel cabinets, red cabinets, granite countertops, beige backsplash, travertine backsplash, stainless steel appliances and an island
Inspiration for a large transitional porcelain tile and beige floor enclosed kitchen remodel with an undermount sink, flat-panel cabinets, red cabinets, granite countertops, beige backsplash, travertine backsplash, stainless steel appliances and an island
Find the right local pro for your project
 Lentz Kitchen & Bath

The layout was designed for the couple to be able to work together in the kitchen, or independently.
The on-set of a neuromuscular disorder was the basis for this custom kitchen and required the complete customization of this space to the specific needs of the client, as well as to his wife who does most the cooking on a daily basis.
Although largely dictated by the husband's need for accessibility, the universal design of this kitchen is also extremely friendly for a person of smaller stature (his wife!)
The couple feels at home in this kitchen yet, it’s not obvious that someone with physical limitations utilizes this space.
The Crystal Keyline island, range-hood and accessible cooktop area are focal points, finished in Antique Ivory w/Brown Highlights, that contrast nicely with Crystal Keyline Toasted Rye w/Brown Highlights cabinetry. The Bayfield door style unifies the design.
An accessible prep area next to the right of the stove allows plenty of room for multiple cooks in the kitchen.
Typhoon Bordeaux granite countertops are layered in staggered heights for ease of access as well as added visual interest.
 Sharon Scharrer Design, LLC
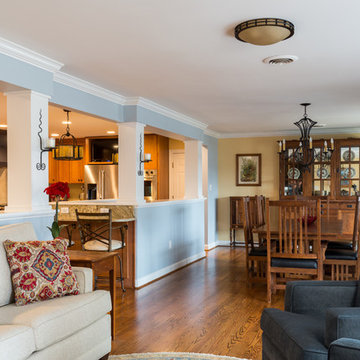
Traditional mission home features open-concept kitchen-great room that pops with organic textures and color. The result is an elegant, but fun living space. Half wall with columns anchors distinct gathering areas, including dining, formal parlor, and family room. Ledger stone slate fireplace introduces warm and cool shades of copper, burgundy and slate blue. A rich backdrop of traditional textiles carry fireplace colors across the space. Furniture and cabinets are quarter sawn oak. Open stairwell to downstairs features a compact breakfast bar for meals on the go.
 Supreme Kitchens
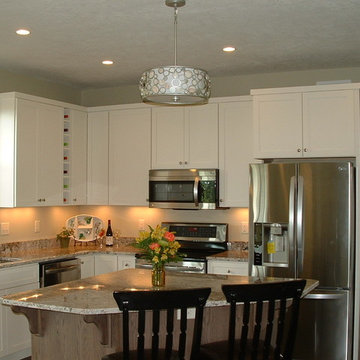
Example of a classic eat-in kitchen design with an undermount sink, flat-panel cabinets, white cabinets, granite countertops, stainless steel appliances and an island
 MTM Services
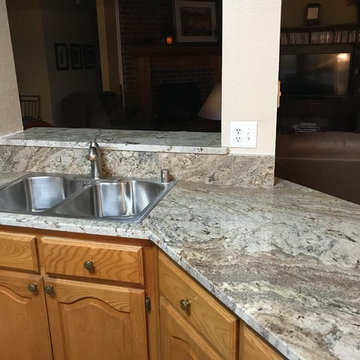
Mid-sized elegant u-shaped porcelain tile and beige floor open concept kitchen photo in Dallas with a drop-in sink, raised-panel cabinets, light wood cabinets, granite countertops, gray backsplash, stone slab backsplash, stainless steel appliances, an island and gray countertops
 Remodeling Designs, Inc.
©2016 Daniel Feldkamp, Visual Edge Imaging Studios

Enclosed kitchen - large transitional porcelain tile and beige floor enclosed kitchen idea with an undermount sink, flat-panel cabinets, red cabinets, granite countertops, beige backsplash, travertine backsplash, stainless steel appliances and an island
Enclosed kitchen - large transitional porcelain tile and beige floor enclosed kitchen idea with an undermount sink, flat-panel cabinets, red cabinets, granite countertops, beige backsplash, travertine backsplash, stainless steel appliances and an island
 Northwest Granite & Marble LLC
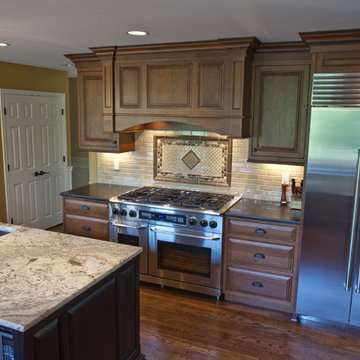
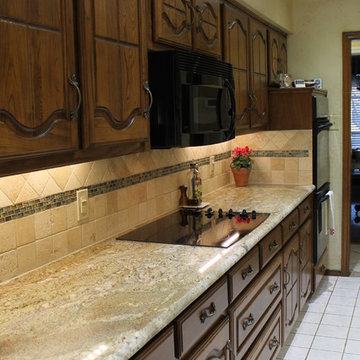
Inspiration for a timeless galley eat-in kitchen remodel in Seattle with an undermount sink, recessed-panel cabinets, medium tone wood cabinets, granite countertops, beige backsplash, custom tile backsplash and stainless steel appliances
 Allison Gamba Design Consultant
photos by Kevin J. Wohlers
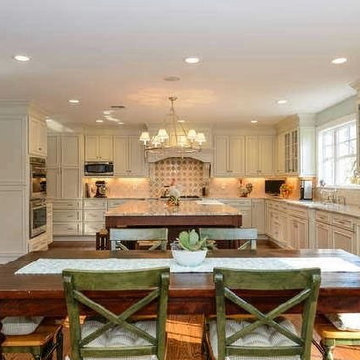
Inspiration for a large timeless u-shaped medium tone wood floor eat-in kitchen remodel in New York with an undermount sink, recessed-panel cabinets, beige cabinets, granite countertops, beige backsplash, ceramic backsplash, stainless steel appliances and an island
Inspiration for a large timeless u-shaped medium tone wood floor eat-in kitchen remodel in New York with an undermount sink, recessed-panel cabinets, beige cabinets, granite countertops, beige backsplash, ceramic backsplash, stainless steel appliances and an island

 Virtuoso Builders
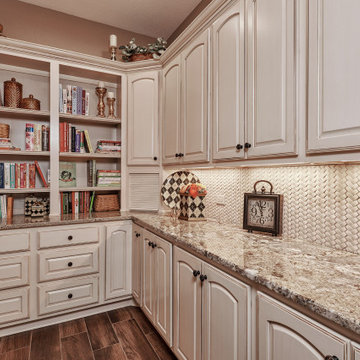
Formerly an unused atrium, this new room nicely stores our clients' cooking items, extra cookbooks, serving pieces, and other items in a nicely arranged room. We made use of a space that they walked by daily and felt there could be a much better use of it. Mission accomplished.

 Diane Doctor

Eat-in kitchen - mid-sized mediterranean galley porcelain tile and beige floor eat-in kitchen idea in Portland with an undermount sink, flat-panel cabinets, brown cabinets, granite countertops, beige backsplash, travertine backsplash, stainless steel appliances and an island
 The Rockaway Company
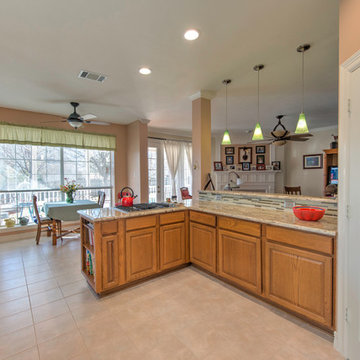
Eat-in kitchen - large traditional l-shaped eat-in kitchen idea in Dallas with an undermount sink, raised-panel cabinets, medium tone wood cabinets, granite countertops, green backsplash, glass tile backsplash and stainless steel appliances
 Cascade West Development
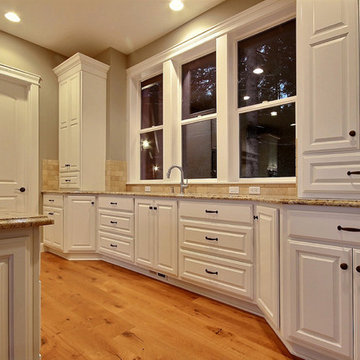
Paint by Sherwin Williams
Body Color - Mindful Grey - SW 7016
Trim Color - Dover White - SW 6385
Exposed Beams & Cabinetry Stain - Northwood Cabinets - Custom Umber Stain
Gas Fireplace by Heat & Glo
Fireplace Surround by Eldorado Stone
Stone Product Cliffstone in Manzanita
Flooring and Tile by Macadam Floor & Design
Hardwood by D&M Flooring
Hardwood Product Royal Oak in Cabana Brown
Kitchen Backsplash Interior Mosaic by Emser Tile
Tile Product Travertine Fontane Tumbled
Kitchen Backsplash Mosaic Border by Florida Tile
Tile Product Travertine in Noce
Kitchen Backsplash Full Height Perimeter by Emser Tile
Tile Product Travertine Vino Tumbled
Kitchen & Bathroom Sinks by Decolav
Slab Countertops by Wall to Wall Stone
Countertop Product : Typhoon Bordeaux Granite
Windows by Milgard Windows & Doors
Window Product Style Line® Series
Window Supplier Troyco - Window & Door
Lighting by Destination Lighting
Custom Cabinetry & Storage by Northwood Cabinets
Customized & Built by Cascade West Development
Photography by ExposioHDR Portland
Original Plans by Alan Mascord Design Associates
 Rhonda Ferguson, Interiors Refined LLC
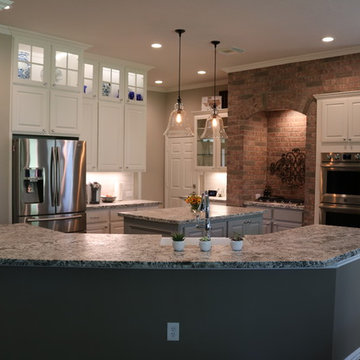
Transitional porcelain tile and brown floor kitchen photo in Houston with an undermount sink, raised-panel cabinets, white cabinets, white backsplash, ceramic backsplash, stainless steel appliances, an island, gray countertops and granite countertops

 918 Interiors, LLC
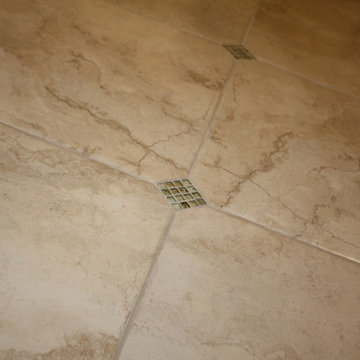
Large transitional master multicolored tile and porcelain tile porcelain tile corner shower photo with raised-panel cabinets, green cabinets, an undermount tub, green walls, an undermount sink and granite countertops

44