
Search results for "Typhoon" in Home Design Ideas
 Cabinet Discounters, Inc.
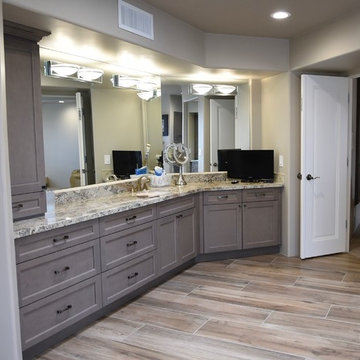

This kitchen features Brighton Cabinetry with Cumberland Raised door style and a custom color on Maple wood. The countertops are Typhoon Bordeaux granite.
 Luxury Remodels Company
by Luxury Remodels Company
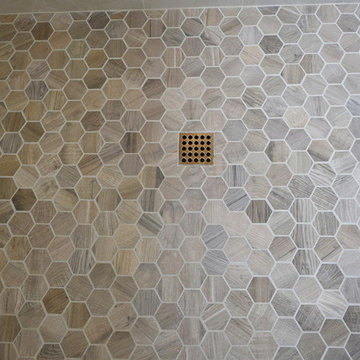
Home design - transitional home design idea in Phoenix
Home design - transitional home design idea in Phoenix
Find the right local pro for your project
 Jagoe Homes Inc.
Jagoe Homes, Inc.

Project: Falcon Ridge Estates, Zircon Craftsman Model Home.
Location: Evansville, Indiana. Site: FRE 22.
Example of a mid-sized transitional master beige tile ceramic tile and beige floor alcove shower design with a drop-in sink, shaker cabinets, white cabinets, laminate countertops, a one-piece toilet and gray walls
Example of a mid-sized transitional master beige tile ceramic tile and beige floor alcove shower design with a drop-in sink, shaker cabinets, white cabinets, laminate countertops, a one-piece toilet and gray walls
 Realty Restoration, LLC
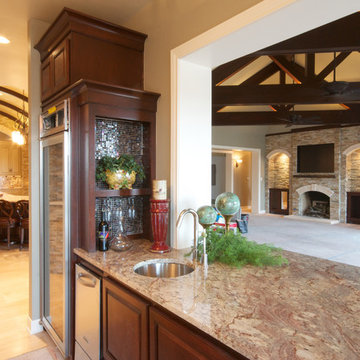
Inspiration for a mid-sized timeless travertine floor home bar remodel in Austin with display racks
 Elite Designs International, Ltd.
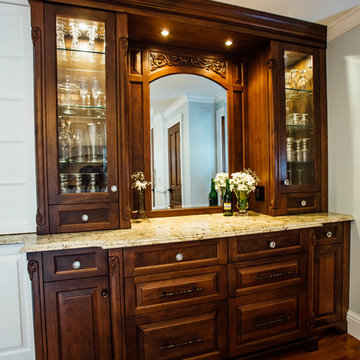
Enclosed kitchen - mid-sized traditional u-shaped medium tone wood floor enclosed kitchen idea in New York with a single-bowl sink, raised-panel cabinets, dark wood cabinets, granite countertops, stainless steel appliances and an island
 Highland Design+Build
Photos by Butch Dill Photography
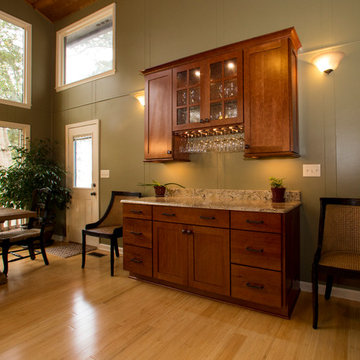
Example of a transitional l-shaped bamboo floor eat-in kitchen design in Birmingham with a double-bowl sink, shaker cabinets, medium tone wood cabinets, granite countertops, beige backsplash, stone tile backsplash, stainless steel appliances and an island
Example of a transitional l-shaped bamboo floor eat-in kitchen design in Birmingham with a double-bowl sink, shaker cabinets, medium tone wood cabinets, granite countertops, beige backsplash, stone tile backsplash, stainless steel appliances and an island
 Spotlight Design Center
Alban Gega Photography

Eat-in kitchen - mid-sized traditional l-shaped medium tone wood floor eat-in kitchen idea in Boston with a double-bowl sink, raised-panel cabinets, yellow cabinets, granite countertops, beige backsplash, stone tile backsplash, stainless steel appliances and an island
Eat-in kitchen - mid-sized traditional l-shaped medium tone wood floor eat-in kitchen idea in Boston with a double-bowl sink, raised-panel cabinets, yellow cabinets, granite countertops, beige backsplash, stone tile backsplash, stainless steel appliances and an island

 Michael James Design, Inc.
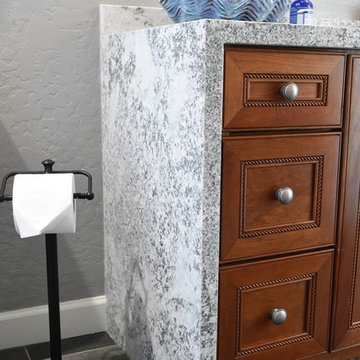
This view of the Powder Room vanity shows how well it was sized for the small space. The red & gold faux finish on the walls coordinates perfectly with the tones in the vanity as well as with the "Typhoon Bordeaux" granite top.
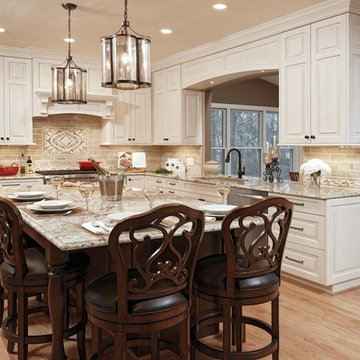
 Davida's Kitchen & Tiles
Inspiration for a large timeless u-shaped medium tone wood floor and brown floor enclosed kitchen remodel in DC Metro with an undermount sink, raised-panel cabinets, beige cabinets, granite countertops, beige backsplash, subway tile backsplash, stainless steel appliances and an island
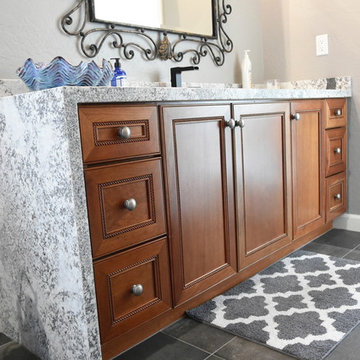 Luxury Remodels Company
by Luxury Remodels Company
Inspiration for a transitional bathroom remodel in Phoenix
Inspiration for a transitional bathroom remodel in Phoenix

 Kitchens By Design
Stewart Crenshaw
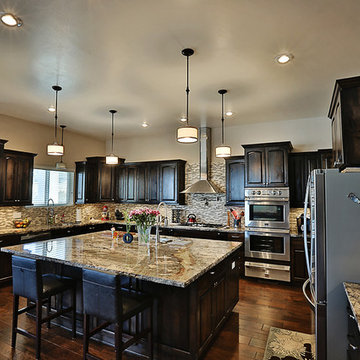
Small ornate l-shaped dark wood floor eat-in kitchen photo in Minneapolis with a double-bowl sink, beaded inset cabinets, dark wood cabinets, granite countertops, white backsplash, porcelain backsplash, stainless steel appliances and a peninsula
Small ornate l-shaped dark wood floor eat-in kitchen photo in Minneapolis with a double-bowl sink, beaded inset cabinets, dark wood cabinets, granite countertops, white backsplash, porcelain backsplash, stainless steel appliances and a peninsula
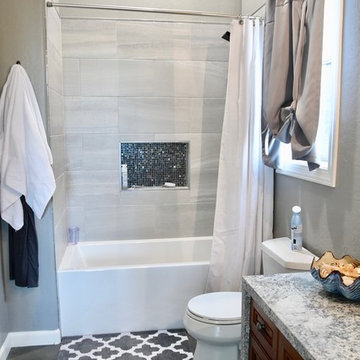 Luxury Remodels Company
by Luxury Remodels Company
Inspiration for a transitional bathroom remodel in Phoenix
Inspiration for a transitional bathroom remodel in Phoenix
 Rosseland Remodeling
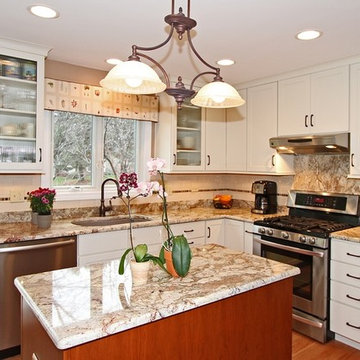
This Bartlett kitchen is light and airy now with the new white cabinets. What used to be an old, dark outdated work space is now a beautiful place to cook and entertain. The granite is Typhoon Bordeaux.
 Cabinet Discounters, Inc.

This kitchen features Brighton Cabinetry with Cumberland Raised door style and a custom color on Maple wood. The countertops are Typhoon Bordeaux granite.
 Luxury Remodels Company
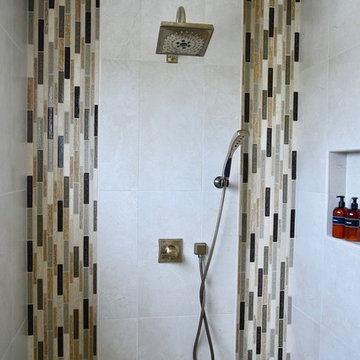
by Luxury Remodels Company
Inspiration for a transitional home design remodel in Phoenix
Inspiration for a transitional home design remodel in Phoenix
 Rhonda Ferguson, Interiors Refined LLC
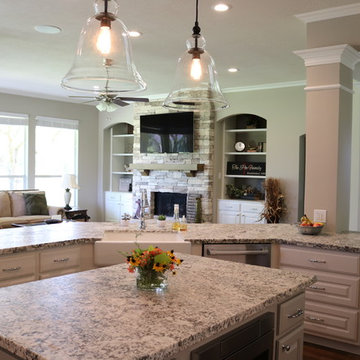
Transitional porcelain tile and brown floor kitchen photo in Houston with an undermount sink, raised-panel cabinets, white cabinets, white backsplash, ceramic backsplash, stainless steel appliances, an island, gray countertops and granite countertops
 Luxury Remodels Company
by Luxury Remodels Company
Example of a transitional bathroom design in Phoenix
Example of a transitional bathroom design in Phoenix

 Green Goods

This remodel by Green Goods and designer, Jennifer Rucks features custom Maple Cabinetry, Surf Green Granite, and Strandwoven Bamboo in natural finish. The clients wanted a clean look and to visually expand the space, we used light colored cabinetry and flooring. The Surf Green Granite countertop (also know as Typhoon Green Granite) with its rich green color is the accent of this kitchen remodel. The sink is at the peninsula, thus there isn't the capacity for a backsplash, so our fabrication team's solution was to sculpt a piece of Granite that would stop water from going over the edge of the countertop. Prior to the remodel, the kitchen had very limited storage space, so we added a narrow pantry with FSC Certified Birch pull outs (fitted with Blum glides that hold up to 100 lbs.) making the space incredibly functional.
64