
Search results for "Typhoons" in Home Design Ideas
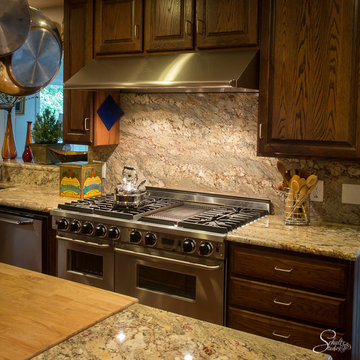
 International Granite & Marble- Atlanta
Granite fabrication and installation by Mountain Marble & Granite, Asheville, N.C.
Example of a classic single-wall eat-in kitchen design in Charlotte with medium tone wood cabinets, multicolored backsplash, stone slab backsplash and stainless steel appliances
Example of a classic single-wall eat-in kitchen design in Charlotte with medium tone wood cabinets, multicolored backsplash, stone slab backsplash and stainless steel appliances
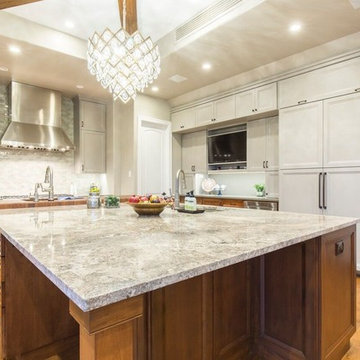
 Triton Stone
Open concept kitchen - mid-sized transitional l-shaped medium tone wood floor and brown floor open concept kitchen idea in Austin with an undermount sink, recessed-panel cabinets, medium tone wood cabinets, quartz countertops, white backsplash, ceramic backsplash, stainless steel appliances, an island and brown countertops
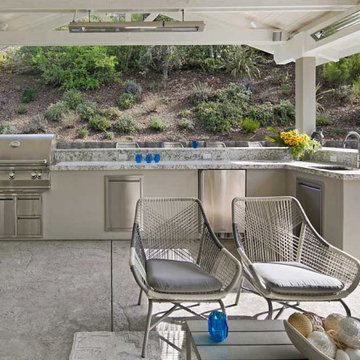
 Gayler Design Build
The outdoor kitchen includes all the must-have amenities for entertaining, including a large BBQ, stainless steel refrigerator, and undermount sink. The countertops are Bianco Typhoon slabs in a satin finish. The dual-level bar top comfortably seats six and allows for both meal prep and eating to happen simultaneously.
Find the right local pro for your project
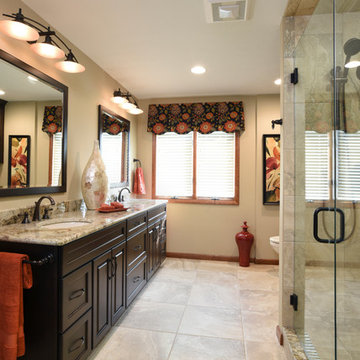
 Remodeling Designs, Inc.
©2015 Daniel Feldkamp, Visual Edge Imaging Studios
Inspiration for a large transitional master beige tile and porcelain tile porcelain tile and beige floor alcove shower remodel with an undermount sink, raised-panel cabinets, dark wood cabinets, granite countertops, a two-piece toilet and beige walls
Inspiration for a large transitional master beige tile and porcelain tile porcelain tile and beige floor alcove shower remodel with an undermount sink, raised-panel cabinets, dark wood cabinets, granite countertops, a two-piece toilet and beige walls
 Crown Woodworking Corp
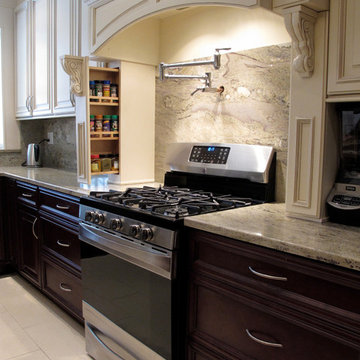
Open concept kitchen - large transitional l-shaped porcelain tile and beige floor open concept kitchen idea in New York with dark wood cabinets, stainless steel appliances, an island, an undermount sink, raised-panel cabinets, granite countertops, gray backsplash and stone slab backsplash



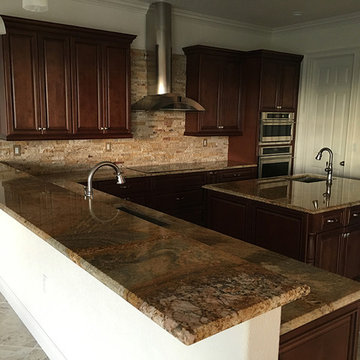

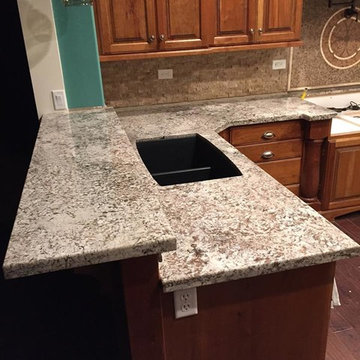
 Signature Marble and Granite
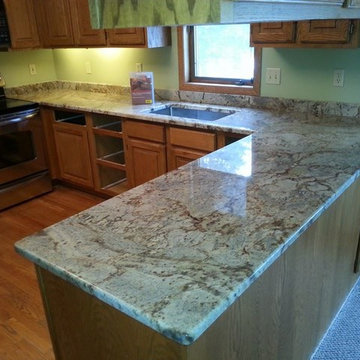
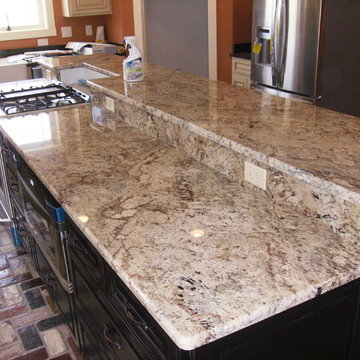
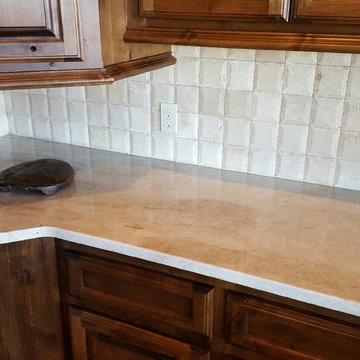
Example of a mid-sized transitional l-shaped dark wood floor open concept kitchen design in Salt Lake City with a double-bowl sink, raised-panel cabinets, medium tone wood cabinets, granite countertops, beige backsplash, stone tile backsplash, stainless steel appliances and an island
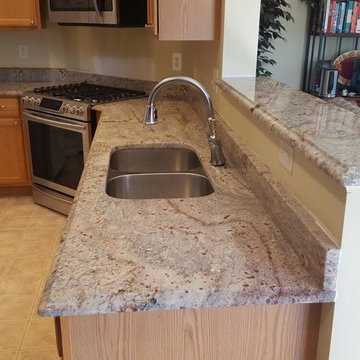

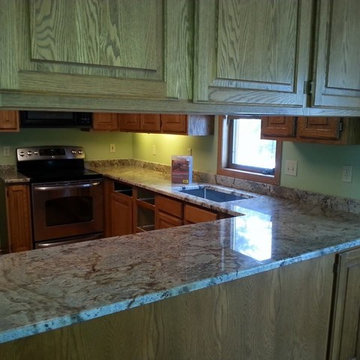
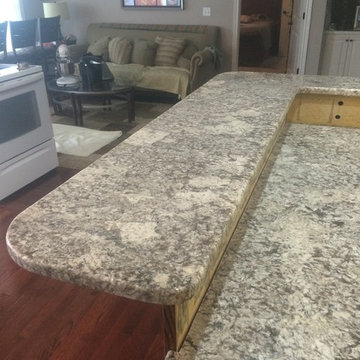

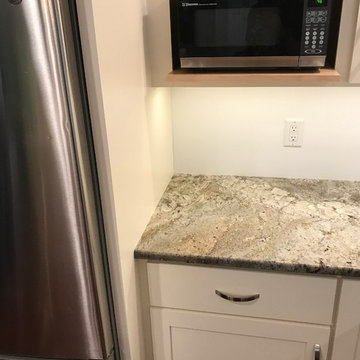

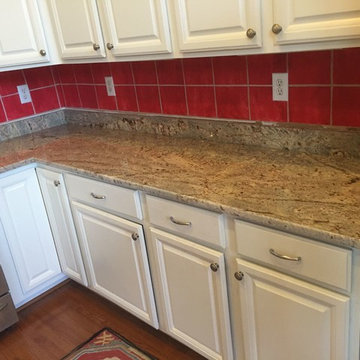
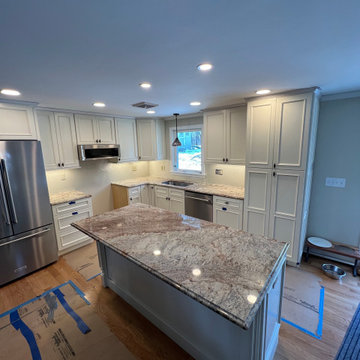
 Granite & Kitchen Studio
Typhoon Bordeaux countertops with an ogee edge
Kitchen - large craftsman l-shaped medium tone wood floor and brown floor kitchen idea in Bridgeport with an undermount sink, shaker cabinets, white cabinets, granite countertops, stainless steel appliances, an island and beige countertops
Kitchen - large craftsman l-shaped medium tone wood floor and brown floor kitchen idea in Bridgeport with an undermount sink, shaker cabinets, white cabinets, granite countertops, stainless steel appliances, an island and beige countertops

 User

UserMid-sized elegant l-shaped enclosed kitchen photo in New York with an undermount sink, brown cabinets, granite countertops, multicolored backsplash, granite backsplash and multicolored countertops
 Paradise Granite LLC
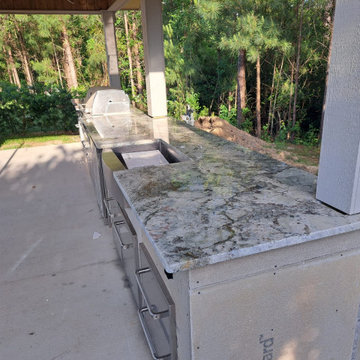
An outdoor kitchen and grilling station complete with beautiful stone countertops that will last for decades to come.
Backyard concrete patio kitchen photo with a roof extension
Backyard concrete patio kitchen photo with a roof extension
11