
Search results for "Typhoons" in Home Design Ideas


 Creative In Counters
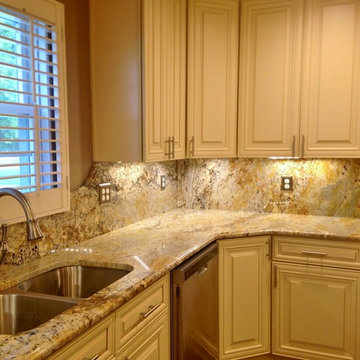
This kitchen features Typhoon Bordeaux granite countertops.

Small elegant u-shaped enclosed kitchen photo in DC Metro with a double-bowl sink, recessed-panel cabinets, dark wood cabinets, granite countertops, beige backsplash, stainless steel appliances, no island and beige countertops
Small elegant u-shaped enclosed kitchen photo in DC Metro with a double-bowl sink, recessed-panel cabinets, dark wood cabinets, granite countertops, beige backsplash, stainless steel appliances, no island and beige countertops
 M.A.K. Remodeling Services
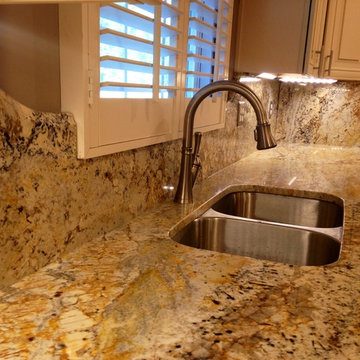
Example of a large country u-shaped ceramic tile enclosed kitchen design in DC Metro with an undermount sink, raised-panel cabinets, white cabinets, granite countertops, multicolored backsplash, stone slab backsplash, stainless steel appliances and an island
Find the right local pro for your project
 Kitchen & Bath Works
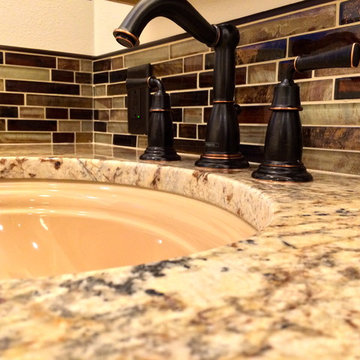
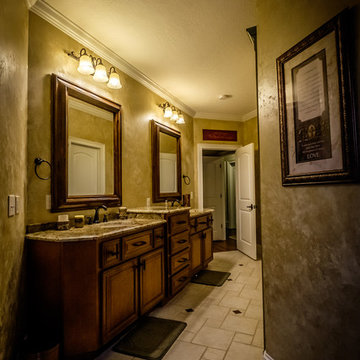
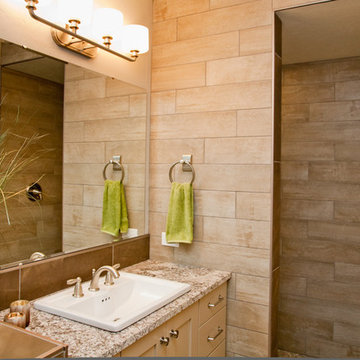
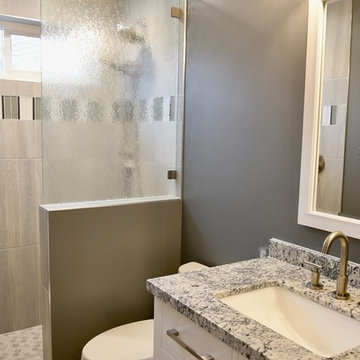
Walk-in shower - mid-sized transitional master beige tile and porcelain tile porcelain tile walk-in shower idea in San Luis Obispo with shaker cabinets, dark wood cabinets, granite countertops, a one-piece toilet and white walls
 M.A.K. Remodeling Services
Inspiration for a large farmhouse u-shaped ceramic tile enclosed kitchen remodel in DC Metro with an undermount sink, raised-panel cabinets, white cabinets, granite countertops, multicolored backsplash, stone slab backsplash, stainless steel appliances and an island

 Da Vinci Remodeling, LLC
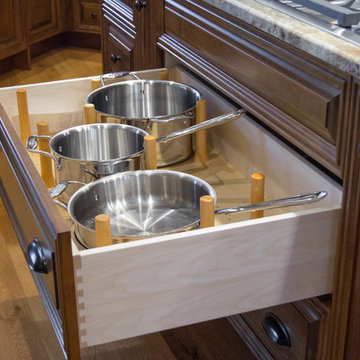
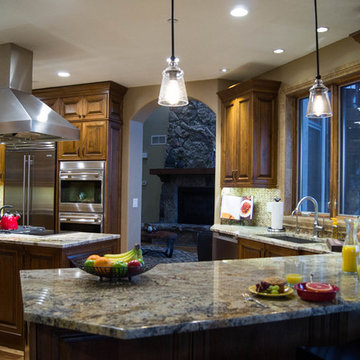
Mid-sized elegant u-shaped light wood floor eat-in kitchen photo in Denver with an undermount sink, raised-panel cabinets, dark wood cabinets, granite countertops, multicolored backsplash, glass tile backsplash, stainless steel appliances and an island
 Home Sweet Home Improvements LLC
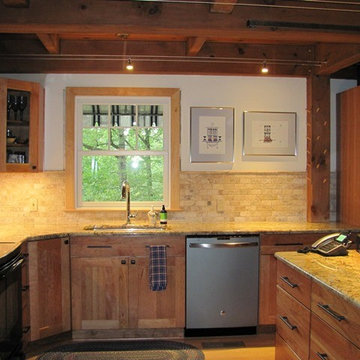
Chopping Block Table with the Typhoon Bordeaux Granite Countertop. Cable Lighting.
Example of a mid-sized cottage l-shaped light wood floor eat-in kitchen design in DC Metro with flat-panel cabinets, medium tone wood cabinets, granite countertops, stainless steel appliances, an island, beige backsplash, stone tile backsplash and a farmhouse sink
Example of a mid-sized cottage l-shaped light wood floor eat-in kitchen design in DC Metro with flat-panel cabinets, medium tone wood cabinets, granite countertops, stainless steel appliances, an island, beige backsplash, stone tile backsplash and a farmhouse sink
 Da Vinci Remodeling, LLC
Mid-sized elegant u-shaped light wood floor eat-in kitchen photo in Denver with an undermount sink, raised-panel cabinets, medium tone wood cabinets, granite countertops, multicolored backsplash, glass tile backsplash, stainless steel appliances and an island
 Tulsa Design Therapy
Gary Posselt
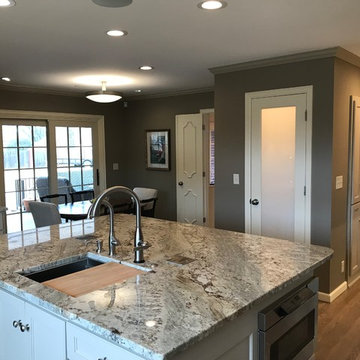
Standing by the kitchen window looking back into the kitchen (the bar opens to family room)...pantry behind back lit frosted door.
Inspiration for a large transitional l-shaped light wood floor and gray floor eat-in kitchen remodel in Other with an undermount sink, shaker cabinets, gray cabinets, granite countertops, gray backsplash, glass tile backsplash, stainless steel appliances and an island
Inspiration for a large transitional l-shaped light wood floor and gray floor eat-in kitchen remodel in Other with an undermount sink, shaker cabinets, gray cabinets, granite countertops, gray backsplash, glass tile backsplash, stainless steel appliances and an island
 Rosseland Remodeling
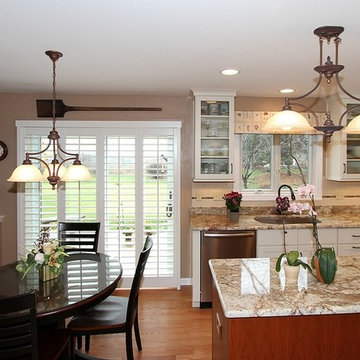
This Bartlett kitchen is light and airy now with the new white cabinets. What used to be an old, dark outdated work space is now a beautiful place to cook and entertain. The granite is Typhoon Bordeaux.
 Da Vinci Remodeling, LLC
Example of a mid-sized classic u-shaped light wood floor eat-in kitchen design in Denver with an undermount sink, raised-panel cabinets, dark wood cabinets, granite countertops, multicolored backsplash, glass tile backsplash, stainless steel appliances and an island
 Home Sweet Home Improvements LLC
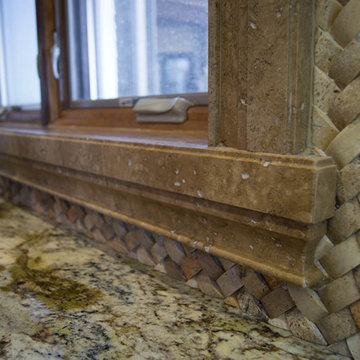
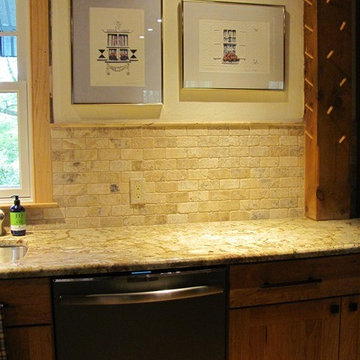
Typhoon Bordeaux Granite Top with half bullnose edging detail. Tumbled Picasso for the custom switchplates and backsplash.
Inspiration for a mid-sized cottage l-shaped light wood floor eat-in kitchen remodel in DC Metro with a farmhouse sink, flat-panel cabinets, medium tone wood cabinets, granite countertops, stainless steel appliances, an island, beige backsplash and stone tile backsplash
Inspiration for a mid-sized cottage l-shaped light wood floor eat-in kitchen remodel in DC Metro with a farmhouse sink, flat-panel cabinets, medium tone wood cabinets, granite countertops, stainless steel appliances, an island, beige backsplash and stone tile backsplash

 Dorothy's Tile & Stone Inc.
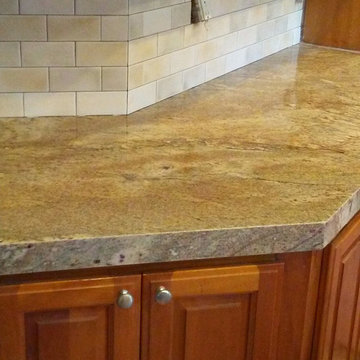
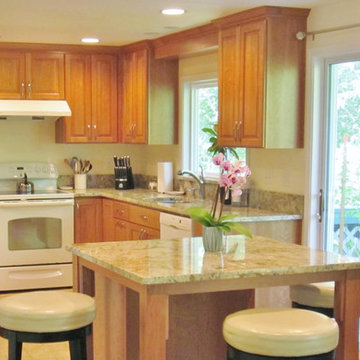
The Carstensen Kitchen remodel features a typhoon bordeaux granite countertop paired with an artisanally glazed 2.5" x 5" subway tile from Sri Lanka accented with Schluter trim.

 G. A. Elam
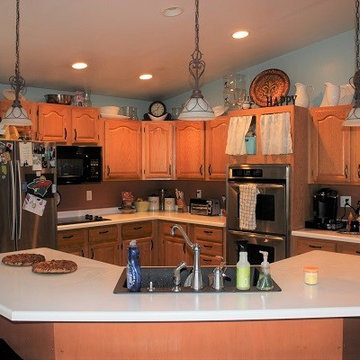
Making every inch count made it possible to add a new work area with drawer and trash pull-out between the range and the sink.
The new single-basin sink fit in a smaller base cabinet (adding about 10" of counter), and the cabinet run was extended to the right to the edge of the door to the deck (adding about 9" of counter). These savings let us shift the sink to the right to center it on the wall, making room for the new work area between the range and the sink. Centering the sink also allowed symmetric cabinets flanking the sink.
The valance over the sink hides upstairs plumbing that extends below the final ceiling height, and the cabinet over the stove hides the hood exhaust duct.
Photo by G. A. Elam
 Tulsa Design Therapy
Gary Posselt
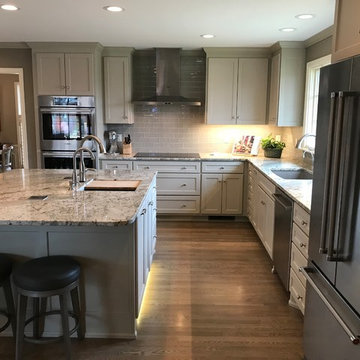
View walking into the kitchen from the laundry/service room.
Large transitional l-shaped light wood floor and gray floor eat-in kitchen photo in Other with an undermount sink, shaker cabinets, gray cabinets, granite countertops, gray backsplash, glass tile backsplash, stainless steel appliances and an island
Large transitional l-shaped light wood floor and gray floor eat-in kitchen photo in Other with an undermount sink, shaker cabinets, gray cabinets, granite countertops, gray backsplash, glass tile backsplash, stainless steel appliances and an island
 Elvira Boling
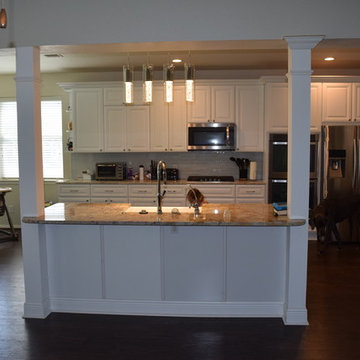
cabinets Brookfield Pacific White from Home Decorators Collection, Home Depot
paint Behr Marquee 'Varnished Ivory'
granite countertops typhoon bordeaux metrowestcountertops.com
contractor pricedrighthandyman.com
Elvira Boling

85