
Search results for "Typhoon" in Home Design Ideas
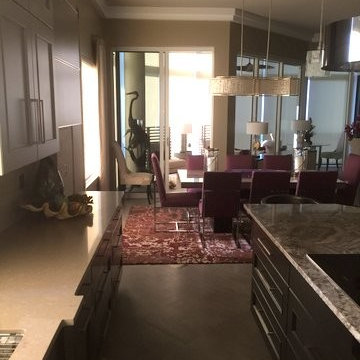
 SunMAC Stone Specialists
Caesarstone Quartz Perimeter with Crema Typhoon Granite Island
Kitchen - large eclectic l-shaped kitchen idea in Miami with an undermount sink, quartz countertops and an island
Kitchen - large eclectic l-shaped kitchen idea in Miami with an undermount sink, quartz countertops and an island
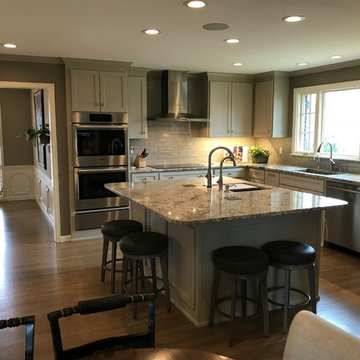
 Tulsa Design Therapy
Gary Posselt
Standing at the patio doors by the breakfast room looking toward the kitchen, through to the dining room.
Large transitional l-shaped light wood floor and gray floor eat-in kitchen photo with an undermount sink, shaker cabinets, gray cabinets, granite countertops, gray backsplash, glass tile backsplash, stainless steel appliances and an island
Large transitional l-shaped light wood floor and gray floor eat-in kitchen photo with an undermount sink, shaker cabinets, gray cabinets, granite countertops, gray backsplash, glass tile backsplash, stainless steel appliances and an island
 Cascade West Development
Designed + Built by Cascade West Development Inc.
Website: https://goo.gl/XHm7Un
Facebook: https://goo.gl/MCD2U1
Cabinets by Northwood Cabinets - https://goo.gl/tkQPFk
Paint by Sherwin Williams - https://goo.gl/nb9e74
Windows by Milgard Window + Door - https://goo.gl/fYU68l
Style Line Series - https://goo.gl/ISdDZL
Supplied by TroyCo - https://goo.gl/wihgo9
Lighting by Destination Lighting - https://goo.gl/mA8XYX
Original Plans by Alan Mascord Design Associates - https://goo.gl/Fg3nFk
Photographed by Exposio HDR+
Website: https://goo.gl/Cbm8Ya
Facebook: https://goo.gl/SpSvyo
Find the right local pro for your project
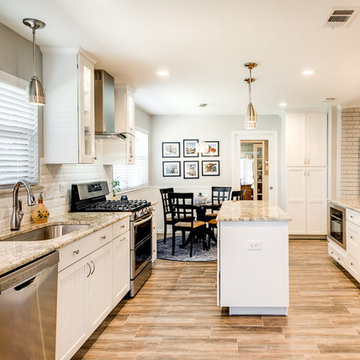
 The Rockaway Company
True Homes Photography
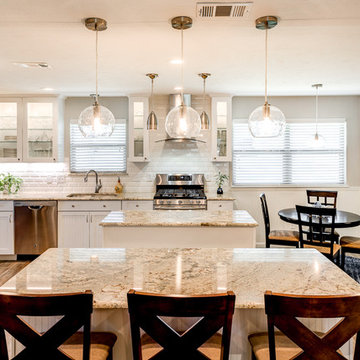
Open concept kitchen - large traditional galley porcelain tile and brown floor open concept kitchen idea in Dallas with an undermount sink, glass-front cabinets, white cabinets, granite countertops, white backsplash, subway tile backsplash, stainless steel appliances and two islands
Open concept kitchen - large traditional galley porcelain tile and brown floor open concept kitchen idea in Dallas with an undermount sink, glass-front cabinets, white cabinets, granite countertops, white backsplash, subway tile backsplash, stainless steel appliances and two islands

 Little John Remodeling, Inc
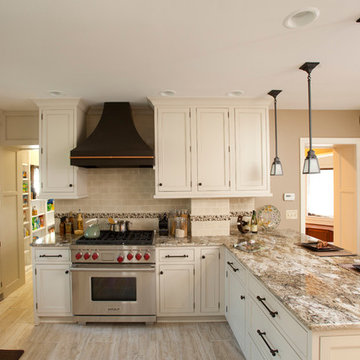
Large elegant l-shaped medium tone wood floor enclosed kitchen photo in New York with an undermount sink, beaded inset cabinets, white cabinets, granite countertops, multicolored backsplash, mosaic tile backsplash, stainless steel appliances and no island
 Celtic Marble and Granite
Classic white kitchen, white carrara marble, laminated edge detail and large industrial stove.
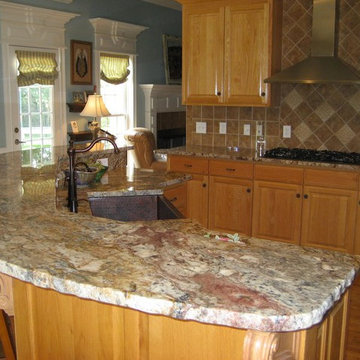
Example of a mid-sized arts and crafts single-wall dark wood floor and brown floor eat-in kitchen design in Nashville with a farmhouse sink, raised-panel cabinets, medium tone wood cabinets, granite countertops, brown backsplash, stone tile backsplash and an island
Example of a mid-sized arts and crafts single-wall dark wood floor and brown floor eat-in kitchen design in Nashville with a farmhouse sink, raised-panel cabinets, medium tone wood cabinets, granite countertops, brown backsplash, stone tile backsplash and an island
 The Rockaway Company
True Homes Photography
Large elegant galley porcelain tile and brown floor open concept kitchen photo in Dallas with an undermount sink, glass-front cabinets, white cabinets, granite countertops, white backsplash, subway tile backsplash, stainless steel appliances and two islands
Large elegant galley porcelain tile and brown floor open concept kitchen photo in Dallas with an undermount sink, glass-front cabinets, white cabinets, granite countertops, white backsplash, subway tile backsplash, stainless steel appliances and two islands
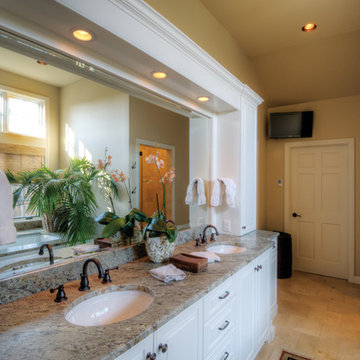
 The Kitchen and Bath Gallery, Inc
The white painted cabinetry contributes to the light and bright feel of this bathroom. The countertops are Typhoon Green granite. The heated floors are 12x12 honed travertine tile.
Photograph by Patrick Wherritt
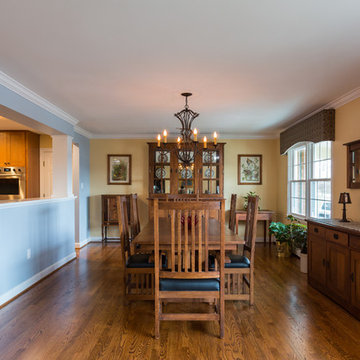
 Sharon Scharrer Design, LLC
Traditional mission home features open-concept kitchen-great room that pops with organic textures and color. The result is an elegant, but fun living space. Half wall with columns anchors distinct gathering areas, including dining, formal parlor, and family room. Ledger stone slate fireplace introduces warm and cool shades of copper, burgundy and slate blue. A rich backdrop of traditional textiles carry fireplace colors across the space. Furniture and cabinets are quarter sawn oak. Open stairwell to downstairs features a compact breakfast bar for meals on the go.
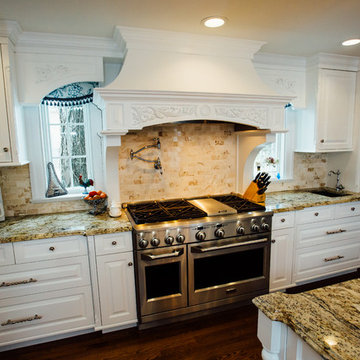
 Elite Designs International, Ltd.
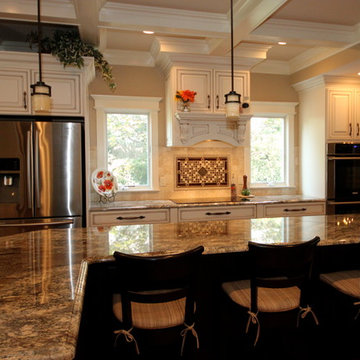
Example of a mid-sized classic u-shaped medium tone wood floor enclosed kitchen design in New York with a single-bowl sink, raised-panel cabinets, white cabinets, granite countertops, stainless steel appliances and an island
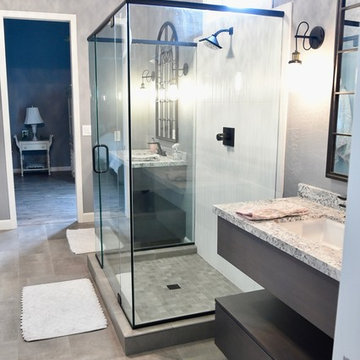

 B2 Design Build
Bob Geifer Photography

Large single-wall travertine floor and brown floor wet bar photo in Minneapolis with an undermount sink, shaker cabinets, dark wood cabinets, granite countertops, brown backsplash and wood backsplash
Large single-wall travertine floor and brown floor wet bar photo in Minneapolis with an undermount sink, shaker cabinets, dark wood cabinets, granite countertops, brown backsplash and wood backsplash
 The Rockaway Company
True Homes Photography
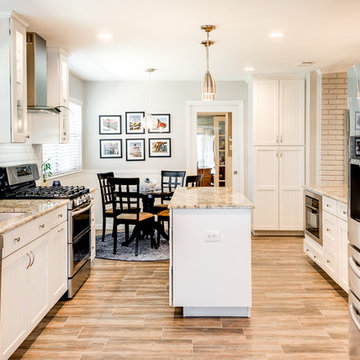
Large elegant galley porcelain tile and brown floor open concept kitchen photo in Dallas with an undermount sink, glass-front cabinets, white cabinets, granite countertops, white backsplash, subway tile backsplash, stainless steel appliances and two islands
Large elegant galley porcelain tile and brown floor open concept kitchen photo in Dallas with an undermount sink, glass-front cabinets, white cabinets, granite countertops, white backsplash, subway tile backsplash, stainless steel appliances and two islands

 Platt Builders
Greg Premru Photography, Inc.
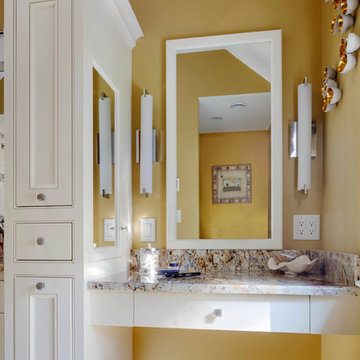
Elegant beige tile and stone tile alcove shower photo in Boston with a vessel sink, beaded inset cabinets, white cabinets, granite countertops and a two-piece toilet
Elegant beige tile and stone tile alcove shower photo in Boston with a vessel sink, beaded inset cabinets, white cabinets, granite countertops and a two-piece toilet
 Cabinet Discounters, Inc.
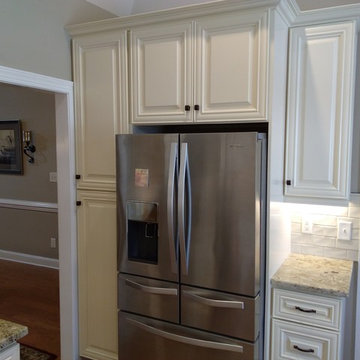
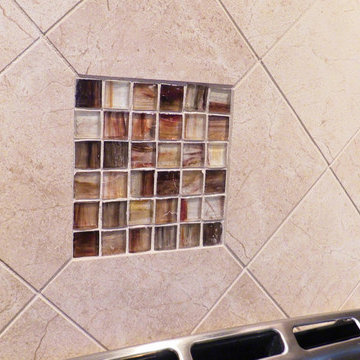
Cherry HomeCrest Cabinets with Madison door style and Cinnamon finish paired with Typhoon Bourdeaux granite counter tops and Bellavita tile back splash.
Dan Krotz, Cabinet Discounters, Inc.
 Tulsa Design Therapy
Gary Posselt
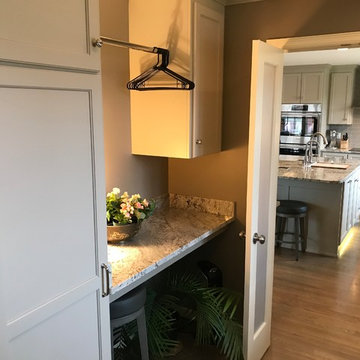
Enter the kitchen through the service room that now includes stock-pot/small appliance storage, cleaning closet, washer dryer and deep counters, deep sink. Below folding counter, open space left for package storage, step ladders, etc.
 Kitchen Plus
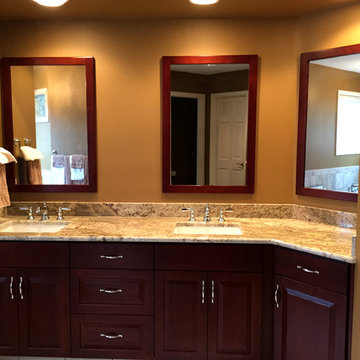
Master Bath
Example of a mid-sized transitional master brown tile porcelain tile alcove bathtub design in Seattle with raised-panel cabinets, dark wood cabinets and quartz countertops
Example of a mid-sized transitional master brown tile porcelain tile alcove bathtub design in Seattle with raised-panel cabinets, dark wood cabinets and quartz countertops
85