
Search results for "Typical american" in Home Design Ideas
 MIDWEST CONSTRUCTION & SUPPLY INC
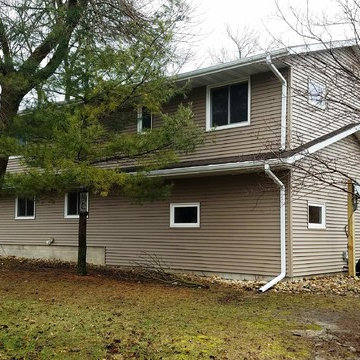
Paul Despenas: EcoSmart Custom Built 2-Lite Sliding windows, picture units and patio door were installed before the siding crew came to do their part.
EcoSmart windows feature Smart Core insulated master and sash frames:
EcoSmart windows come standard with our patented insulation in all primary frame and sash cavities. This is high density insulation provides a NFRC determined R-Value of 7.25 per inch of thickness.
SmartCore insulation provides almost two times the insulating proprieties of typical fiberglass insulation, making EcoSmart windows more energy efficient and your home more comfortable.
Performance Glass Options are the heart and soul of any good window. You’ll find a great selection of options to deliver the energy savings your home deserves.
Fusion-Welded Frames:
The frame and sash on EcoSmart windows are 100% fusion welded for superior sealing against water or air infiltration and no expansion and contraction.
Added strength provided by our I-Beam & Rigid Core Fiberglass Reinforcement.
All EcoSmart windows are custom built to fit into your home.
American Classic Insulated siding features:
Lifetime Non-Fade Protection
Progressive Foam Fullback Insulation is laminated to the back of the siding to add rigid backing to the siding panel to give straight wall lines
Four Times the energy savings value than conventional siding underlayments
High permebiliyty lets your walls breath to minimize the opportunity for mold growth
Deters termites and carpenter ants
The list goes on and on……….American Classic Insulated Vinyl siding and EcoSmart Windows = ENERGY SAVINGS FOR THE LIFETIME OF THE HOME
 Spring Creek Design

This project represents an increasingly popular type of project - combining 2 bedrooms into a single master suite. The house is a 1910 craftsman, with 4 bedrooms on the second floor. Typical of older homes, the master bedroom had a very small bathroom, and very little closet space. The owners decided to sacrifice an adjacent guest bedroom to create a spacious master suite. The new rooms include a large bathroom, with hers and his vanities, separate toilet room, custom tile shower and soaking tub. The extra space also allowed us to install a luxurious custom walk-in closet.
Design Criteria:
- Increase size and utility of closet space.
- Create a large, luxury bathroom with distinctly separate hers/his spaces.
Special Features:
- Custom tile shower, with frameless glass door
- Platform soaking tub w/ custom tile deck
- His/Hers vanities with quartz countertops.
- Separate toilet room.
- Room-sized walk-in closet with custom cabinet system.
- Custom 5-Panel doors and built-up mouldings to match the original woodwork.
 MIDWEST CONSTRUCTION & SUPPLY INC
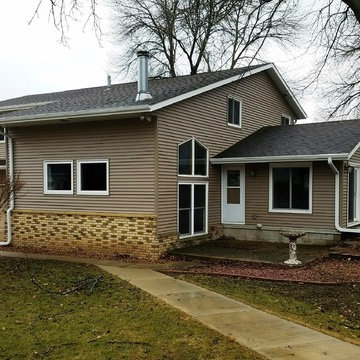
Paul Despenas: EcoSmart Custom Built 2-Lite Sliding windows, picture units and patio door were installed before the siding crew came to do their part.
EcoSmart windows feature Smart Core insulated master and sash frames:
EcoSmart windows come standard with our patented insulation in all primary frame and sash cavities. This is high density insulation provides a NFRC determined R-Value of 7.25 per inch of thickness.
SmartCore insulation provides almost two times the insulating proprieties of typical fiberglass insulation, making EcoSmart windows more energy efficient and your home more comfortable.
Performance Glass Options are the heart and soul of any good window. You’ll find a great selection of options to deliver the energy savings your home deserves.
Fusion-Welded Frames:
The frame and sash on EcoSmart windows are 100% fusion welded for superior sealing against water or air infiltration and no expansion and contraction.
Added strength provided by our I-Beam & Rigid Core Fiberglass Reinforcement.
All EcoSmart windows are custom built to fit into your home.
American Classic Insulated siding features:
Lifetime Non-Fade Protection
Progressive Foam Fullback Insulation is laminated to the back of the siding to add rigid backing to the siding panel to give straight wall lines
Four Times the energy savings value than conventional siding underlayments
High permebiliyty lets your walls breath to minimize the opportunity for mold growth
Deters termites and carpenter ants
The list goes on and on……….American Classic Insulated Vinyl siding and EcoSmart Windows = ENERGY SAVINGS FOR THE LIFETIME OF THE HOME
Find the right local pro for your project

 David Heide Design Studio
Architecture & Interior Design: David Heide Design Studio Photos: William Wright

Inspiration for a craftsman formal and enclosed dark wood floor living room remodel in Minneapolis with yellow walls, a standard fireplace, a tile fireplace and no tv
Inspiration for a craftsman formal and enclosed dark wood floor living room remodel in Minneapolis with yellow walls, a standard fireplace, a tile fireplace and no tv

 ZeroEnergy Design
AWARD WINNING | International Green Good Design Award
OVERVIEW | This home was designed as a primary residence for a family of five in a coastal a New Jersey town. On a tight infill lot within a traditional neighborhood, the home maximizes opportunities for light and space, consumes very little energy, incorporates multiple resiliency strategies, and offers a clean, green, modern interior.
ARCHITECTURE & MECHANICAL DESIGN | ZeroEnergy Design
CONSTRUCTION | C. Alexander Building
PHOTOS | Eric Roth Photography
 Bohler Builders Group, Inc.
Jana Bishop
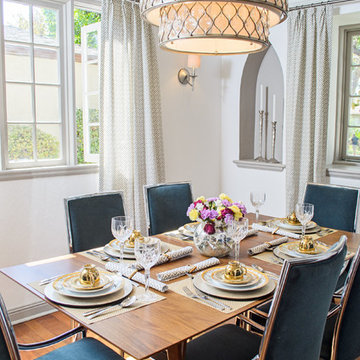
Dining room - traditional medium tone wood floor dining room idea in Los Angeles with white walls
Dining room - traditional medium tone wood floor dining room idea in Los Angeles with white walls

 Preservation Tree Services
American smoke tree, Cotinus obovatus, has distinctive springtime foliage color and intriguing blooms. From a distance, the pink-to-mauve fluffy flowers resemble clouds of smoke. Which is how the plant got it's common name.
The smoke tree prefers sun/partial sun and can mature to a maximum height of 25 feet and width of 25 feet. The size, color, and seasonal interest make it the ideal tree to use as an ornamental focal point in the landscape. This seasonally color-shifting tree just might be the star player you and your landscape are looking for!
Native to Texas' Hill Country, this hardy tree is both heat and drought tolerant once established, and grows beautifully in less than ideal soil conditions. If sourcing this tree yourself, be sure to avoid the European species of the smoke tree as it will not be as tolerant of our Texas temps and alkaline soil.
As the tree matures, the bark typically takes on a dark gray color and an attractive, flake-like appearance. Another bonus comes in the autumn when leaves turn varying shades of red, yellow and orange.



 Lemon Remodeling & Services
Lemon Remodeling Earns Diamond Certified®!
Scores Highest in Quality in Local Service Company Customer Satisfaction Study
Lemon Remodeling a design and build construction business in the bay area, has been awarded the prestigious Diamond Certified symbol after being rated highest in quality in ongoing customer satisfaction ratings performed by American Ratings Corporation.
In order to earn Diamond Certified, a local service company must apply to be rated by American Ratings Corporation (ARC) and pass each step of its twelve-step rating and certification process. ARC actually pulls a random sample of past customers from the applicant company’s files and surveys typically 100 customers by telephone. Not only do the customers rate the applicant company on a 1 to 10 scale for quality, but also they indicate their willingness to return or refer other consumers to the company. Most companies can’t pass the rating because a customer satisfaction survey score of greater than 90 on a 100 scale is required. In addition, ARC verifies liability and workers’ compensation insurance, state license status, complaint status, business practices, financial stability and legal judgment status. Additionally, ongoing customer satisfaction surveys are conducted to ensure the Diamond Certified Company is maintaining its high customer satisfaction.
“Our entire team at Lemon Remodeling is pleased to earn this prestigious award. And, it is especially gratifying because it’s based on our customers’ perception of our quality,” said the owner of Lemon Remodeling and Services.
“Personally, I’ve been focused on rating local service companies for the past 20 years and I’m always impressed at how certain organizations are so focused on satisfying their customers. Your Company Name is one of those special companies,” said the Founder and CEO of American Ratings Corporation.
About American Ratings Corporation
American Ratings Corporation’s mission is to define excellence and to identify for consumers the highest quality local companies. It rates local service companies in Northern California and awards the Diamond Certified symbol to companies rated highest in quality. It backs these companies for consumers by providing, when necessary, Diamond Certified mediation services and a money-back guarantee. For more information, visit www.diamondcertified.org or call 800-738-1138.

 All American Wallpapering & Painting
Local Colorized Map Murals we can make and install for you. (800)296-0974
Minimalist living room photo in Los Angeles
Minimalist living room photo in Los Angeles
 Spring Creek Design
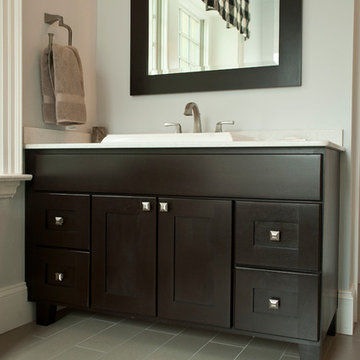
This project represents an increasingly popular type of project - combining 2 bedrooms into a single master suite. The house is a 1910 craftsman, with 4 bedrooms on the second floor. Typical of older homes, the master bedroom had a very small bathroom, and very little closet space. The owners decided to sacrifice an adjacent guest bedroom to create a spacious master suite. The new rooms include a large bathroom, with hers and his vanities, separate toilet room, custom tile shower and soaking tub. The extra space also allowed us to install a luxurious custom walk-in closet.
Design Criteria:
- Increase size and utility of closet space.
- Create a large, luxury bathroom with distinctly separate hers/his spaces.
Special Features:
- Custom tile shower, with frameless glass door
- Platform soaking tub w/ custom tile deck
- His/Hers vanities with quartz countertops.
- Separate toilet room.
- Room-sized walk-in closet with custom cabinet system.
- Custom 5-Panel doors and built-up mouldings to match the original woodwork.

 User
UserThis is an organic Lime Wash done with a true lime wash product as opposed to a brick mortar or concrete that is often seen on new houses. This product can be applied as a solid coating making the surface completely white, or can be applied and "washed off" in many artistic ways, as seen here. If you hate your brick or just want something unique this is a great option!
Photo credit: Jeff Murrey

 Adjustable Patio Covers, NE, LLC
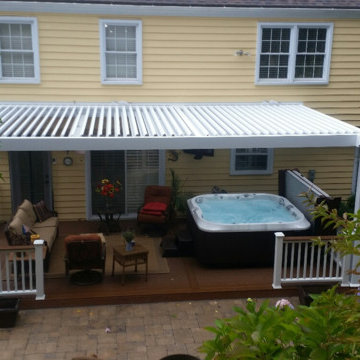
This design allowed for two sections that open separately or in unison providing the functional flexibility the owner was looking for on their deck. They can control just the right amount of sun, shade and shelter they desire while they are sitting enjoying time with family and friends or when relaxing in the the hot tub.
They are very pleased with the result and think it is the perfect solution for anyone looking to cover their deck or patio.
 American Institute of Architects, San Francisco
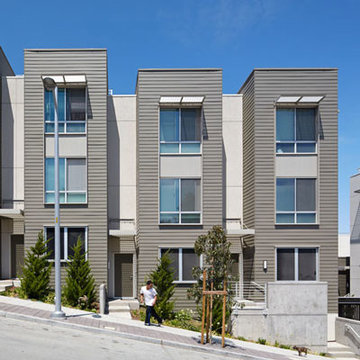
The design for two new blocks of affordable family housing at Hunters View is the first phase of San Francisco’s ambitious HOPE SF program—a plan to revitalize the worst of San Francisco’s crime-ridden and forgotten low-income neighborhoods. With a mix of affordable and market rate housing, the Hunters View Redevelopment is being completed in three phases in order to allow the existing tenants to remain in the neighborhood. The work on Phase I included 53 units on blocks 5 & 6. The units were designed as stacked townhomes with buildings stepping down along the streets in patterns typical of traditional San Francisco row housing. Four buildings surround two mid-block courtyards that provide shared and secure open space. Hunters View was certified LEED for Neighborhood Design (LEED ND) as well as GreenPoint Rated.
Please note: On September 26, 2015, there are two limited, guided tours of the affordable housing project Hunters View Housing with the Design Team at 2:30 PM and 3:30 PM ONLY. Plan your day accordingly.


 The Stated Home
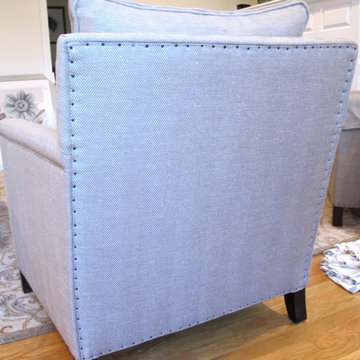
This chair has a slightly different take on nailhead trim.
Photo by Laura Oglethorpe
Walnut transitional wood solid color square arm living room photo with nailhead trim
Walnut transitional wood solid color square arm living room photo with nailhead trim
 Jaeger & Ernst Custom Cabinetmakers

This kitchen is an example of the small kitchen that is interesting, functional and appealing. The eat-in section of this island was designed with tapered legs in order to create the feel of a country kitchen table, enhancing the "up country" flavor of this open room. Random width, beaded-board paneling, complements the beaded, flat-panel cabinet doors. Extensive use of divided-glass, cabinet doors, and the wrought iron pot rack, give this kitchen its handsomely livable character. Heart Pine is a distinguished heritage American wood. It's beauty of grain, workability and response to usage overtime make it one of the premium choices for cabinetry by the custom cabinetmaker. In too limited supply for a typical manufacturer, but in sufficient available quantity to ensure the custom cabinetmakers needs heart pine stands as a unique opportunity for clients who seek authenticity, a part of America's past and the beauty which only may come from this unique wood.
 User
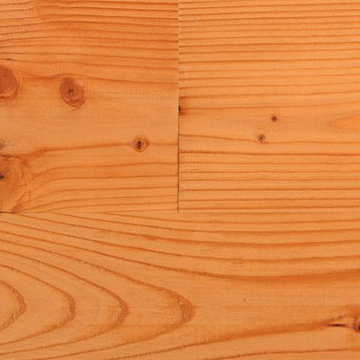
UserJewett Farms + Co’s Reclaimed Antique Douglas Firide Plank flooring features a uniform grain pattern and reddish brown, pine-like hues. Douglas Fir flooring’s durability and straight grain have made it popular for everything from flooring and furniture, to trim in mission style homes. Typically, reclaimed antique douglas fir has a tight straight grain pattern however some boards may feature a wavy or spiral grain. If the salvaged pieces are virgin-forest douglas fir it could also have very tight growth rings. Our Reclaimed Antique Douglas Fir comes from old factories and warehouses where it was usually used as structural beams, timbers or joists.
Douglas fir is a staple in American lumber production. Tall and straight, it has many varied applications from log cabins to railroad ties and of course Christmas trees! An average douglas fir, if left to develop, can grow to a height of 300 feet with a 6 foot trunk diameter. It was said that the lumber from a douglas fir was as strong as concrete.
Jewett Farms + Co’s Reclaimed Antique Douglas Fir Wide Plank flooring is available to be shipped throughout the United States from our New England headquarters.
11