
Search results for "Typical american" in Home Design Ideas
 Cascade West Development
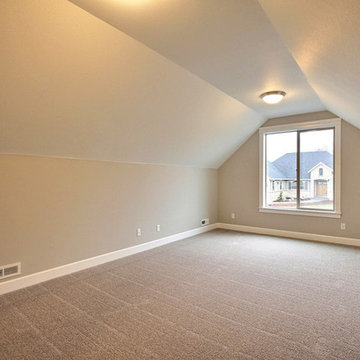
This is an upstairs Bonus Room above the 3-Car Garage.
Typically these spaces become:
-Home Gyms
-Second Family Rooms
-Theater Rooms
-Craft Rooms
-Second Private Study
-Mixed Use Space
-Large Storage Area
-Princess Suite (Sometimes)
 Earth Clay Works. American Clay
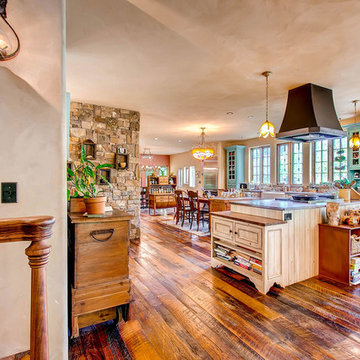
Open concept kitchen - traditional l-shaped brown floor open concept kitchen idea in Denver with a farmhouse sink, beaded inset cabinets, distressed cabinets, beige backsplash, stainless steel appliances and no island

Find the right local pro for your project

 Edgewater Design Group
As written in Northern Home & Cottage by Elizabeth Edwards
In general, Bryan and Connie Rellinger loved the charm of the old cottage they purchased on a Crooked Lake peninsula, north of Petoskey. Specifically, however, the presence of a live-well in the kitchen (a huge cement basin with running water for keeping fish alive was right in the kitchen entryway, seriously), rickety staircase and green shag carpet, not so much. An extreme renovation was the only solution. The downside? The rebuild would have to fit into the smallish nonconforming footprint. The upside? That footprint was built when folks could place a building close enough to the water to feel like they could dive in from the house. Ahhh...
Stephanie Baldwin of Edgewater Design helped the Rellingers come up with a timeless cottage design that breathes efficiency into every nook and cranny. It also expresses the synergy of Bryan, Connie and Stephanie, who emailed each other links to products they liked throughout the building process. That teamwork resulted in an interior that sports a young take on classic cottage. Highlights include a brass sink and light fixtures, coffered ceilings with wide beadboard planks, leathered granite kitchen counters and a way-cool floor made of American chestnut planks from an old barn.
Thanks to an abundant use of windows that deliver a grand view of Crooked Lake, the home feels airy and much larger than it is. Bryan and Connie also love how well the layout functions for their family - especially when they are entertaining. The kids' bedrooms are off a large landing at the top of the stairs - roomy enough to double as an entertainment room. When the adults are enjoying cocktail hour or a dinner party downstairs, they can pull a sliding door across the kitchen/great room area to seal it off from the kids' ruckus upstairs (or vice versa!).
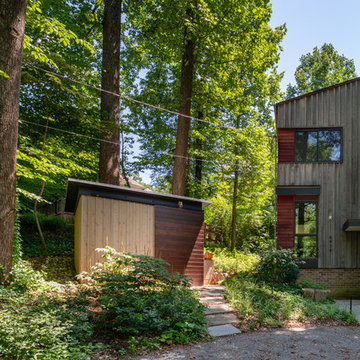
From its gray-shingled dormers to its sweet white window boxes, this charmer on Crooked Lake is packed with ideas!
- Jacqueline Southby Photography

Photo: F. D. Richards, via Flickr, licensed under Creative Commons Attribution-ShareAlike 2.0 Generic
American Elderberry / Sambucus nigra ssp. canadensis
 Lesley Glotzl
Todd Wright

Inspiration for a large eclectic freestanding desk medium tone wood floor home office remodel with beige walls, a corner fireplace and a brick fireplace
Inspiration for a large eclectic freestanding desk medium tone wood floor home office remodel with beige walls, a corner fireplace and a brick fireplace

 ACE Cabinet Center
Formica Laminate Countertop, FX Formica Calacatta Marble, Aegean Edge
Mid-sized l-shaped kitchen photo with a drop-in sink, shaker cabinets, white cabinets, laminate countertops, gray backsplash, ceramic backsplash, white appliances and no island
Mid-sized l-shaped kitchen photo with a drop-in sink, shaker cabinets, white cabinets, laminate countertops, gray backsplash, ceramic backsplash, white appliances and no island
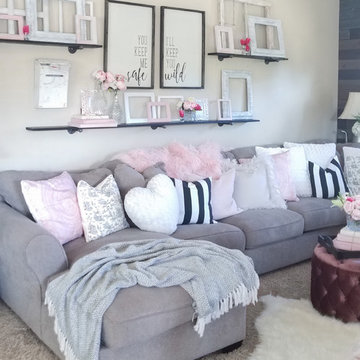
 American Furniture Warehouse
Here’s what Cassie has to say about this beautiful look:
This Valentine’s Day project was such a fun and new experience! I must admit, I haven’t typically decorated for Valentine’s Day in the past, so I knew styling for the holiday this year was going to be exciting and a bit challenging. Well, I’ve certainly never been one to turn away from fun OR a challenge and seriously had the best time getting creative. My goal was to create a space that captured the essence of what love is to my husband and I…Sweet, timeless, cozy, vintage, romance. We’re more of a “two straws, one shake” kind of couple and I feel like that’s something people can relate to.
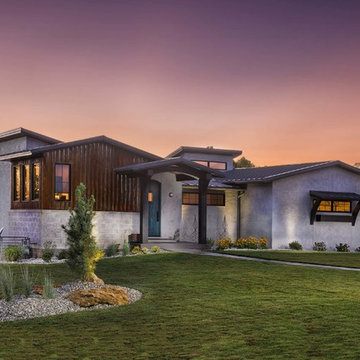

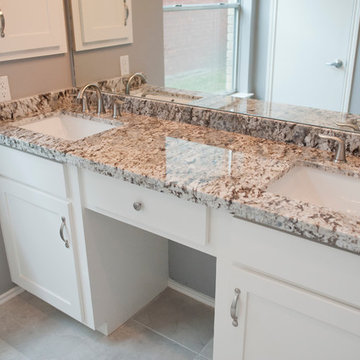
 Crafted Custom Homes + Renovations
While we typically focus on high end homes, this small 1980's house in Stafford sold for under $200,000. We did a remodel and make ready for the homeowner prior to listing so they could take advantage of our hot market. This house is proof that good design can make inexpensive material selections look really good, and that you don't have to spend a fortune on a nice remodel.
Floors: Emser Tile 6x24 Heritage Walnut
Backsplash: Emser Tile 6x6 Ancient Tumbled Travertine
Backsplash Insert: Emser Tile Lucente Grazia Mosaic 5/8"
Bath Floors: Emser Tile 18x18 St Moritz Silver
Bath Insert: Emser Tile Lucente Grazia Linear
Kitchen Granite: Diamond Arrow
Master Bath Granite: Diamond Arrow
Guest Bath Granite: White Galaxy
Wall Paint: PPG Grey Marble
Trim Paint: PPG Arctic Cotton
Ceiling Paint: PPG Arctic Cotton
All Photos by Curtis Lawson
 Acorn Cottage Style
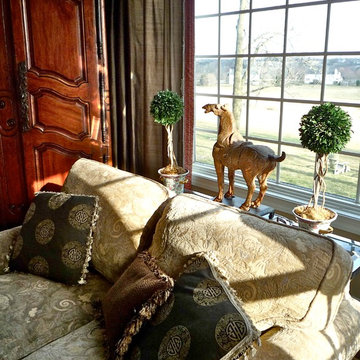
The confluence of French and Asian has a very long history. This house in Chester County, PA sits in the middle of famous horse country. And so the horse looking out over Chester County fields...a classical Tang horse in distressed gilded iron on its own wooden pedestal. The French topiaries of boxwood are a classical French touch reflecting not only the countryside outside the window, but also referencing the beautiful antique French armoire brought by the family when they moved to the US from Europe. The sofas are typical soft American lounging pieces to watch television and chat by the fireplace. All the upholstery is in a very practical slipcover with zippers for washing, and in a cuddly chenille fabric. Hence, classy, cozy and practical; both can be achieved. The oversized TV is hidden in the old French armoire.
 Delicious Kitchens & Interiors, LLC

At the end of the appliances a display and storage space was custom designed...The size was determined by the existing granite top left over from a kitchen renovation. The entire space was designed around the two granite remnants: this one (shown here) was previously from a full height back-splash behind the cook-top. From the hallway the decorative feet are visible; not your typical laundry space. We love using American Made cabinets: these beauties were created by the craftsmen at Young Furniture.
Photo by Delicious Kitchens & Interiors, LLC
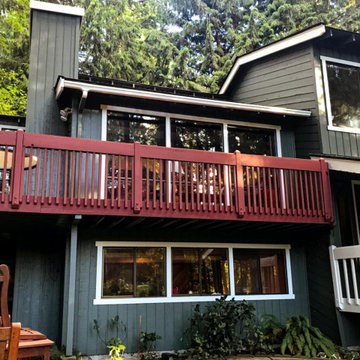
 American Classic Painters
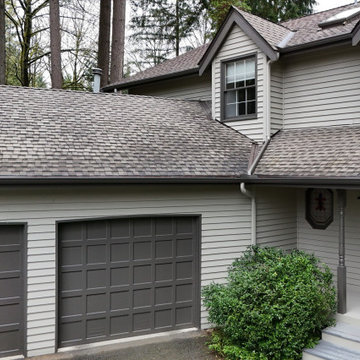
Our exterior painting project in Woodinville, WA, featured a sleek combination of dark and light gray tones. The dark gray brings a sophisticated touch to the house, while the light gray highlights key features. Our team worked with precision to ensure a flawless finish that will protect the home from the damp weather typical of northwest Washington. The homeowners appreciated our attention to detail and the lasting quality of the paint job.
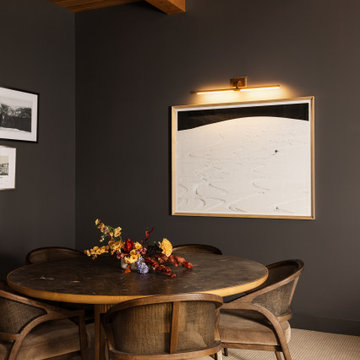
 Basements & Beyond
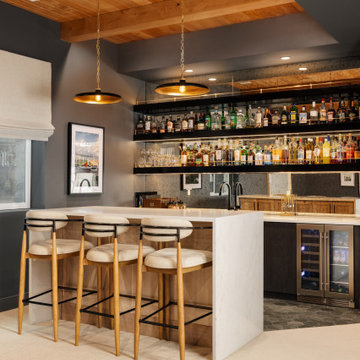
Unlike our typical remodeling projects, this home was practically brand new—just a year old when we began. The simple finished basement, a blank canvas with its stark white walls and soaring 10' ceilings, became the foundation for an ambitious design. Inspired by the grandeur of a luxury Art Deco bar atop a New York City high rise, our clients envisioned a sophisticated, glamorous space. While no structural changes were needed, the real artistry came through in the meticulous selection and combination of finishes. Every material, color, and detail was chosen to capture the essence of timeless elegance and transform the basement into a show-stopping retreat.
 Basements & Beyond
Unlike our typical remodeling projects, this home was practically brand new—just a year old when we began. The simple finished basement, a blank canvas with its stark white walls and soaring 10' ceilings, became the foundation for an ambitious design. Inspired by the grandeur of a luxury Art Deco bar atop a New York City high rise, our clients envisioned a sophisticated, glamorous space. While no structural changes were needed, the real artistry came through in the meticulous selection and combination of finishes. Every material, color, and detail was chosen to capture the essence of timeless elegance and transform the basement into a show-stopping retreat.
 American Classic Painters
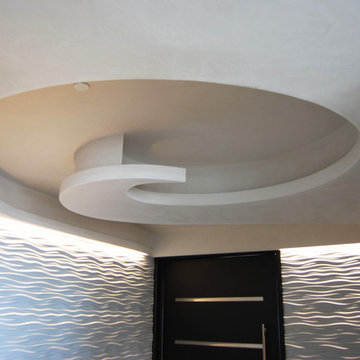
In the heart of the lush forests of Sammamish, WA, our painting project features a residential home now boasting a striking exterior.
We chose a deep black for the walls, allowing the structure to make a dramatic statement while seamlessly blending with the natural surroundings.
This bold choice serves as a perfect canvas to highlight the home’s architectural nuances and the vibrant greenery typical of the Pacific Northwest.

 Westlake Royal Roofing Solutions
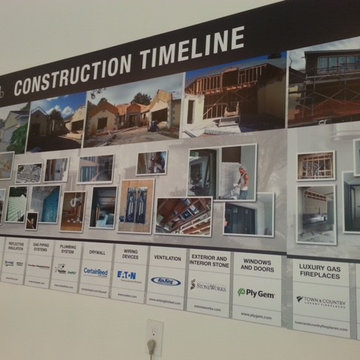
The New American Remodeled Home will be showcased during the 2017 International Builders Show NAHB International Builders’ Show® in Orlando, featuring Boral Saxony 900, Slate Tile in White and a Boral Cool Roof System for maximum energy efficiency.
The New American Remodeled Home® 2017 (TNARH) provides a definitive then-and-now contrast that exemplifies just how superior today’s building products and techniques are compared to those of the past.
Helmed by the Phil Kean Design Group—an award-winning remodeling firm based in Winter Park, Fla.—TNARH began as a 3,834-square-foot home with typical 1980s style. However, beyond its stucco quoins, mauve carpet and a closed-off kitchen, the home featured 10-foot ceilings and a concrete block foundation that would provide a workable canvas to aptly showcase the latest innovations in home building.
The home was gutted to the studs, reconfigured throughout and given an all-new look with contemporary, island-style architecture. The end result is a 4,631-square-foot home that is not only more modern and attractive than the original, but one that is much stronger and significantly more energy efficient. Built to today’s standards, the home is projected to save more than $1,500 in annual energy costs.


7