
Search results for "Typical slot" in Home Design Ideas
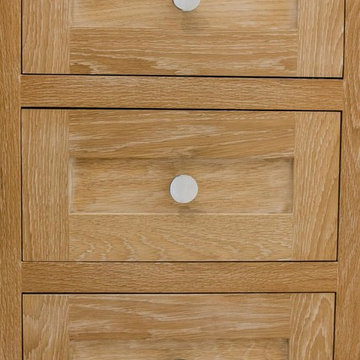
 Peterman Lumber
3/4 Bathroom that feature a mixed material look with a light wash on white oak with a concrete look counter top.
Project By: Urban Vision Woodworks
Contact: Michael Alaman
602.882.6606
michael.alaman@yahoo.com
Instagram: www.instagram.com/urban_vision_woodworks
Materials Supplied by: Peterman Lumber, Inc.
Fontana, CA | Las Vegas, NV | Phoenix, AZ
http://petermanlumber.com/


Find the right local pro for your project
 Michaud Enterprises LLC
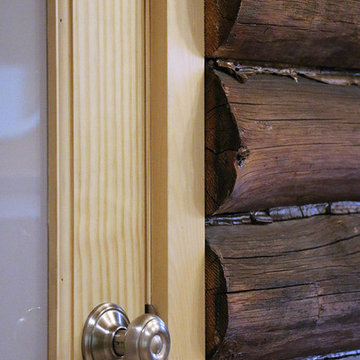
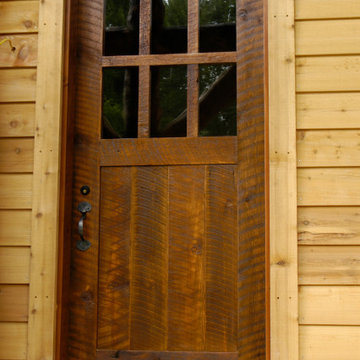
Solid pine door, transition from addition to existing, the logs used to be the exterior
Photo: Christopher Dearborn, New Frontiers Design
Mid-sized mountain style master corner shower photo in Bridgeport with flat-panel cabinets, light wood cabinets and a one-piece toilet
Mid-sized mountain style master corner shower photo in Bridgeport with flat-panel cabinets, light wood cabinets and a one-piece toilet
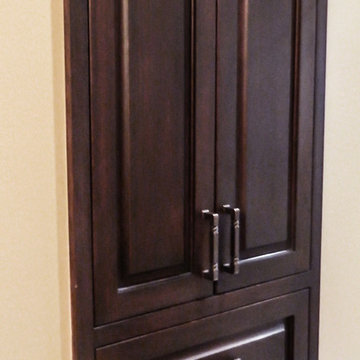
 JEB Design/Build
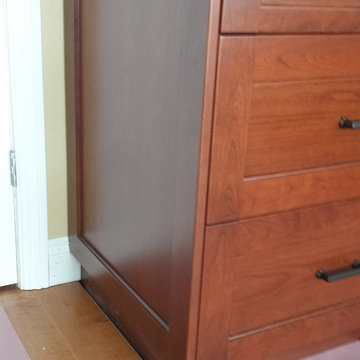
When fully closed, it virtually disappears into the wall without the wasted space of a free-standing laundry hamper.
Example of a large classic master home design design in New Orleans with beaded inset cabinets, dark wood cabinets and beige walls
Example of a large classic master home design design in New Orleans with beaded inset cabinets, dark wood cabinets and beige walls



 Traditions In Tile At Brier Creek
Pell Street Studio
Wake and Orange County's Premier Tile and Stone Showroom
Best of Houzz
Inspiration for a contemporary kitchen remodel in Raleigh
Inspiration for a contemporary kitchen remodel in Raleigh

 Requarth Co.: Kitchens, Millwork & Lumber
Alan Lee
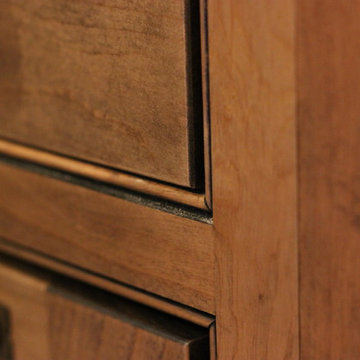
Mid-sized southwest l-shaped porcelain tile eat-in kitchen photo with a single-bowl sink, beaded inset cabinets, medium tone wood cabinets, granite countertops, beige backsplash, stone tile backsplash, paneled appliances and an island
Mid-sized southwest l-shaped porcelain tile eat-in kitchen photo with a single-bowl sink, beaded inset cabinets, medium tone wood cabinets, granite countertops, beige backsplash, stone tile backsplash, paneled appliances and an island
 Srote & Co Architects | Planners | Interiors
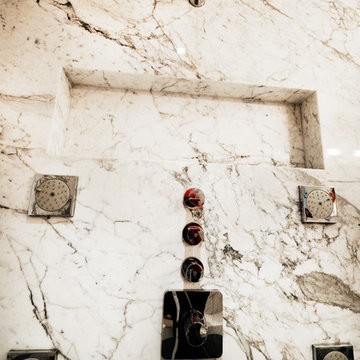
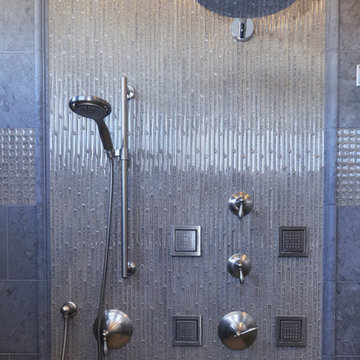
An extensive Master Bathroom Remodel-
Close up detail of the rainhead, body sprays and hand held shower fixtures inset in a glass mosaic tile framed with a limestone picture frame moulding and field tile.
 Mise en Place Design
Mise en Place Design
Kitchen pantry - large transitional u-shaped medium tone wood floor kitchen pantry idea in Seattle with shaker cabinets, white cabinets, granite countertops, white backsplash, subway tile backsplash, a triple-bowl sink, white appliances and no island
Kitchen pantry - large transitional u-shaped medium tone wood floor kitchen pantry idea in Seattle with shaker cabinets, white cabinets, granite countertops, white backsplash, subway tile backsplash, a triple-bowl sink, white appliances and no island

 Elizabeth Graham Design
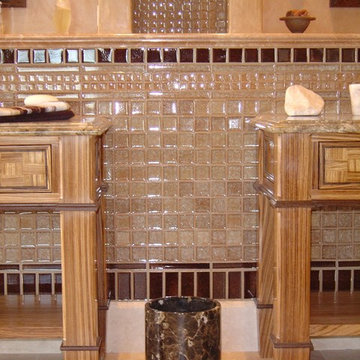
Inspiration for a large mediterranean master ceramic tile bathroom remodel in Santa Barbara with light wood cabinets, beige walls and a vessel sink


 MW Design Workshop
Josiah Zukowski

Inspiration for a mid-sized modern galley concrete floor utility room remodel in Portland with a drop-in sink, flat-panel cabinets, light wood cabinets, laminate countertops, gray walls and a side-by-side washer/dryer
Inspiration for a mid-sized modern galley concrete floor utility room remodel in Portland with a drop-in sink, flat-panel cabinets, light wood cabinets, laminate countertops, gray walls and a side-by-side washer/dryer




 Village Home Stores
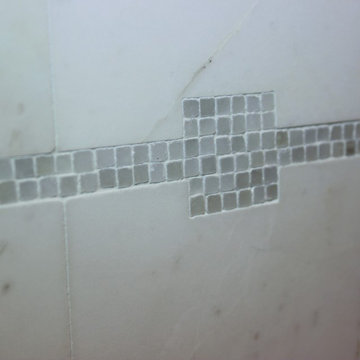
Natural stone backsplash tile by Jeffrey Court with a small glimmering mosaic insert.
Inspiration for a mid-sized transitional kitchen remodel in Chicago with an undermount sink, white cabinets, quartz countertops, white backsplash, stone tile backsplash and stainless steel appliances
Inspiration for a mid-sized transitional kitchen remodel in Chicago with an undermount sink, white cabinets, quartz countertops, white backsplash, stone tile backsplash and stainless steel appliances
24