
Search results for "Typical slot" in Home Design Ideas
 Stumpff HomeWorks, LLC
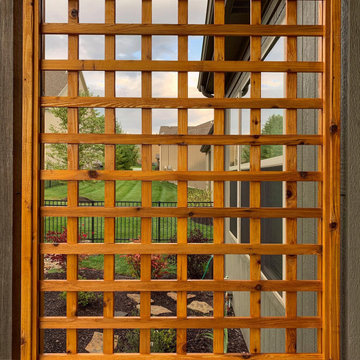
Custom cedar pergola and shade panel designed for an existing hardscape.
Mid-sized transitional gray exterior home photo in Kansas City
Mid-sized transitional gray exterior home photo in Kansas City

 Broward County Concrete Inc
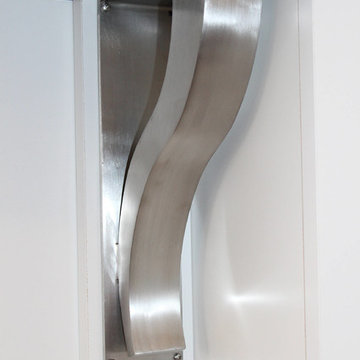
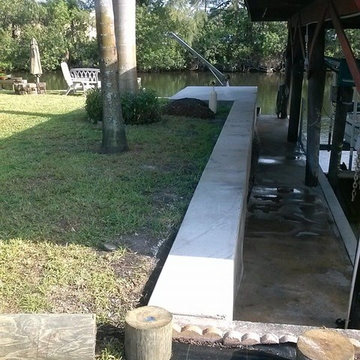
Inspiration for a backyard concrete patio fountain remodel in Miami with a gazebo
Find the right local pro for your project





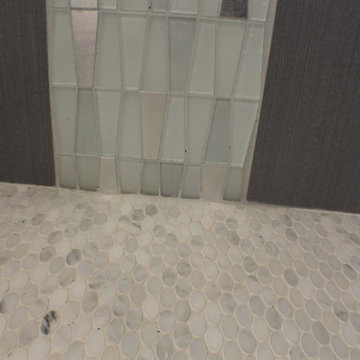

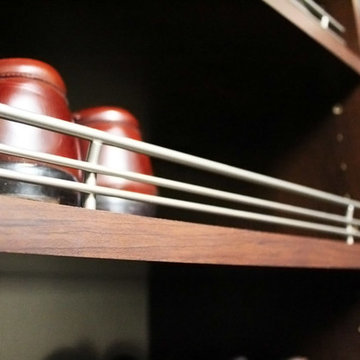
 Home Interior Solutions of Northwest Florida
Media Crazed
Walk-in closet - mid-sized modern gender-neutral medium tone wood floor walk-in closet idea in Jacksonville with open cabinets and medium tone wood cabinets
Walk-in closet - mid-sized modern gender-neutral medium tone wood floor walk-in closet idea in Jacksonville with open cabinets and medium tone wood cabinets
 Foster Hill Design

It all started with a custom in-lay floor of Carrara, Thassos and Bardiglio. We layered in rich espresso for the custom inset cabinetry and topped it in Carrara. The tub and shower were clad in Carrara and Statuary. All that's needed is a glass of wine. Photography by Ashley Hutchinson.
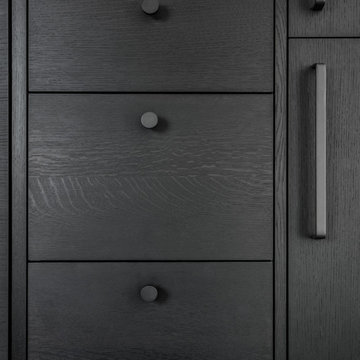

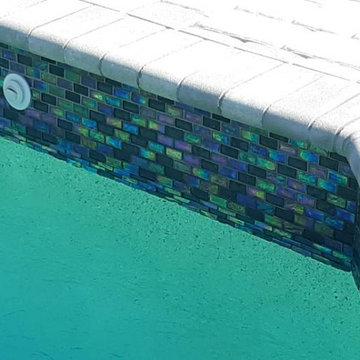
 Clear Tech, Inc
Our customer asked us to remodel their pool that had been neglected for some time. Our team got right to work and resurfaced the pool and installed new tile. What a beautiful finished pool that our customer can enjoy for years to come with their friends and family.
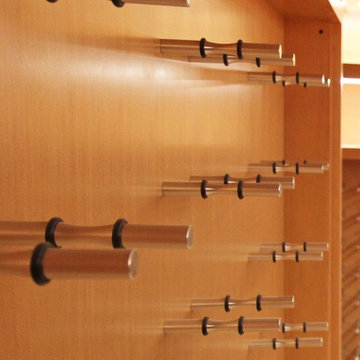
 Inviniti Cellar Design
This remarkable Alder wine cellar was designed with both capacity and "show stopping" goals in mind. This contemporary cellar holds close to 3000 bottles of wine that are displayed on a combination of brushed aluminum pegs, solid Scalloped Angle Displays, Split Scalloped pull out drawers, and solid Corner Bottle Bins. An Island was built to capitalize all the space within the 8' x 12' room. Custom metal light bars surrounding the room were designed to follow with the contemporary theme while highlighting the bottles. The island provides direct lighting onto the wood surface to aid in providing a lit space to use for pouring, organizing and displaying.
Photos taken by Inviniti Cellar Design
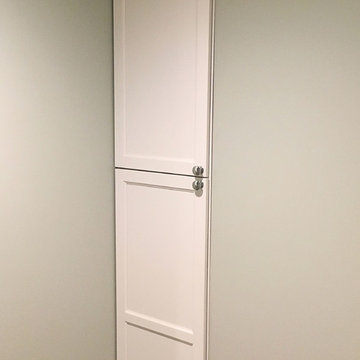
 MBS Interiors
Built in storage keeps this bathroom roomy.
Small transitional gray tile and ceramic tile ceramic tile and gray floor corner shower photo with recessed-panel cabinets, white cabinets, an undermount sink, quartzite countertops, a one-piece toilet, gray walls and a hinged shower door
Small transitional gray tile and ceramic tile ceramic tile and gray floor corner shower photo with recessed-panel cabinets, white cabinets, an undermount sink, quartzite countertops, a one-piece toilet, gray walls and a hinged shower door
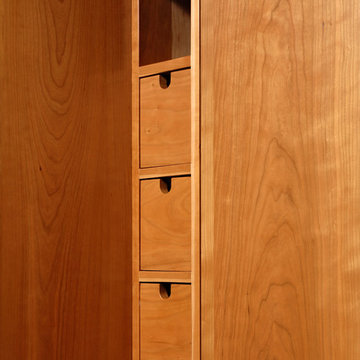
 Jennifer Gilmer Kitchen & Bath
Columbia, Maryland Eclectic Kitchen design by #JenniferGilmer
http://www.gilmerkitchens.com/

 Sr. Design Center Mgr/Ethan Allen Seattle District
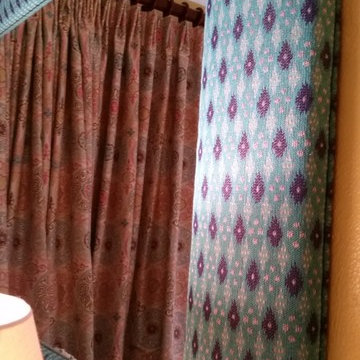
The custom upholstered mirror adds an element of surprise and another layer of texture and color to the room.
Small eclectic carpeted bedroom photo in Los Angeles with yellow walls
Small eclectic carpeted bedroom photo in Los Angeles with yellow walls



 Westcoast Outbuildings Inc.
Geoff Baker | Westcoast Outbuildings Inc.
Example of a minimalist home design design in Vancouver
Example of a minimalist home design design in Vancouver

 DHD Architecture and Interior Design
DHD Crosby Street Loft in SOHO, NYC
The Crosby Street Loft building is located on a cobblestone block in the Soho Cast Iron Historic District. Built in 1882, it was formerly a department store, and converted in 2001 to a 10-unit loft condominium. Our renovation of a second floor loft retains and celebrates many of the original details, including generous, open spaces, 14 foot plus ceiling heights, Corinthian-style columns, and a continuous 120 foot exposed brick wall with integrated archways. The design was a collaborative process, integrating elements discovered on the client’s world travels. Design features include a 12 foot tall glass lounge, two fireplaces, Control4 smart home system, a stone, cold-rolled steel and custom walnut cabinet kitchen and living room, and a luxurious master suite reminiscent of a 5-star hotel.
http://www.dhd.nyc
Architect: David Howell, R.A.
Project Manager: Jill Diamant
Interior Design: Melissa Pinto
MEP Engineer: TSF Engineering, PC
Structural Engineer: Gilsanz, Murray, Steficek LLP
A/V Consultant: Smart Spaces
Lighting Designer: Alina Ainza
General Contractor: Interior Alterations, Inc
Photo by Andrea Brizzi
25