
Search results for "Typical" in Home Design Ideas

 Everingham Design
Inspiration for a timeless kitchen remodel in Columbus with recessed-panel cabinets and gray cabinets

 Balodemas Architects
Anice Hoachlander, Hoachlander Davis Photography
Staircase - 1960s wooden straight open staircase idea in DC Metro
Staircase - 1960s wooden straight open staircase idea in DC Metro

 Drury Design
Like most high rises in the city, this kitchen was lacking in square footage. To give the illusion of more space, super white cabinetry from Grabill Cabinet Company and Arabascato quartzite countertops were installed. Perfect for entertaining, dual peninsulas comfortably provide seating for four people.
The multi-tiered ceiling provides both general task lighting & ambient cove lighting accentuating the architectural details in this kitchen. The Wolf induction cooktop and single oven, along with the Broan ventilation system, fit perfectly on limited available wall space.
Neutral arabesque glass backsplash tile was used on the wall behind the hood to create an eye-catching focal point.
Find the right local pro for your project

 SBI Construction
Inspiration for a large transitional beige floor foyer remodel in Seattle with brown walls
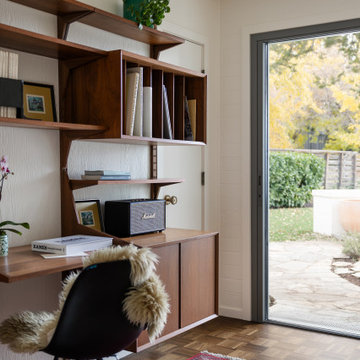
 A\ TYPICAL DESIGN STUDIO
Home office - mid-sized mid-century modern home office idea in Salt Lake City

 Grove Park Construction
©AlyssaRosenheck2015

Example of a bedroom beach style gender-neutral carpeted kids' bedroom design in Nashville with beige walls
Example of a bedroom beach style gender-neutral carpeted kids' bedroom design in Nashville with beige walls

 catlin stothers design
This country house was previously owned by Halle Berry and sits on a private lake north of Montreal. The kitchen was dated and a part of a large two storey extension which included a master bedroom and ensuite, two guest bedrooms, office, and gym. The goal for the kitchen was to create a dramatic and urban space in a rural setting.
Photo : Drew Hadley





 Urban Chandy
Photographer Tara Striano / Stylist Emily Rickard
Example of a cottage chic medium tone wood floor dining room design in New York with white walls
Example of a cottage chic medium tone wood floor dining room design in New York with white walls

 J. Silver Design Build LLC.
Inspiration for a huge contemporary underground dark wood floor basement remodel in New York with white walls and a ribbon fireplace
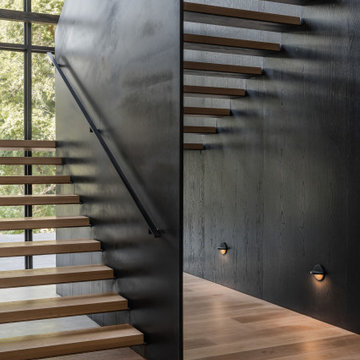 A\ TYPICAL DESIGN STUDIO
Example of a large minimalist wooden u-shaped open and metal railing staircase design in Salt Lake City


 Caroline Bouffard Design
Design de la salle de bain par : Caroline Bouffard Design
Comptoirs par: Les Artistes du Bois inc.
Bathroom Design by: Caroline Bouffard Design
Countertops: Les Artistes du Bois inc.
Immophoto - Frederic Blanchet

 Holder Parlette Architecture + Landscapes
Country white one-story gable roof idea in San Francisco with a metal roof


Small transitional kids' gray tile and ceramic tile multicolored floor alcove bathtub photo in Charlotte with dark wood cabinets, a two-piece toilet, gray walls, an undermount sink, marble countertops, white countertops and recessed-panel cabinets
 Linc Thelen Design

Small farmhouse 3/4 white tile and subway tile corner shower photo in Chicago with open cabinets, medium tone wood cabinets, white walls, a vessel sink, wood countertops and brown countertops
 DPG Pavers and Design

Paver driveway, drought tolerant planting, black mulch. Paver color and style selected to compliment paint and roof color.
Photo of a mid-sized modern drought-tolerant and full sun front yard mulch landscaping in San Francisco.
Photo of a mid-sized modern drought-tolerant and full sun front yard mulch landscaping in San Francisco.

 Margaret Wright Photography
Margaret Wright Photography © 2018 Houzz
Beach style u-shaped medium tone wood floor and brown floor kitchen photo in Charleston with a farmhouse sink, shaker cabinets, gray cabinets, white backsplash, stainless steel appliances, an island and white countertops
Beach style u-shaped medium tone wood floor and brown floor kitchen photo in Charleston with a farmhouse sink, shaker cabinets, gray cabinets, white backsplash, stainless steel appliances, an island and white countertops
18