
Search results for "Typical" in Home Design Ideas


 User
Master Bedroom in Figure 8 Island Home. Designed by Amy Tyndall Design, Photos courtesy of Wrightsville Beach Magazine
Bedroom - coastal bedroom idea in Wilmington
Bedroom - coastal bedroom idea in Wilmington

 Wyland Interior Design Center
The flooring is Centiva Luxury Vinyl Tile - Magic/ Color: Copper. Cherry wood cabinets with Caesarstone Black Noir countertops. The backsplash is Oceanside Glass Mosaic- Color: Copper Blend.
Find the right local pro for your project


 Interiors By Liz
What used to be an ordinary white door now is an exciting focal point for this basement renovation. This fun project transformed your typical basement closet into a spectacular 100 bottle refrigerated wine cellar.

 Elviano
Inspiration for a large transitional u-shaped dark wood floor and brown floor kitchen remodel in Toronto with a double-bowl sink, white cabinets, marble countertops, white backsplash, marble backsplash, stainless steel appliances, an island and white countertops

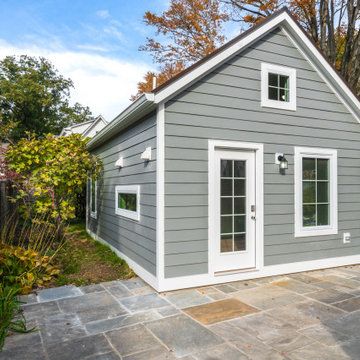
 Makara ADU
New Accessory Dwelling Unit we completed in Bethesda, MD. The Makara 330, typically a studio, was modified into a 1bedroom for our client who is using as a home for their mother. We built a custom murphy bed so the bedroom can double as a home office when mom isn't in town.

 InterDesign Studio
Custom cabinetry with overscaled crown moulding sets the tone for the adjacent Master Bathroom custom cabinetry.
A decorative grille painted to blend with the ceiling adorns one of those typically unsightly cold air returns. Why not dress it up and make a feature of it?
Bell jar glass lantern adds a sparkle of light on the mirrored cabinetry doors.
Photo: Jamie Snavley

 Adam Gibson Design
This delightful family lived with their traditional kitchen for several years before bringing me in to expand and modernize. The 1920’s Tudor had the typical compartmentalized rooms surrounding the kitchen. A previous owner had expanded it into the breakfast room, but hadn’t removed any walls. However, they placed a large addition in the rear which enabled us to remove the cramped ½ bath and practically inaccessible pantry for relocation.
By removing those walls, we were able to expand into a naturally-flowing U-shaped kitchen with a seating peninsula, adding a second prep sink for another cook. Removing the gas range, we added double ovens, an induction cooktop, and 30-inch-deep pantry cabinets, thus giving the full-depth refrigerator the appearance of a built-in. L-shaped, floating corner shelves with incorporated LED lights contribute to the openness. While we liked the idea of removing the wall to the existing dining room, the need to keep the family cat out of certain areas led us to remove only half, and installing a gorgeous barn door.
What would normally be considered an appliance garage is actually a recessed space into where we eventually put a new ½ bath, which provides an interesting defined shelf space within the bath.
Photography © 2017 by Adam Gibson

 Elite Metalcraft Co. Ltd
Unique cantilevered glass staircases combined with glass balustrades without the need for a visual steel structure are typical hallmarks to our ability to innovate past the limitations of our competitors.
We have a proven track record Since 1951 of delivering the most technically demanding and complex staircase designs for residential and commercial clients.

 Level 7 Design & Build, Inc.
Breathing new life into a 70’s house. Removing walls, installing a floating staircase, and ensconcing sliding glass walls and large windows to take advantage of the indoor/outdoor living while revealing the amazing views. We transformed this large space by replacing all the typical suffocating wood paneling and dated aesthetics with sleek clean lines and minimalistic details.

 LivingSpace Sunrooms
This sunroom features the Transitions Sunroom by LivingSpace Sunrooms. Tan color both inside and outside on the walls, roof, and windows cause the room to feel cozy while also bringing light in from every direction. The addition of a fireplace and curtains turns a typical sunroom into a home addition.

 NYKB
This size bathroom (5'x7') is typical in Midtown Manhattan. We made it unique by adding concrete tile floor by Roca, which gives the bathroom a more industrial style. While the dark wood high gloss floating vanity by UltraCraft (with a Caesarstone quartz countertop) and Vigo frameless shower door provides the bathroom with a more open feel.

 Home to Haven Renovations
This kitchen was drab, dark and very typical of an 80's style home. We chose to lighten it up and give it new life by adding shiny and gorgeous carrera floor tile and white quartz countertops. The space is enhanced by the dark cabinetry and shiny stainless appliances. We chose glass tile for the backsplash, which made it an even more beautiful space.
 Kitchens By Terrie
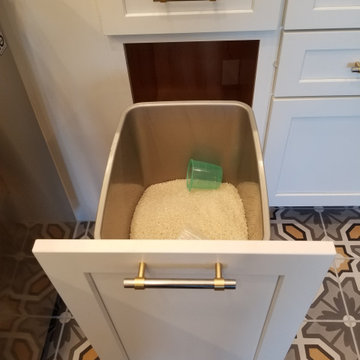
Typically, the recycle bins are used for trash and recycle. She needed rice storage, so just a pull on the handle accesses her rice.

 Chr DAUER Architects
A typical post-1906 Noe Valley house is simultaneously restored, expanded and redesigned to keep what works and rethink what doesn’t. The front façade, is scraped and painted a crisp monochrome white—it worked. The new asymmetrical gabled rear addition takes the place of a windowless dead end box that didn’t. A “Great kitchen”, open yet formally defined living and dining rooms, a generous master suite, and kid’s rooms with nooks and crannies, all make for a newly designed house that straddles old and new.
Structural Engineer: Gregory Paul Wallace SE
General Contractor: Cardea Building Co.
Interior Design: Ken Fulk
Photographer: Open Homes Photography

 jARCHITECTS: Jim Rymsza, RA
A new, spacious dormer and covered entry serve to enhance the street appeal of this Magnolia post-war Saltbox.
I'm often asked to provide dormers on older homes. Significant structural improvements to meet current building codes are typically required to upgrade for new loads and seismic conditions.
 G. Lebron Interiors
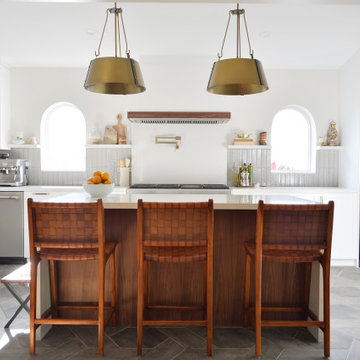
This area used to be a small garage in a typical Miami house. The floor was raised to be at the same level as the rest of the house. Arched side windows were created to allow natural light to come in. A designated wine area was also included in this design.


208