
Search results for "Typical" in Home Design Ideas


 Kessick Wine Storage Systems
This is a showcase of Kessick wine room application under the stairs. The space under the stairs is typically centrally located in the home and hard to utilize effectively. Turning it into a wine room creates your new favorite entertaining space in the home.


Find the right local pro for your project

 Metropolis Design Group
Glass backed cabinets obstruct view of nearby home and provide critical storage while still letting the sun shine in. Sink in corner maximizes the typically difficult to access corner space and creates additional counter space on the right. Cabinet behind sink features stainless steel bypass doors to insure no space is wasted and allows easy access to cleaning supplies

 Massucco Warner Miller Interior Design
Living room - transitional living room idea in Seattle with blue walls and a standard fireplace

 Cast Glass Images Inc.
Indoor privacy never looked so good. Custom shower doors or shower enclosures enhance the look of your bathroom tenfold. Keep is simple or add some custom color to match the theme of the room. Slumped glass or cast glass provides the ultimate privacy but maintains a sleek, contemporary look. The standard texture featured is a combination of a few standard textures "Sand", "High Tide", "Impact", "Stone" on clear glass and a sculpted edge.

 Isaman design, Inc.
Located in the picturesque San Luis Drive neighborhood, the Okimoto Residence was a major remodel and addition. What started as a minor facelift, the project underwent a series of design iterations to address the growing family's needs. The clients wanted a clean and contemporary home that wouldn't stick out in this typically traditional San Luis Obispo neighborhood.
The final design was a 4 bedroom home with a large great room and play room. A 9' x 16' pocketing slider door opens the great room to the lush backyard which sits directly adjacent to the San Luis Creek. Smooth trowel stucco, a standing seam metal roof, and a texas limestone clad spine wall blend seamlessly with the warmer trim accents and clear cedar eaves. On the interior, the thoughtfully selected finishes provide a clean and inviting space that compliment the young, growing family's lifestyle.

 User
Lewis Design Partners chose simple furnishings and interesting décor for an impactful but budget friendly bedroom design. The borrowed light gives added dimension and view to an otherwise typical bedroom. © Jack Ramsdale, photographer.
 Brad Cox, Architect, Inc.
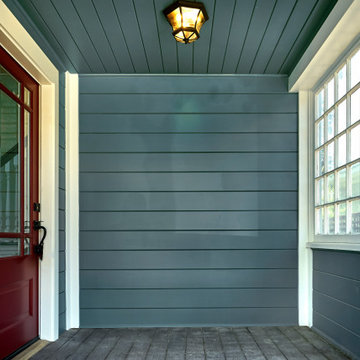
This partially paned door with thick beveled glass is a typical feature in Craftsman homes, as is the covered porch.
Front door - large craftsman two-story wood and clapboard blue, medium tone wood floor, brown floor, wood ceiling and wood wall front door idea in San Francisco with blue walls and a red front door
Front door - large craftsman two-story wood and clapboard blue, medium tone wood floor, brown floor, wood ceiling and wood wall front door idea in San Francisco with blue walls and a red front door

 Choate + Hertlein Architects
A wall of translucent panels along the south side of the long, narrow pool courtyard provides privacy without diminishing available natural light.
Densely configured houses along the street strive to maximize their waterfront property, enjoying proximity to private docks along the lagoon, which typically is busy with recreational water traffic-- sailboats, crew, and kayaks. The Pacific Ocean is visible beyond a beach isthmus and causeway to the west.
Phillip Spears Photographer

 Nar Design Group
This master bath is a perfect example of a well balanced space, with his and hers counter spaces just to start. His tall 6'8" stature required a 40 inch counter height creating this multi-level counter space that wraps in along the wall, continuing to the vanity desk. The smooth transition between each level is intended to emulate that of a traditional flow form piece. This gives each of them ample functional space and storage. The warm tones within wood accents and the cooler tones found in the tile work are tied together nicely with the greige stone countertop. In contrast to the barn door and other wood features, matte black hardware is used as a sharp accent. This space successfully blends into a rustic elegance theme.

 Echo Systems
Watching movies at home with your friends and family has long been an important part of our social lives. Imagine that, with our help, the sound and picture can rival that of a commercial theater. The comfort of your own living room is far greater than that of a typical theater. The fridge is much closer. Whether you are needing a simple surround sound system or a fully engineered and dedicated private theater…we are the director.



 TFLarkin, Inc
Fluted columned doorways
With a Colonial Crown 5 1/4" at ceiling
Hallway - traditional hallway idea in San Diego
Hallway - traditional hallway idea in San Diego

 DW Ricks Architects + Associates, PC
Front & Driveway Elevations with 2 1/2 Car Detached Garage Beyond.
Overall massing and profile are distinguished with multiple bays, towers and cross-gables. Mixed siding and neutral two-tone colors are typical to the neighborhood context. The one accent color is reserved for windows & doors.

 Gainesville Carpets Plus Colortile
Eat-in kitchen - craftsman l-shaped medium tone wood floor eat-in kitchen idea in Miami with an island

 Carriss Window Fashions
Silhouette Shades for the horizontal and angle windows and Luminette Privacy Sheers on the doors. Silhouette and Luminette compliment each other and is a great option when you want a vertical application typically for doors and horizontal on the windows.

 Kitchen Innovations
This is a typical tiny condo kitchen that we do quite often but it's the details that help it stand out. The counter tops are a premium finish laminate that mimics the look of granite. Here they also chose an inexpensive birch cabinet but opted for a more detailed door to bring it current. We think it turned out quite nice and the homeowners are happy...which is all that matters!

 CLASS DESIGN HOME
Reference: 1012403
Top collection standing robe hook. Very decorative. Also can use as coat or hat hook.
Made of brass and polished 24K gold plated.
Designed and manufactured in Spain.


212