
Search results for "Typical" in Home Design Ideas


 SGDI - Sarah Gallop Design Inc.
This transitional craftsman style home was custom designed and built to fit perfectly on its long narrow lot typical to Vancouver, BC. It’s corner lot positions it as a beautiful addition to the neighbourhood, and inside its timeless design with charming details will grow with its young family for years to come.
Photography: Paul Grdina


Find the right local pro for your project


 Prideaux Design
Matt Vacca
Hot tub - mid-sized southwestern backyard tile and rectangular aboveground hot tub idea in Phoenix
Hot tub - mid-sized southwestern backyard tile and rectangular aboveground hot tub idea in Phoenix

 PaintPro
Inspiration for a large craftsman brown two-story mixed siding house exterior remodel in Austin with a hip roof and a metal roof
 UpperKey
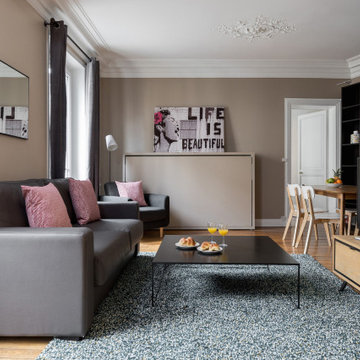
The living room in a typical Parisian apartment is often characterized by its elegance and sophistication. The space is usually designed with a mix of traditional and modern styles, featuring high ceilings, large windows, ornate moldings, and intricate details. The color palette is often muted, with neutral tones like beige, gray, and white dominating the room, accented by pops of color through artwork or decorative items. Furnishings are typically stylish and functional, with comfortable seating options like plush sofas or armchairs, and coffee tables or side tables for added convenience. The living room in a Paris apartment is a space where residents can relax and entertain, surrounded by the rich history and culture of this vibrant city.

 Sarana Tile
Mosaic Floor
MARBLE DOL-D & GST NEW BASKET WEAVE & GREY STRIPS
Inspiration for a large transitional master gray tile and mosaic tile marble floor drop-in bathtub remodel in Toronto with gray cabinets, a two-piece toilet, gray walls, a vessel sink and marble countertops
Inspiration for a large transitional master gray tile and mosaic tile marble floor drop-in bathtub remodel in Toronto with gray cabinets, a two-piece toilet, gray walls, a vessel sink and marble countertops

 User
lindsay hagblom photography
Mid-sized craftsman yellow one-story gable roof idea in Salt Lake City
Mid-sized craftsman yellow one-story gable roof idea in Salt Lake City



 Mindframe Inc
The staircase is seemingly floating, as there are no visible supports. Solid walnut slabs are protruding from the wal adorned by 3D wall texture. The railing is from ultra low-iron glass, which makes it extremely transparent and minimizes the green tint, which is typical in structural glass.
 Summer Thornton Design, Inc
Not your typical dental office - we gave this commercial office structure the personal touch. A gut-remodel allowed us to improve the bones - crown moldings, traditional details, and a layout that allowed this dentist to expand her practice 3-fold and love going to work every day.
 Gary Rosard Architect
The remodeled kitchen in this mid-century modern house is crisp and bright. New large sliding doors to the new terrace replaced a brick wall with smaller openings. The client wanted the island to function as a full table rather than the more typical island with seating on one side.


 Tallwood Design
Textured linen-look tile brings interest to a typical subway and contrasts nicely with pebbles.
Bathroom - transitional bathroom idea in Portland Maine
Bathroom - transitional bathroom idea in Portland Maine

 Van Kirk & Sons Pools and Spas
This design fell so far from your ordinary, typical pool. The zero, beach entry that slowly makes it’s way to the larger pool complimented by beautifully structured all tiled fountains. A completely modern freeform design.

 Kathleen Donohue, Neil Kelly Co.
Pendant lighting hangs from the different ceiling heights, helping to tie the two spaces together into one. The reeded glass of the windows is repeated in the cabinet doors. The footed detail on the cabinets allows the flooring to extend below them, making the space feel larger.The upper cabinet on the left provides storage typically provided by a medicine cabinet. Loveall Photography
 JRW Construction LLC
A mid-century modern kitchen typically features clean lines, sleek surfaces, and a minimalist approach to design. The color scheme is often muted, focusing on natural materials such as wood, stone, and metal. Cabinets are usually flat-panel and made of wood or laminate, with simple hardware. Countertops are often made of quartz, granite, or marble; flooring is typically hardwood or tile. Large windows are also standard in mid-century modern kitchens, allowing plenty of natural light to flood the space. Overall, the design is functional, understated, and timeless.

 Thompson Remodeling
The kitchen in this 1950’s home needed a complete overhaul. It was dark, outdated and inefficient.
The homeowners wanted to give the space a modern feel without losing the 50’s vibe that is consistent throughout the rest of the home.
The homeowner’s needs included:
- Working within a fixed space, though reconfiguring or moving walls was okay
- Incorporating work space for two chefs
- Creating a mudroom
- Maintaining the existing laundry chute
- A concealed trash receptacle
The new kitchen makes use of every inch of space. To maximize counter and cabinet space, we closed in a second exit door and removed a wall between the kitchen and family room. This allowed us to create two L shaped workspaces and an eat-in bar space. A new mudroom entrance was gained by capturing space from an existing closet next to the main exit door.
The industrial lighting fixtures and wrought iron hardware bring a modern touch to this retro space. Inset doors on cabinets and beadboard details replicate details found throughout the rest of this 50’s era house.

 Karen Richmond, Neil Kelly Company
Living is easy in this rustic yet refined country estate in Portland’s west hills. Remodeled in 2012 by Karen Richmond of Neil Kelly Company, this charmer started as a typical 1970’s Northwest Contemporary.
Photo courtesy of Neil Kelly—Aaron Ziltener
213