
Search results for "Typical" in Home Design Ideas
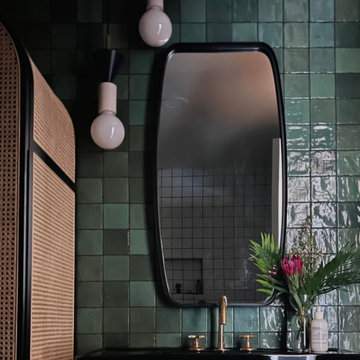
 A\ TYPICAL DESIGN STUDIO
Small urban master green tile and ceramic tile ceramic tile, white floor and single-sink bathroom photo in Denver with black cabinets, black countertops and a freestanding vanity

Drop-in bathtub - mid-sized transitional master gray tile and glass tile porcelain tile drop-in bathtub idea in Phoenix with an undermount sink, shaker cabinets, white cabinets, solid surface countertops, a two-piece toilet and gray walls

 Isla Homes
SeaThru is a new, waterfront, modern home. SeaThru was inspired by the mid-century modern homes from our area, known as the Sarasota School of Architecture.
This homes designed to offer more than the standard, ubiquitous rear-yard waterfront outdoor space. A central courtyard offer the residents a respite from the heat that accompanies west sun, and creates a gorgeous intermediate view fro guest staying in the semi-attached guest suite, who can actually SEE THROUGH the main living space and enjoy the bay views.
Noble materials such as stone cladding, oak floors, composite wood louver screens and generous amounts of glass lend to a relaxed, warm-contemporary feeling not typically common to these types of homes.
Photos by Ryan Gamma Photography
Find the right local pro for your project

 Madera Builders LLC
Katie Johnson
Inspiration for a mid-sized southwestern formal and open concept living room remodel in Albuquerque with beige walls, a standard fireplace, a plaster fireplace and a wall-mounted tv
Inspiration for a mid-sized southwestern formal and open concept living room remodel in Albuquerque with beige walls, a standard fireplace, a plaster fireplace and a wall-mounted tv

 John Gehri Zerrer
Studio / workshop shed - large farmhouse detached studio / workshop shed idea in New York

 Lyons Johnston Associates
Peak Photography
Laundry room - small transitional single-wall porcelain tile laundry room idea with flat-panel cabinets, white cabinets, marble countertops, gray walls and a stacked washer/dryer
Laundry room - small transitional single-wall porcelain tile laundry room idea with flat-panel cabinets, white cabinets, marble countertops, gray walls and a stacked washer/dryer
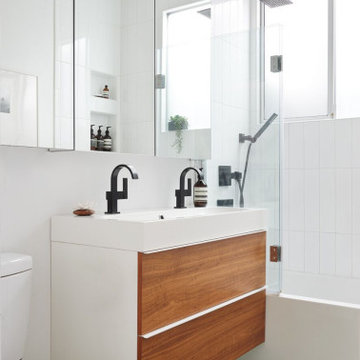

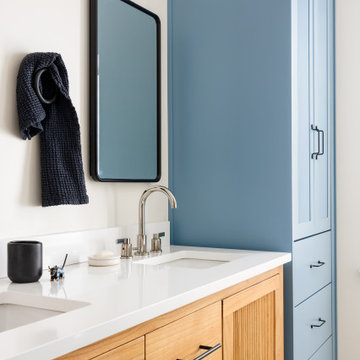 A\ TYPICAL DESIGN STUDIO
Mid-sized transitional master ceramic tile, multicolored floor and double-sink bathroom photo in Salt Lake City with an undermount sink, quartz countertops, white countertops and a built-in vanity
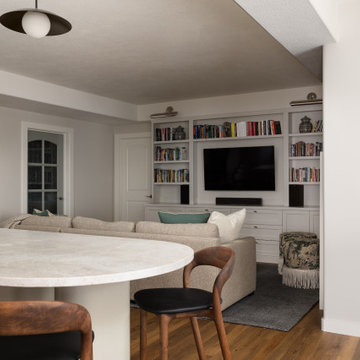 A\ TYPICAL DESIGN STUDIO
An open-concept living space designed with a warm transitional approach, blending custom millwork, soft neutral tones, and layered textures for a relaxed yet elevated feel. The kitchen flows seamlessly into the living room, where built-in shelving and integrated media cabinetry create both function and architectural presence. Rounded forms, warm wood accents, and understated lighting soften the clean lines of the space, while the neutral palette keeps the home feeling timeless, calm, and inviting.

 Craft Realty Interiors Homes
Craig Saucier
This is an example of a traditional porch design in New Orleans with a roof extension.
This is an example of a traditional porch design in New Orleans with a roof extension.


 A\ TYPICAL DESIGN STUDIO
Warm walnut cabinetry and soft blue-green tile bring a grounded, organic feel to this bathroom vanity. Clean lines, integrated lighting, and simple finishes keep the space feeling modern and timeless.

 Archer & Buchanan Architecture, Ltd.
E.S. Templeton Signature Landscapes
Pool house - large rustic backyard stone and custom-shaped natural pool house idea in Philadelphia
Pool house - large rustic backyard stone and custom-shaped natural pool house idea in Philadelphia
 A\ TYPICAL DESIGN STUDIO
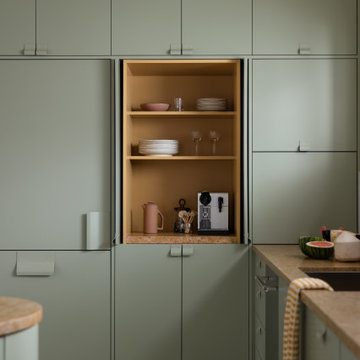
Inspiration for a small 1960s u-shaped terrazzo floor and white floor eat-in kitchen remodel in Salt Lake City with an undermount sink, flat-panel cabinets, green cabinets, marble countertops, paneled appliances and multicolored countertops

 Beck/Allen Cabinetry
La Cornue Range
Alise O'Brien Photography
Inspiration for a huge timeless dark wood floor and brown floor kitchen remodel in St Louis with an undermount sink, shaker cabinets, white cabinets, stainless steel appliances and two islands
Inspiration for a huge timeless dark wood floor and brown floor kitchen remodel in St Louis with an undermount sink, shaker cabinets, white cabinets, stainless steel appliances and two islands

 Expert Design Solutions
This large, stunning black and white kitchen has built in appliances, a custom wood hood and dark wood stained cabinetry topped by wicked white quartzite. The expansive space with large island and bar area for entertaining, opens up to the family room and is the perfect combination of traditional and transitional kitchen design.

 BAR Design + Construction
Anthony Rich
Mid-sized transitional l-shaped dark wood floor wet bar photo in Los Angeles with an undermount sink, glass-front cabinets, blue cabinets, marble countertops, white backsplash and porcelain backsplash
Mid-sized transitional l-shaped dark wood floor wet bar photo in Los Angeles with an undermount sink, glass-front cabinets, blue cabinets, marble countertops, white backsplash and porcelain backsplash

 Paragon Custom Builders
The double sided fireplace provides ambiance to the Master Suite and Outdoor Dining areas.
Large country backyard stone patio photo in San Francisco with a fire pit
Large country backyard stone patio photo in San Francisco with a fire pit

 Land Art Design, Inc.
Designed and built by Land Art Design, Inc.
Design ideas for a small eclectic side yard stone garden path in DC Metro.
Design ideas for a small eclectic side yard stone garden path in DC Metro.

 Ourso Designs
Kitchen pantry - transitional l-shaped kitchen pantry idea in New Orleans with a single-bowl sink, shaker cabinets, white cabinets, quartz countertops, white backsplash, stainless steel appliances, an island and white countertops
67