
Search results for "Typically dominated" in Home Design Ideas


 9 square studio
Andrea Calo
Inspiration for a mid-sized scandinavian l-shaped light wood floor open concept kitchen remodel in Austin with an undermount sink, flat-panel cabinets, gray cabinets, quartz countertops, stainless steel appliances and an island
Inspiration for a mid-sized scandinavian l-shaped light wood floor open concept kitchen remodel in Austin with an undermount sink, flat-panel cabinets, gray cabinets, quartz countertops, stainless steel appliances and an island


Find the right local pro for your project

 Modern-Shed
Dominic Bonuccelli
Inspiration for a mid-sized modern detached studio / workshop shed remodel in Seattle
Inspiration for a mid-sized modern detached studio / workshop shed remodel in Seattle

 Dezign Inspirations/ Home Design Resource
Brownie Harris
Living room - tropical formal and open concept limestone floor living room idea with a stone fireplace and a standard fireplace
Living room - tropical formal and open concept limestone floor living room idea with a stone fireplace and a standard fireplace

 McCabe House
Travis J Photography
Inspiration for a transitional formal living room remodel in Salt Lake City with white walls and a ribbon fireplace
Inspiration for a transitional formal living room remodel in Salt Lake City with white walls and a ribbon fireplace

 Lauren Jacobsen Design
The Living Room is one of the first rooms seen right off the entry so the interior design demanded something unique. Strong color was added and curves in furnishings and patterns to offset all the rectangular shapes so the room is softer. This room sets the stage for what is to come throughout. Not your typical "only neutral colors" seen in most Modern Farmhouse architecture, they are there, but there is a layer of specifically selected colors added. The color palette moves you through the entire house utilizing different percentages of selected colors so each room feels like its own design but holds together with all other rooms.
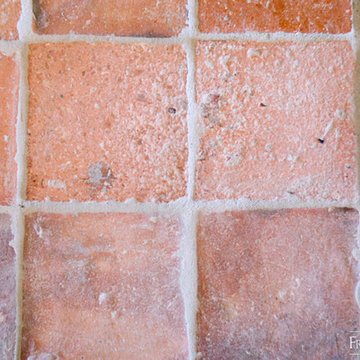
 Francois & Co
RECLAIMED SQUARE PAVERS/TERRA COTTA RED: Antique reclaimed square terra cotta, typical shape and size of the Loire Valley in France. Hand-made, not mechanical. Dominant of Red and peach colors with some possible pink tones. 150-200 years old.

 Blinds.com
This navy and gold mid-century style kitchen was remodeled by Brittany of BrittanyMakes. She expanded her wall to make a more open space, and used Blinds.com's Signature Roman Shades in Camden Dark Storm to match the mid-century style for her windows.
To learn more about her remodel, you may read her post here: http://www.brittanymakes.com/2015/06/15/navy-gold-white-kitchen-reveal/
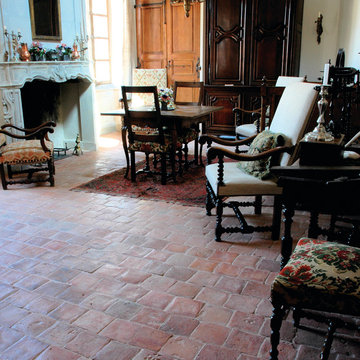 Francois & Co
RECLAIMED SQUARE PAVERS/TERRA COTTA RED: Antique reclaimed square terra cotta, typical shape and size of the Loire Valley in France. Hand-made, not mechanical. Dominant of Red and peach colors with some possible pink tones. 150-200 years old.
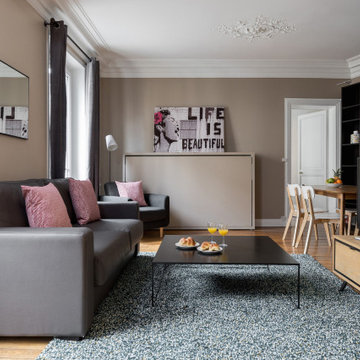
 UpperKey
The living room in a typical Parisian apartment is often characterized by its elegance and sophistication. The space is usually designed with a mix of traditional and modern styles, featuring high ceilings, large windows, ornate moldings, and intricate details. The color palette is often muted, with neutral tones like beige, gray, and white dominating the room, accented by pops of color through artwork or decorative items. Furnishings are typically stylish and functional, with comfortable seating options like plush sofas or armchairs, and coffee tables or side tables for added convenience. The living room in a Paris apartment is a space where residents can relax and entertain, surrounded by the rich history and culture of this vibrant city.
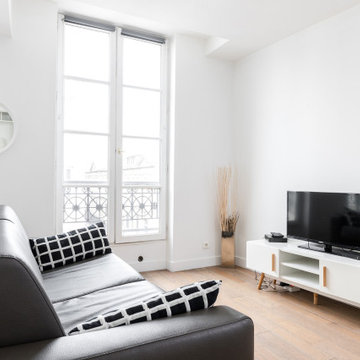 UpperKey
The living room in a typical Parisian apartment is usually characterized by its elegant and sophisticated design. The space is often filled with natural light, thanks to large windows that offer views of the charming streets below. The decor is typically a mix of vintage and modern elements, with classic moldings and ornate details alongside sleek, contemporary furniture. The color palette is often muted, with shades of white, beige, and gray dominating the space. Artwork, both modern and classic, is often displayed prominently on the walls, adding a touch of sophistication to the room. Overall, the living room in a Parisian apartment is a cozy and stylish space that reflects the city's timeless elegance and artistic heritage.

 Dianne Davant and Associates
Master Bedroom with Red Bed Frame and custom drapery and bedding.
Bedroom - traditional master light wood floor bedroom idea in Charlotte
Bedroom - traditional master light wood floor bedroom idea in Charlotte

 Stover Home Services LLC
Before picture of tiny shower
Example of a transitional closet design in Columbus
Example of a transitional closet design in Columbus



 Pierre Jean-Baptiste Interiors
This lower level space was inspired by Film director, write producer, Quentin Tarantino. Starting with the acoustical panels disguised as posters, with films by Tarantino himself. We included a sepia color tone over the original poster art and used this as a color palate them for the entire common area of this lower level. New premium textured carpeting covers most of the floor, and on the ceiling, we added LED lighting, Madagascar ebony beams, and a two-tone ceiling paint by Sherwin Williams. The media stand houses most of the AV equipment and the remaining is integrated into the walls using architectural speakers to comprise this 7.1.4 Dolby Atmos Setup. We included this custom sectional with performance velvet fabric, as well as a new table and leather chairs for family game night. The XL metal prints near the new regulation pool table creates an irresistible ambiance, also to the neighboring reclaimed wood dart board area. The bathroom design include new marble tile flooring and a premium frameless shower glass. The luxury chevron wallpaper gives this space a kiss of sophistication. Finalizing this lounge we included a gym with rubber flooring, fitness rack, row machine as well as custom mural which infuses visual fuel to the owner’s workout. The Everlast speedbag is positioned in the perfect place for those late night or early morning cardio workouts. Lastly, we included Polk Audio architectural ceiling speakers meshed with an SVS micros 3000, 800-Watt subwoofer.






1