
Search results for "Typically dominated" in Home Design Ideas

 Hello Home
Example of a large minimalist l-shaped ceramic tile and gray floor eat-in kitchen design in Austin with an integrated sink, flat-panel cabinets, white cabinets, quartz countertops, white backsplash, ceramic backsplash, stainless steel appliances, an island and gray countertops

 FINNE Architects
The Mazama house is located in the Methow Valley of Washington State, a secluded mountain valley on the eastern edge of the North Cascades, about 200 miles northeast of Seattle.
The house has been carefully placed in a copse of trees at the easterly end of a large meadow. Two major building volumes indicate the house organization. A grounded 2-story bedroom wing anchors a raised living pavilion that is lifted off the ground by a series of exposed steel columns. Seen from the access road, the large meadow in front of the house continues right under the main living space, making the living pavilion into a kind of bridge structure spanning over the meadow grass, with the house touching the ground lightly on six steel columns. The raised floor level provides enhanced views as well as keeping the main living level well above the 3-4 feet of winter snow accumulation that is typical for the upper Methow Valley.
To further emphasize the idea of lightness, the exposed wood structure of the living pavilion roof changes pitch along its length, so the roof warps upward at each end. The interior exposed wood beams appear like an unfolding fan as the roof pitch changes. The main interior bearing columns are steel with a tapered “V”-shape, recalling the lightness of a dancer.
The house reflects the continuing FINNE investigation into the idea of crafted modernism, with cast bronze inserts at the front door, variegated laser-cut steel railing panels, a curvilinear cast-glass kitchen counter, waterjet-cut aluminum light fixtures, and many custom furniture pieces. The house interior has been designed to be completely integral with the exterior. The living pavilion contains more than twelve pieces of custom furniture and lighting, creating a totality of the designed environment that recalls the idea of Gesamtkunstverk, as seen in the work of Josef Hoffman and the Viennese Secessionist movement in the early 20th century.
The house has been designed from the start as a sustainable structure, with 40% higher insulation values than required by code, radiant concrete slab heating, efficient natural ventilation, large amounts of natural lighting, water-conserving plumbing fixtures, and locally sourced materials. Windows have high-performance LowE insulated glazing and are equipped with concealed shades. A radiant hydronic heat system with exposed concrete floors allows lower operating temperatures and higher occupant comfort levels. The concrete slabs conserve heat and provide great warmth and comfort for the feet.
Deep roof overhangs, built-in shades and high operating clerestory windows are used to reduce heat gain in summer months. During the winter, the lower sun angle is able to penetrate into living spaces and passively warm the exposed concrete floor. Low VOC paints and stains have been used throughout the house. The high level of craft evident in the house reflects another key principle of sustainable design: build it well and make it last for many years!
Photo by Benjamin Benschneider


Find the right local pro for your project

 Stark Carpet
A zebra hide and a Somali Panther cut-pile runner take the black and white accents in Peter Rogers’s apple green entry hall, designed by Rogers and Carl Palasota, in an exotic direction.

 Alair Homes Arlington
Modern addition with office, family room, and full kitchen renovation. Used IKEA for kitchen. Features a large modern corner window.
Example of a trendy open concept living room design in DC Metro with white walls and no fireplace
Example of a trendy open concept living room design in DC Metro with white walls and no fireplace

 BwCollier Interior Design, BwC Studio, Inc
Mahjong Game Room with Wet Bar
Inspiration for a mid-sized transitional carpeted and multicolored floor family room remodel in Houston with a bar and multicolored walls
Inspiration for a mid-sized transitional carpeted and multicolored floor family room remodel in Houston with a bar and multicolored walls


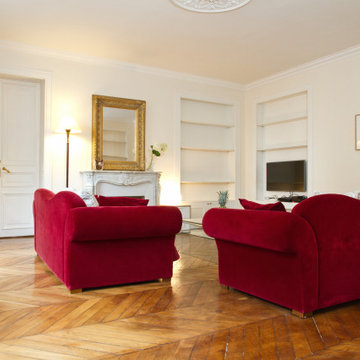
 UpperKey
The living room in a typical Parisian apartment is a beautiful and elegant space, often featuring high ceilings, large windows, and intricate molding or architectural details. It may be furnished with plush sofas and armchairs, an ornate coffee table, and decorative accents such as antique lamps or art pieces. The color scheme is usually understated, with neutral tones like beige, cream, or gray dominating the decor, while pops of color may be added through accent pillows or rugs. Overall, the living room in a Parisian apartment exudes an air of sophistication and refinement, making it a perfect space for entertaining guests or simply relaxing after a long day.
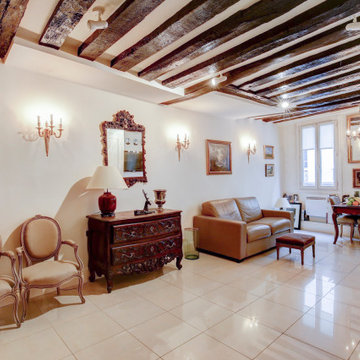 UpperKey
The living room of a typical Parisian apartment is a stylish and cozy space that reflects the city's rich cultural heritage and contemporary design sensibilities. It often features high ceilings, large windows, and elegant moldings that add to its grandeur. The decor is a blend of classic and modern elements, with plush sofas and armchairs, antique coffee tables, and contemporary artworks adorning the walls. The color palette is usually subdued, with neutral tones such as beige, white, and grey dominating the space. Overall, the living room in a Parisian apartment exudes sophistication and refinement, creating the perfect atmosphere for relaxing and entertaining.
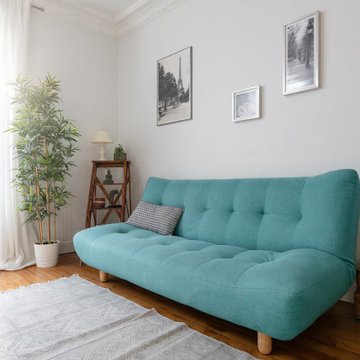 UpperKey
A living room in a Parisian apartment is often characterized by its elegant and sophisticated design. The room is typically decorated with stylish furniture, including plush sofas and armchairs, ornate coffee tables, and decorative lighting fixtures. The color palette is usually muted and neutral, with shades of beige, white, and gray dominating the space. Large windows allow for plenty of natural light to fill the room, and often provide stunning views of the cityscape. Artwork and other decorative accents such as plants and vases add a touch of personality to the space. Overall, the living room in a Parisian apartment is a comfortable yet stylish area designed for relaxing and entertaining.


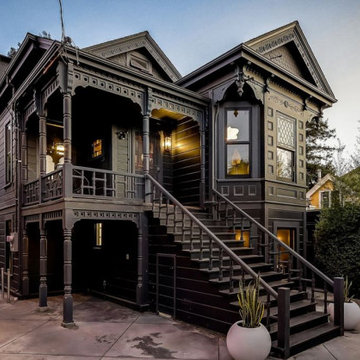
 Victor Liberatore Interior Design
REDFIN Blog | Gothic Home Decor Ideas: Antique Homes with an Edge
Contributing Article Designer | April 20, 2022
Texture plays a role in Gothic interior design
Creating a textural interplay of forms, rhythm, and proportion in context with the original vision and architectural design. An architectural element should dominate the space by presenting that it coexists with other aspects of the space or home, such as a fireplace, headboard, or cabinetry. Other elements with gothic influences are classically pointed or arched doors, windows, and flying buttresses, distinguished from Romanesque period detailing. Then the typical white walls become a layering of textural properties that envelope other forms in contrast of light and dark (Chiaroscuro), creating elements of luxury that convey both the personal and creative styling – making the ultimate statement for the homeowner. – https://victorliberatoreinteriordesign.com/
To SEE ARTICLE click the link below:
https://www.redfin.com/blog/gothic-home-decor-ideas/ See less
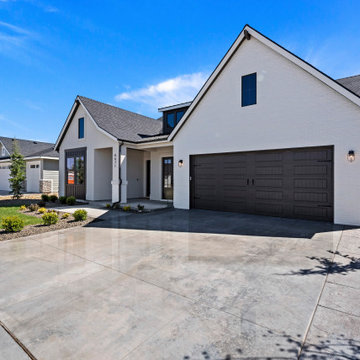
 Gardner Homes
The exterior characteristics of a Modern Tudor typically include an asymmetrical façade dominated by one or more front facing gables, steeply pitched roof, narrow windows ganged together in groups; and a front door and/or entry with a round archway and or diamond pattern glass details. These homes often featured a picturesque landscape and aesthetic qualities reminiscent of English country cottages.


 Ecoscape Environmental Design
This homeowner had looked out her kitchen window at your typical turf-dominated backyard for over 20 years. Retirement had greatly opened up the opportunity to enjoy their home-space more, so it was finally time to do something about the status-quo back yard. Enter the Ecoscape design team. By working with the mature trees and scaling back the existing turf area, the design integrated an existing back deck with a curvaceous redstone paver patio with boulder accents and fire pit. Now the space is not only beautiful to look at from the house, it can easy accommodate a guests for outdoor parties or to cozy-up to the fire pit on a cool evening. In Colorado, fire pits make hanging outside any time of the year easy & enjoyable!


 Janice Russillo Design
A neutral color scheme allows this open concept kitchen to blend seamlessly with the gracious family room, also decorated in classic white. Shaker cabinets topped with taupe quartz counters are timeless choices, while large windows welcome in the sun and beautiful garden and pool views. A collection of Blue and White porcelain, enhanced by greenery and flowering plants, provide exuberant decoration typical of a Florida home.

 Ky-Kan Coatings
Concrete can be made to look like any substance. Tile, stone, wood, brick, etc. With unlimited color options, Ky-Kan Coatings can transform any room in your home or business using lightweight, beautiful concrete.
4